All offers due by September 27th, we will review offers Sept 28th. Welcome to 7812 Robinson—a delightful three-bedroom, two-full-bath bungalow nestled on a quaint, tree-lined street in the heart of Allen Park. Impeccably clean and lovingly cared for by the same owner for 43 years, this special home radiates warmth, pride of ownership and the feeling of being truly cherished.
The beautiful covered front porch offers a welcoming place to enjoy morning coffee or unwind at the end of the day. Inside, hardwood floors flow throughout the home, while the bright, freshly updated living room features timeless plantation shutters and a clean aesthetic. The updated kitchen is complete with granite countertops and stainless steel appliances, opening naturally to the dining room and its charming bay window. Upstairs, the spacious primary bedroom offers expansive closets and abundant storage.
The finished basement provides even more space to gather and entertain, featuring a huge built-in bar with bar seating, a comfortable living area and a cozy fireplace. A bright laundry room and large dedicated storage room add wonderful everyday function and organization. Full bathroom that offers convenience and function for day to day living and entertaining.
In the backyard, an above-ground pool with a surrounding deck creates the perfect setting for summer fun, relaxing afternoons and memorable get-togethers.
Conveniently located near Allen Park schools and Champaign Park, 7812 Robinson combines timeless charm, thoughtful updates and exceptional care in a wonderful neighborhood setting. Beautifully maintained and move-in ready, this is the kind of home that simply feels good the moment you step inside. Certificate of occupancy provided with sale. Easy to show, turn key.
Pending
$270,000
7812 Robinson Ave, Allen Park, MI 48101
3beds
2,211sqft
Single Family Residence
Built in 1947
5,662 Square Feet Lot
$267,900 Zestimate®
$122/sqft
$-- HOA
What's special
- 16 days
- 215
- 1
Zillow last checked:
Listing updated:
Listed by:
Kaitlyn Pangrazzi 248-727-7262,
@properties Christie's Int'l R.E. Birmingham 248-850-8632
Source: Realcomp II,MLS#: 20261074866
Facts & features
Interior
Bedrooms & bathrooms
- Bedrooms: 3
- Bathrooms: 2
- Full bathrooms: 2
Primary bedroom
- Level: Second
- Area: 204
- Dimensions: 17 X 12
Bedroom
- Level: Entry
- Area: 130
- Dimensions: 13 X 10
Bedroom
- Level: Entry
- Area: 110
- Dimensions: 11 X 10
Other
- Level: Entry
- Area: 56
- Dimensions: 8 X 7
Other
- Level: Basement
- Area: 54
- Dimensions: 9 X 6
Dining room
- Level: Entry
- Area: 90
- Dimensions: 10 X 9
Kitchen
- Level: Entry
- Area: 110
- Dimensions: 11 X 10
Laundry
- Level: Basement
- Area: 140
- Dimensions: 10 X 14
Living room
- Level: Entry
- Area: 168
- Dimensions: 14 X 12
Heating
- Forced Air, Natural Gas
Appliances
- Included: Dishwasher, Dryer, Free Standing Electric Range, Free Standing Refrigerator, Ice Maker, Microwave, Stainless Steel Appliances, Washer
- Laundry: Gas Dryer Hookup, Laundry Room
Features
- Basement: Partially Finished
- Has fireplace: No
Interior area
- Total interior livable area: 2,211 sqft
- Finished area above ground: 1,311
- Finished area below ground: 900
Property
Parking
- Total spaces: 2
- Parking features: Two Car Garage, Detached
- Garage spaces: 2
Features
- Levels: Two
- Stories: 2
- Entry location: GroundLevelwSteps
- Patio & porch: Covered, Deck, Porch
- Pool features: Above Ground
- Fencing: Fenced
Lot
- Size: 5,662 Square Feet
- Dimensions: 40 x 139.5
Details
- Additional structures: Sheds
- Parcel number: 30026030149000
- Special conditions: Short Sale No,Standard
Construction
Type & style
- Home type: SingleFamily
- Architectural style: Bungalow
- Property subtype: Single Family Residence
Materials
- Brick
- Foundation: Basement, Poured
- Roof: Asphalt
Condition
- New construction: No
- Year built: 1947
Utilities & green energy
- Electric: Circuit Breakers
- Sewer: Public Sewer
- Water: Public
- Utilities for property: Above Ground Utilities
Community & HOA
Community
- Subdivision: ROBINSON GARDENS SUB
HOA
- Has HOA: No
Location
- Region: Allen Park
Financial & listing details
- Price per square foot: $122/sqft
- Tax assessed value: $56,596
- Annual tax amount: $3,333
- Date on market: 9/25/2026
- Cumulative days on market: 16 days
- Listing agreement: Exclusive Right To Sell
- Listing terms: Cash,Conventional,FHA,Va Loan
- Exclusions: Exclusion(s) Do Not Exist
Estimated market value
$267,900
$255,000 - $281,000
$2,051/mo
Price history
| Date | Event | Price |
|---|---|---|
| 9/29/2026 | Pending sale | $270,000$122/sqft |
Source:  Realcomp II #20261074866 Report a problem Realcomp II #20261074866 Report a problem | ||
| 9/25/2026 | Listed for sale | $270,000$122/sqft |
Source: Realcomp II #20261074866 Report a problem | ||
Public tax history
| Year | Property taxes | Tax assessment |
|---|---|---|
| 2025 | -- | $94,600 +8.6% |
| 2024 | -- | $87,100 +13.4% |
| 2023 | -- | $76,800 +8.9% |
| 2022 | -- | $70,500 +14.6% |
| 2021 | -- | $61,500 |
| 2020 | $2,805 +3.3% | $61,500 +4.2% |
| 2019 | $2,715 | $59,000 +6.1% |
| 2018 | $2,715 | $55,600 +1.3% |
| 2017 | -- | $54,900 +7.2% |
| 2016 | $2,349 | $51,200 +8.7% |
| 2015 | $2,349 -42.8% | $47,100 +5.4% |
| 2013 | $4,110 +75% | $44,700 +3.5% |
| 2012 | $2,349 | $43,200 -27.8% |
| 2010 | -- | $59,800 -2.6% |
| 2009 | -- | $61,400 -8.1% |
| 2008 | -- | $66,800 -4% |
| 2007 | -- | $69,600 |
| 2005 | -- | $69,600 +4.2% |
| 2003 | -- | $66,800 +55.6% |
| 2001 | -- | $42,922 +5.2% |
| 1999 | $1,525 | $40,817 |
Find assessor info on the county website
Monthly payment
Est. payment
Payment breakdown
Explore the cost of this home by adjusting the details. Changes won't be saved.Climate risks
Neighborhood: 48101
Similar homes
- $269,9003 bd3 ba1.6k sqft8148 Buckingham Ave, Allen Park, MI 48101For Sale
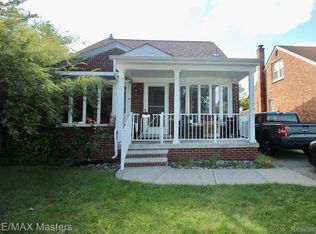
 MLS ID #20261078887, Doris LaBeau, RE/MAX Masters. Realcomp II
 - $269,9003 bd1 ba1.8k sqft9716 Quandt Ave, Allen Park, MI 48101For Sale
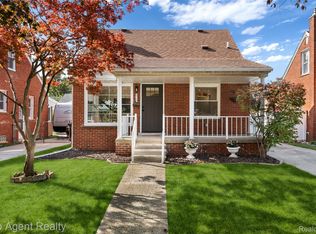 MLS ID #20261083544, Charles N Tamou, Top Agent Realty. Realcomp II
 - $269,9993 bd2 ba1.3k sqft8063 Pelham Rd, Allen Park, MI 48101For Sale
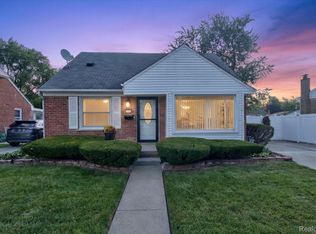 MLS ID #20261065813, Marnette Watkins Cobb, Cobb Realty Group. Realcomp II
 - $276,9003 bd2 ba2k sqft7210 Buckingham Ave, Allen Park, MI 48101For Sale
 MLS ID #20261035040, Keith Ruloff, My Realty LLC. Realcomp II
 - $263,9003 bd1 ba1.2k sqft7820 Buckingham Ave, Allen Park, MI 48101For Sale
 MLS ID #50223362, Dolores M. Heika, The Real Estate Organization. MiRealSource
 - $245,0003 bd2 ba2.3k sqft19202 Champaign Rd, Allen Park, MI 48101For SaleMLS ID #20261072914, Sherri Gramlich, EXP Realty. Realcomp II
- $240,0003 bd2 ba1.7k sqft6746 Robinson Ave, Allen Park, MI 48101For SaleMLS ID #20261074116, Kaitlyn Pangrazzi, @properties Christie's Int'l R.E. Birmingham. Realcomp II
- $249,9993 bd2 ba1.7k sqft9864 Niver Ave, Allen Park, MI 48101For SaleMLS ID #20261080426, Tamara Salmo, Golden Key Realty Group LLC. Realcomp II
- $279,9003 bd2 ba1.7k sqft15044 Oceana Ave, Allen Park, MI 48101For SaleMLS ID #20261076350, Keith Ruloff, My Realty LLC. Realcomp II
- $219,9003 bd2 ba2k sqft7730 Osage Ave, Allen Park, MI 48101For SaleMLS ID #20261058836, Craig Covert, Clients First, REALTORS®. Realcomp II
- $254,9003 bd2 ba1.7k sqft15106 White Ave, Allen Park, MI 48101For Sale
 MLS ID #26048989, Christopher Cogswell, Preferred, Realtors Ltd. MichRIC
 - $245,0003 bd2 ba1.1k sqft9351 Laurence Ave, Allen Park, MI 48101For SaleMLS ID #26053439, Michelle Willibey, Redfin Corporation. MichRIC
- $234,9003 bd2 ba1.8k sqft14903 Belmont Ave, Allen Park, MI 48101For SaleMLS ID #20261072176, David F Reid, Premiere Realty Group LLC. Realcomp II
- $275,0003 bd2 ba2k sqft4220 Wall Ave, Allen Park, MI 48101For SaleMLS ID #20261067037, Anthony Djon, Anthony Djon Luxury Real Estate. Realcomp II
- $179,8003 bd1 ba1.4k sqft6785 Pelham Rd, Allen Park, MI 48101For SaleMLS ID #20261083075, Ali M Beydoun, Got Key'D Realty. Realcomp II
- $219,0003 bd2 ba1.6k sqft15632 Englewood Ave, Allen Park, MI 48101For SaleMLS ID #20261079558, Erica Skapyak, JWH Real Estate LLC. Realcomp II
- $234,9003 bd1 ba1.9k sqft9929 Carter Ave, Allen Park, MI 48101For SaleMLS ID #20261076077, Brian R DellaPella, ERA Prime Real Estate Group South. Realcomp II
- $219,9993 bd2 ba1.9k sqft17029 Oconnor Ave, Allen Park, MI 48101For SaleMLS ID #20261078522, Abbas A El Dirani, RE/MAX Leading Edge. Realcomp II
- $230,0003 bd2 ba1.2k sqft8437 Mortenview Dr, Taylor, MI 48180For SaleMLS ID #20261083452, Greg Majewski, Detroit Investment Company. Realcomp II
