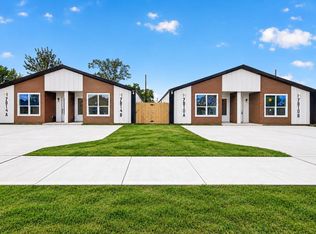

Thoughtfully designed with quality craftsmanship and timeless finishes, this single-story duplex offers the convenience of having everything on one level, appealing to a wider range of residents and potential tenants. Each unit features 3 bedrooms, 2 full bathrooms, and a spacious open-concept living, dining, and kitchen area, providing plenty of room for everyday living, gathering, and sharing common spaces. Whether you choose to live in one unit and rent the other, lease both units, or explore room-by-room rentals, the functional layout supports a variety of living arrangements and investment strategies. With no HOA and convenient access to LBJ Hospital, Downtown Houston, and Generation Park, these properties combine comfortable living with income-producing potential. 7810 Booker St. and 7814 Booker St. are both available, offering the opportunity to purchase one duplex or acquire both as a fourplex (subject to lender qualification and applicable requirements).
New construction
$435,000
7814 Booker St #A/b, Houston, TX 77028
3beds
2,478sqft
Duplex
Built in 2026
-- sqft lot
$-- Zestimate®
$176/sqft
$-- HOA
What's special
Single-story duplexTimeless finishesQuality craftsmanshipEverything on one level
- 4 days
- 58
- 13
Zillow last checked:
Listing updated:
Listed by:
Lina Monteverde TREC #0757223 832-205-0423,
eXp Realty LLC
Source: HAR,MLS#: 29255237
Facts & features
Interior
Bedrooms & bathrooms
- Bedrooms: 3
- Bathrooms: 2
- Full bathrooms: 2
Heating
- Electric
Cooling
- Ceiling Fan(s), Electric
Appliances
- Included: Range, Disposal, Microwave, Dishwasher
Features
- Flooring: Vinyl
Interior area
- Total structure area: 2,478
- Total interior livable area: 2,478 sqft
Property
Parking
- Parking features: Paved, Two Parking Units
Features
- Stories: 1
- Fencing: Fenced
Lot
- Size: 5,000 Square Feet
- Features: Cleared, 0 Up To 1/4 Acre
Details
- Parcel number: 0893210000105
Construction
Type & style
- Home type: MultiFamily
- Property subtype: Duplex
Materials
- Batts Insulation, Blown-In Insulation, Cement Siding, Wood Siding
- Roof: Composition
Condition
- New construction: Yes
- Year built: 2026
Details
- Builder name: Texas Renovators LLC
Utilities & green energy
- Utilities for property: Separate Meters, Electricity Available, Water Connected
Green energy
- Energy efficient items: Attic Vents
Community & HOA
Community
- Subdivision: Settegast Gardens Sec 05 U/R
Location
- Region: Houston
Financial & listing details
- Price per square foot: $176/sqft
- Annual tax amount: $1,406
- Date on market: 10/9/2026
- Listing terms: Cash,Conventional,FHA,VA Loan
Estimated market value
Not available
Estimated sales range
Not available
Not available
Price history
| Date | Event | Price |
|---|---|---|
| 10/9/2026 | Listed for sale | $435,000$176/sqft |
Source:  HAR #29255237 Report a problem HAR #29255237 Report a problem | ||
Public tax history
Tax history is unavailable.
Monthly payment
Est. payment
Payment breakdown
Explore the cost of this home by adjusting the details. Changes won't be saved.Climate risks
Neighborhood: Settegast
Nearby schools
Schools provided by the listing agent
- Elementary: Elmore Elementary School
- Middle: Key Middle School
- High: Kashmere High School
Source: HAR. This data may not be complete. We recommend contacting the local school district to confirm school assignments for this home.
Similar homes
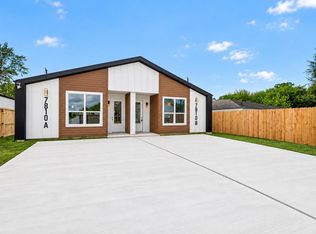
- $435,0003 bd2 ba2.4k sqft7810 Booker St #A/b, Houston, TX 77028New Construction
 MLS ID #24569688, Lina Monteverde, eXp Realty LLC. HAR
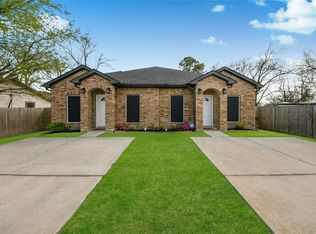
 - $433,5006 bd4 ba2.5k sqft7980 Ethel St #A/b, Houston, TX 77028For Sale
 MLS ID #7684237, Victor Lopez, PAK Home Realty. HAR
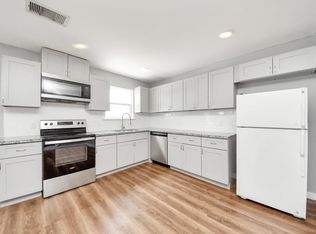
 - $375,0003 bd2 ba2.4k sqft8125 Eastover St #B, Houston, TX 77028For Sale
 MLS ID #9445268, Cesar Martinez, BlueRoof Real Estate. HAR
 - $499,0003 bd2 ba3.2k sqft7980 Angus St #A/b, Houston, TX 77028For Sale
 MLS ID #76645929, China-Marie Hendren ONeal, Illustrious Realty, LLC. HAR
