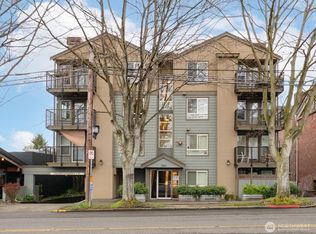
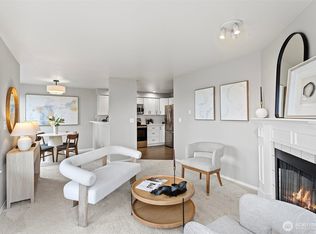
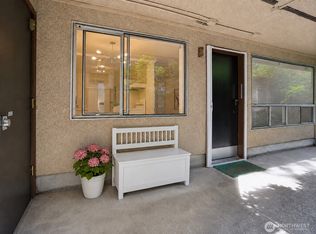
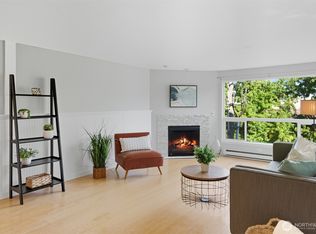
Perfectly positioned in the heart of Greenwood, this charming 2-bedroom, 1-bath condo offers the best of Seattle living with unbeatable access to Green Lake, popular Greenwood restaurants, coffee shops, parks, and so much more. Truly location, location, location! Start your mornings with coffee on the private balcony while enjoying peaceful mountain views, then cozy up by the wood-burning fireplace on cool winter evenings. Inside, you’ll find warm finishes including butcher block countertops and inviting living spaces that feel instantly like home. The well-maintained building features an elevator for added convenience, while the surrounding neighborhood offers endless activities, dining, and entertainment all year long. Quiet, comfortable, and incredibly connected, this is Greenwood living at its best.
Pending
Listed by: RE/MAX Elite • Vince M Grant
Price cut: $10K (7/13)
$365,000
7814 Greenwood Avenue N #205, Seattle, WA 98103
2beds
818sqft
Condominium
Built in 1989
-- sqft lot
$358,400 Zestimate®
$446/sqft
$650/mo HOA
What's special
Private balconyWood-burning fireplaceWarm finishesPeaceful mountain viewsInviting living spacesButcher block countertops
- 93 days |
- 62 |
- 0 |
Zillow last checked:
Listing updated:
Listed by:
Vince M Grant,
RE/MAX Elite,
Cole Grant,
RE/MAX Elite
Source: NWMLS as distributed by MLS GRID,MLS#: 2522562
Facts & features
Interior
Bedrooms & bathrooms
- Bedrooms: 2
- Bathrooms: 1
- Full bathrooms: 1
- Main level bathrooms: 1
- Main level bedrooms: 2
Primary bedroom
- Level: Main
Bedroom
- Level: Main
Bathroom full
- Level: Main
Dining room
- Level: Main
Entry hall
- Level: Main
Kitchen without eating space
- Level: Main
Living room
- Level: Main
Utility room
- Level: Main
Heating
- Fireplace, Forced Air, Electric
Cooling
- None
Appliances
- Included: Dishwasher, Dryer, Microwave, Refrigerator, Stove(s)/Range(s), Washer, Dishwasher(s), Dryer(s), Microwave(s), Refrigerator(s), Washer(s), Water Heater: Electric, Water Heater Location: Entry Closet, Cooking - Electric Hookup, Cooking-Electric, Dryer-Electric
- Laundry: Electric Dryer Hookup, Washer Hookup
Features
- Flooring: Ceramic Tile, Carpet
- Windows: Insulated Windows, Coverings: Blinds
- Number of fireplaces: 1
- Fireplace features: Wood Burning, Main Level: 1, Fireplace
Interior area
- Total structure area: 818
- Total interior livable area: 818 sqft
Property
Parking
- Total spaces: 1
- Parking features: Common Garage
- Has garage: Yes
- Covered spaces: 1
Features
- Levels: One
- Stories: 1
- Entry location: Main
- Patio & porch: Cooking-Electric, Dryer-Electric, Fireplace, Insulated Windows, Walk-In Closet(s), Washer, Water Heater
- Has view: Yes
- View description: City, Territorial
Lot
- Features: Curbs, Paved, Sidewalk
Details
- Parcel number: 7311800100
- Special conditions: Standard
Construction
Type & style
- Home type: Condo
- Architectural style: Traditional,Condo (1 Level)
- Property subtype: Condominium
Materials
- Cement/Concrete, Wood Siding
- Roof: Composition
Condition
- Year built: 1989
- Major remodel year: 1989
Utilities & green energy
- Electric: Company: Seattle City Light
- Sewer: Company: Seattle Public Utilities (HOA)
- Water: Company: Seattle Public Utilities (HOA)
- Utilities for property: Comcast, Xfinity
Green energy
- Energy efficient items: Insulated Windows
Community & HOA
Community
- Features: Elevator, Garden Space, Lobby Entrance
- Security: Fire Sprinkler System
- Subdivision: Phinney Ridge
HOA
- Services included: Common Area Maintenance, Earthquake Insurance, Sewer, Water
- HOA fee: $650 monthly
- HOA phone: 206-706-8000
Location
- Region: Seattle
Financial & listing details
- Price per square foot: $446/sqft
- Tax assessed value: $435,000
- Annual tax amount: $4,233
- Date on market: 5/15/2026
- Cumulative days on market: 94 days
- Listing terms: Conventional
- Inclusions: Dishwasher(s), Dryer(s), Microwave(s), Refrigerator(s), Stove(s)/Range(s), Washer(s)
Estimated market value
$358,400
$340,000 - $376,000
$2,568/mo
Price history
| Date | Event | Price |
|---|---|---|
| 7/18/2026 | Pending sale | $365,000$446/sqft |
Source:  NWMLS as distributed by MLS GRID #2522562 Report a problem NWMLS as distributed by MLS GRID #2522562 Report a problem | ||
| 7/18/2026 | Listed for sale | $365,000$446/sqft |
Source: NWMLS as distributed by MLS GRID #2522562 Report a problem | ||
| 7/18/2026 | Pending sale | $365,000$446/sqft |
Source: NWMLS as distributed by MLS GRID #2522562 Report a problem | ||
| 7/13/2026 | Price change | $365,000-2.7%$446/sqft |
Source: NWMLS as distributed by MLS GRID #2522562 Report a problem | ||
| 7/6/2026 | Price change | $375,000-6.3%$458/sqft |
Source: NWMLS as distributed by MLS GRID #2522562 Report a problem | ||
| 6/22/2026 | Price change | $400,000-5.9%$489/sqft |
Source: NWMLS as distributed by MLS GRID #2522562 Report a problem | ||
| 5/15/2026 | Listed for sale | $425,000+254.3%$520/sqft |
Source: NWMLS as distributed by MLS GRID #2522562 Report a problem | ||
| 7/27/1990 | Sold | $119,950$147/sqft |
Source: Agent Provided Report a problem | ||
Public tax history
| Year | Property taxes | Tax assessment |
|---|---|---|
| 2025 | $4,414 +4.3% | $435,000 -3.3% |
| 2024 | $4,233 -0.3% | $450,000 -2% |
| 2023 | $4,245 +22% | $459,000 +9.8% |
| 2022 | $3,479 -2.3% | $418,000 +6.1% |
| 2021 | $3,559 -5.2% | $394,000 -0.3% |
| 2020 | $3,754 -6.7% | $395,000 -7.7% |
| 2019 | $4,022 +15.1% | $428,000 +3.4% |
| 2018 | $3,495 +3.8% | $414,000 +19.7% |
| 2017 | $3,369 +62.7% | $346,000 +18.1% |
| 2016 | $2,070 | $293,000 +26.8% |
| 2015 | $2,070 | $231,000 +6% |
| 2014 | $2,070 | $218,000 +17.2% |
| 2013 | $2,070 | $186,000 -5.1% |
| 2012 | -- | $196,000 -19.3% |
| 2011 | -- | $243,000 +1.3% |
| 2010 | -- | $240,000 |
| 2009 | -- | $240,000 -11.8% |
| 2007 | -- | $272,000 +16.2% |
| 2006 | -- | $234,000 +9.9% |
| 2005 | -- | $213,000 +45.4% |
| 2001 | $1,689 +19.6% | $146,500 +27.2% |
| 2000 | $1,413 | $115,200 |
Find assessor info on the county website
Monthly payment
Est. payment
Payment breakdown
Explore the cost of this home by adjusting the details. Changes won't be saved.Climate risks
Neighborhood: Greenwood
Nearby schools
GreatSchools rating
- 10/10Greenwood Elementary SchoolGrades: PK-5Distance: 0.3 mi
- 10/10Robert Eagle Staff Middle SchoolGrades: 6-8Distance: 1 mi
- 8/10Ingraham High SchoolGrades: 9-12Distance: 2.9 mi
Schools provided by the listing agent
- Elementary: Greenwood
- Middle: Robert Eagle Staff Middle School
- High: Roosevelt High
Source: NWMLS as distributed by MLS GRID. This data may not be complete. We recommend contacting the local school district to confirm school assignments for this home.
- $360,0001 bd1 ba622 sqft7814 Greenwood Ave N APT 103, Seattle, WA 98103Sold
- $485,0002 bd1 ba818 sqft7814 Greenwood Ave N APT 106, Seattle, WA 98103Sold
- $1,050,0003 bd2 ba2.3k sqft7811 Greenwood Ave N, Seattle, WA 98103Sold
- $851,6003 bd1 ba2.2k sqft7907 Greenwood Ave N, Seattle, WA 98103Off Market
- $935,0002 bd2 ba2k sqft151 N 79th St, Seattle, WA 98103Sold
- $1,067,0003 bd-- ba2.8k sqft7903 Greenwood Ave N, Seattle, WA 98103Off Market
- $485,0001 bd1 ba857 sqft7720 Greenwood Ave N APT 107, Seattle, WA 98103Sold
- $855,0002 bd2 ba1.9k sqft326 N 79th St, Seattle, WA 98103Sold
A local agent can set up tours, give advice and negotiate with sellers.
Similar homes
- $354,9002 bd1 ba744 sqftLa Vida Condo, Seattle, WA 98117Active
 MLS ID #2546159, David K Marks. NWMLS as distributed by MLS GRID
 - $334,8002 bd2 ba896 sqftBitterlake West, Seattle, WA 98133Active
 MLS ID #2566673, Jayne DeHaan. NWMLS as distributed by MLS GRID
 - $365,0001 bd1 ba612 sqftSunset At The Locks, Seattle, WA 98107Active
 MLS ID #2564827, Angie Jin. NWMLS as distributed by MLS GRID
 - $360,0002 bd2 ba1.1k sqftNorthgate Plaza, Seattle, WA 98115Active
 MLS ID #2482235, Dennis Sikhanthat. NWMLS as distributed by MLS GRID
 - $348,0002 bd2 ba857 sqftWedgwood Plaza Condominiums, Seattle, WA 98115ActiveMLS ID #2562496, Francie House. NWMLS as distributed by MLS GRID
- $395,0002 bd1 ba807 sqftWaterstone Flats, Kirkland, WA 98033ActiveMLS ID #2565004, Jeffrey Affronte. NWMLS as distributed by MLS GRID
- $360,0002 bd1 ba668 sqftFauntleroy Landing, Seattle, WA 98116ActiveMLS ID #2551476, Jorge Gustavo Elias. NWMLS as distributed by MLS GRID
- $319,0001 bd1 ba689 sqftMt. Olympus View Condominium, Seattle, WA 98133ActiveMLS ID #2565971, Andy Randles. NWMLS as distributed by MLS GRID
- $312,5001 bd1 ba712 sqftEldorado Ii, Seattle, WA 98199ActiveMLS ID #2560030, Emily Shepodd. NWMLS as distributed by MLS GRID
- $365,0002 bd2 ba880 sqftPark Place At Edmonds, Edmonds, WA 98026ActiveMLS ID #2548299, Junior Torres. NWMLS as distributed by MLS GRID
- $399,9992 bd1 ba977 sqftWindermere Vista, Seattle, WA 98105ActiveMLS ID #2509826, Benjamin K. Young. NWMLS as distributed by MLS GRID
- $425,0002 bd2 ba1.1k sqftOlympic Vista Condominiums, Seattle, WA 98133ActiveMLS ID #2555333, Andre D. Jones. NWMLS as distributed by MLS GRID
- $400,0001 bd1 ba818 sqftMagnolia Ridge, Seattle, WA 98199ActiveMLS ID #2559029, Michele A. Lussier. NWMLS as distributed by MLS GRID
- $399,0001 bd1 ba590 sqftHarmon Condomindiums, Seattle, WA 98102ActiveMLS ID #2562209, Julia Hodges. NWMLS as distributed by MLS GRID
- $439,0002 bd2 ba1k sqftPierre Marquis Condo, Seattle, WA 98119ActiveMLS ID #2560686, Xiaolu Zhang. NWMLS as distributed by MLS GRID
- $535,0002 bd1 ba1.1k sqft4324 Phinney Ave N Condos, Seattle, WA 98103ActiveMLS ID #2539650, Amber R Eckert. NWMLS as distributed by MLS GRID
- $385,0001 bd1 ba728 sqftTriton Terrace, Seattle, WA 98119ActiveMLS ID #2522130, Fidelia Schoolcraft. NWMLS as distributed by MLS GRID
- $325,0002 bd1 ba893 sqftScott Manor Condos, Shoreline, WA 98133ActiveMLS ID #2527418, Julie Lutovsky. NWMLS as distributed by MLS GRID
- $449,5002 bd2 ba1k sqftHighland Terrace, Seattle, WA 98115ActiveMLS ID #2547092, Jordan Stupey. NWMLS as distributed by MLS GRID
- $389,9952 bd1 ba840 sqftJuanita, Kirkland, WA 98034ActiveMLS ID #2517577, Ralph Castano. NWMLS as distributed by MLS GRID
