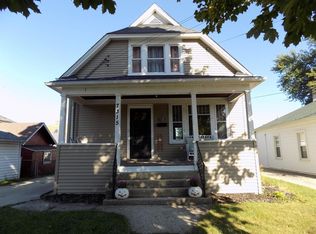
Welcome home to this spacious move in ready two bedroom home located in a quiet neighborhood! Everything has been freshly painted inside and out, has brand new luxury vinyl plank flooring throughout main floor, new landscaping in front, and roof and gutters are about 3 years old. Basement is partially finished offering an extra room, laundry room, storage and possibility for rec room. Enjoy the private fenced in backyard and patio during the warmer months. Garage is fully insulated and there is a shed for extra storage. Home is located minutes from Lake Michigan and within walking distance to the kingfish stadium and locally owned restaurants! Don't miss out on this home today!
Active
Price cut: $6.9K (11/18)
$233,000
7815 14th AVENUE, Kenosha, WI 53143
2beds
902sqft
Single Family Residence
Built in 1940
5,227 Square Feet Lot
$232,400 Zestimate®
$258/sqft
$-- HOA
What's special
Garage is fully insulatedShed for extra storageNew landscaping in front
- 30 days
- 1,243
- 66
Zillow last checked:
Listing updated:
Listed by:
Robbyn Struck 262-914-7622,
Gauss House Realty
Source: WIREX MLS,MLS#: 1986023 Originating MLS: Metro MLS
Facts & features
Interior
Bedrooms & bathrooms
- Bedrooms: 2
- Bathrooms: 1
- Full bathrooms: 1
- Main level bedrooms: 2
Primary bedroom
- Level: Main
- Area: 143
- Dimensions: 11 x 13
Bedroom 2
- Level: Main
- Area: 120
- Dimensions: 10 x 12
Bathroom
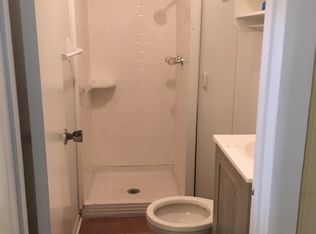
- Features: Ceramic Tile, Shower Over Tub
Kitchen
- Level: Main
- Area: 132
- Dimensions: 12 x 11
Living room
- Level: Main
- Area: 216
- Dimensions: 18 x 12
Heating
- Natural Gas, Forced Air
Cooling
- Central Air
Features
- Basement: Full,Partially Finished
Interior area
- Total structure area: 902
- Total interior livable area: 902 sqft
Property
Parking
- Total spaces: 2.5
- Parking features: Detached, 2 Car
- Garage spaces: 2.5
Features
- Levels: One
- Stories: 1
- Patio & porch: Patio
Lot
- Size: 5,227 Square Feet
Details
- Additional structures: Garden Shed
- Parcel number: 0612307276004
- Zoning: RS-3
Construction
Type & style
- Home type: SingleFamily
- Architectural style: Ranch
- Property subtype: Single Family Residence
Materials
- Wood Siding
Condition
- 21+ Years
- New construction: No
- Year built: 1940
Utilities & green energy
- Sewer: Public Sewer
- Water: Public
Community & HOA
Location
- Region: Kenosha
- Municipality: Kenosha
Financial & listing details
- Price per square foot: $258/sqft
- Tax assessed value: $168,900
- Annual tax amount: $3,262
- Date on market: 10/23/2026
Estimated market value
$232,400
$221,000 - $244,000
$1,720/mo
Price history
| Date | Event | Price |
|---|---|---|
| 11/18/2026 | Price change | $233,000-2.9%$258/sqft |
Source:  WIREX MLS #1986023 Report a problem | ||
| 11/15/2026 | Price change | $239,900-2.1%$266/sqft |
Source: WIREX MLS #1986023 Report a problem | ||
| 11/12/2026 | Price change | $245,000-1.6%$272/sqft |
Source: WIREX MLS #1986023 Report a problem | ||
| 11/3/2026 | Price change | $248,900-2.4%$276/sqft |
Source: WIREX MLS #1986023 Report a problem | ||
| 10/29/2026 | Price change | $254,900-1.9%$283/sqft |
Source: WIREX MLS #1986023 Report a problem | ||
| 10/23/2026 | Listed for sale | $259,900+86.3%$288/sqft |
Source: WIREX MLS #1986023 Report a problem | ||
| 2/21/2006 | Sold | $139,500$155/sqft |
Source: Public Record Report a problem | ||
Public tax history
| Year | Property taxes | Tax assessment |
|---|---|---|
| 2025 | $2,836 +6% | $168,900 +48.7% |
| 2024 | $2,676 -5.2% | $113,600 |
| 2023 | $2,824 | $113,600 |
| 2022 | -- | $113,600 |
| 2021 | -- | $113,600 |
| 2020 | -- | $113,600 |
| 2019 | -- | $113,600 +14.3% |
| 2018 | -- | $99,400 |
| 2017 | -- | $99,400 |
| 2016 | $3,293 +7.2% | $99,400 +5.3% |
| 2015 | $3,071 +0.4% | $94,400 |
| 2014 | $3,059 -0.3% | $94,400 +0.7% |
| 2013 | $3,068 | $93,700 |
| 2012 | $3,068 -6.8% | $93,700 -18.1% |
| 2011 | $3,293 +11.5% | $114,400 |
| 2010 | $2,954 -7.4% | $114,400 -13.4% |
| 2009 | $3,190 +12.7% | $132,100 |
| 2008 | $2,829 +20.6% | $132,100 +2.3% |
| 2007 | $2,345 +5.3% | $129,100 +8.6% |
| 2006 | $2,226 -1.6% | $118,900 +17.1% |
| 2005 | $2,263 +1.6% | $101,500 |
| 2004 | $2,226 +2.4% | $101,500 +11.5% |
| 2003 | $2,175 +7.4% | $91,000 |
| 2002 | $2,026 +6.5% | $91,000 +15.9% |
| 2001 | $1,902 +14.8% | $78,500 |
| 2000 | $1,657 | $78,500 |
Find assessor info on the county website
Monthly payment
Est. payment
Payment breakdown
Explore the cost of this home by adjusting the details. Changes won't be saved.Climate risks
Neighborhood: Sunnyside
Nearby schools
Schools provided by the listing agent
- Elementary: Grewenow
- Middle: Lance
- High: Tremper
- District: Kenosha
Source: WIREX MLS. This data may not be complete. We recommend contacting the local school district to confirm school assignments for this home.

Similar homes
- $245,0002 bd2 ba927 sqft7811 15th AVENUE, Kenosha, WI 53143Active
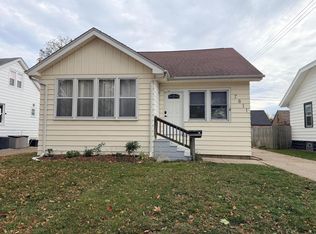 MLS ID #1986909, Gabriela Alaniz. WIREX MLS
- $249,0003 bd1 ba1k sqft7925 26th AVENUE, Kenosha, WI 53143Active
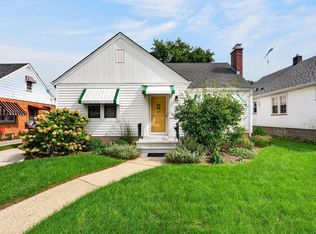 MLS ID #1988971, Lance Wooten Team*. WIREX MLS
- $199,9002 bd1 ba1.2k sqft1611 76th STREET, Kenosha, WI 53143Active
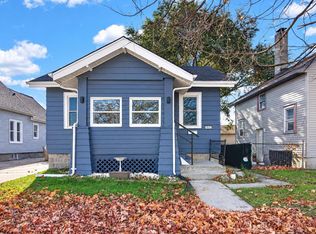 MLS ID #1988682, Natasha Easter. WIREX MLS
- $229,9002 bd1 ba1.1k sqft7315 25th AVENUE, Kenosha, WI 53143Active
 MLS ID #1988593, Douglas Jackson. WIREX MLS
