Room for everyone at 7818 Trinity Hills Lane. This 2012 two-story home sits on an oversized 12,057 sq. ft. lot near the golf course in Fall Creek. Inside, 4,147 sq. ft. offers 4 bedrooms, 4 full baths, a study, sitting area, game room, and flex space. Formal living and dining rooms welcome guests. The island kitchen features granite counters and custom cabinets and opens to the den for easy gatherings. The first-floor primary suite has double sinks, a jetted tub, a separate shower, and two walk-in closets. Upstairs, the game room and flex space offer room to play, work, or relax, while every secondary bedroom has its own closet. Out back, enjoy a covered patio, sprinkler system, and established landscaping with date, Asian pear, kumquat, fig, mulberry, and pomegranate trees. Features include a brick-and-stone exterior, 3-car tandem garage, and Environments for Living energy-efficiency certification. Zoned to Humble ISD and close to Fall Creek's pool, tennis courts, and golf club.
For sale
$538,000
7818 Trinity Hills Ln, Humble, TX 77396
4beds
4,147sqft
Single Family Residence
Built in 2012
0.28 Acres Lot
$528,800 Zestimate®
$130/sqft
$90/mo HOA
What's special
- 7 days
- 264
- 22
Likely to sell faster than
Zillow last checked:
Listing updated:
Listed by:
Shelby Kluvers TREC #0844850 832-250-2709,
Real Broker, LLC,
Kimberly Vargas TREC #0668280 832-867-4953,
Real Broker, LLC
Source: HAR,MLS#: 15786846
Facts & features
Interior
Bedrooms & bathrooms
- Bedrooms: 4
- Bathrooms: 4
- Full bathrooms: 4
Primary bedroom
- Level: First
- Area: 252
- Dimensions: 14 x 18
Bedroom
- Level: Second
- Area: 169
- Dimensions: 13 x 13
Bedroom
- Level: Second
- Area: 208
- Dimensions: 13 x 16
Bedroom
- Level: Second
- Area: 156
- Dimensions: 13 x 12
Breakfast
- Level: First
- Area: 132
- Dimensions: 11 x 12
Den
- Level: First
- Area: 360
- Dimensions: 18 x 20
Dining room
- Level: First
- Area: 196
- Dimensions: 14 x 14
Other
- Level: Second
- Area: 156
- Dimensions: 12 x 13
Game room
- Level: Second
- Area: 368
- Dimensions: 16 x 23
Living room
- Level: First
- Area: 208
- Dimensions: 13 x 16
Office
- Level: First
- Area: 252
- Dimensions: 14 x 18
Utility room
- Level: First
- Area: 54
- Dimensions: 6 x 9
Heating
- Natural Gas, Zoned
Cooling
- Ceiling Fan(s), Electric, Zoned
Appliances
- Included: ENERGY STAR Qualified Appliances, Disposal, Convection Oven, Electric Oven, Microwave, Gas Range, Dishwasher
- Laundry: Electric Dryer Hookup, Gas Dryer Hookup, Washer Hookup
Features
- High Ceilings, 3 Bedrooms Up, Primary Bed - 1st Floor, Sitting Area, Walk-In Closet(s)
- Flooring: Carpet, Tile, Wood
- Windows: Insulated/Low-E windows
- Number of fireplaces: 1
- Fireplace features: Gas Log
Interior area
- Total structure area: 4,147
- Total interior livable area: 4,147 sqft
Property
Parking
- Total spaces: 3
- Parking features: Attached, Tandem, Double-Wide Driveway
- Attached garage spaces: 3
Features
- Stories: 2
- Patio & porch: Covered, Patio/Deck
- Exterior features: Back Green Space, Sprinkler System
- Has spa: Yes
- Fencing: Back Yard
Lot
- Size: 0.28 Acres
- Features: Back Yard, Cleared, Near Golf Course, Subdivided, 1/4 Up to 1/2 Acre
Details
- Additional structures: Shed(s)
- Parcel number: 1293620020004
Construction
Type & style
- Home type: SingleFamily
- Architectural style: Traditional
- Property subtype: Single Family Residence
Materials
- Batts Insulation, Blown-In Insulation, Brick, Cement Siding, Stone, Stucco, Wood Siding
- Foundation: Slab
- Roof: Composition
Condition
- New construction: No
- Year built: 2012
Utilities & green energy
- Water: Water District
Green energy
- Green verification: Environments for Living
- Energy efficient items: Thermostat, HVAC
Community & HOA
Community
- Features: Subdivision Tennis Court
- Subdivision: Fall Crk Sec 18
HOA
- Has HOA: Yes
- Amenities included: Golf Course, Pool, Tennis Court(s)
- HOA fee: $1,080 annually
Location
- Region: Humble
Financial & listing details
- Price per square foot: $130/sqft
- Tax assessed value: $530,158
- Annual tax amount: $13,822
- Date on market: 11/12/2026
- Listing terms: Cash,Conventional
- Exclusions: See Listing Agent
- Ownership: Full Ownership
- Road surface type: Concrete, Curbs
Estimated market value
$528,800
$502,000 - $555,000
$3,636/mo
Price history
| Date | Event | Price |
|---|---|---|
| 11/12/2026 | Listed for sale | $538,000+34.5%$130/sqft |
Source:  HAR #15786846 Report a problem | ||
| 4/13/2015 | Sold | -- |
Source: Agent Provided Report a problem | ||
| 3/10/2015 | Pending sale | $400,000$96/sqft |
Source: Keller Williams Northeast #2831246 Report a problem | ||
| 3/10/2015 | Listed for sale | $400,000$96/sqft |
Source: Keller Williams Northeast #2831246 Report a problem | ||
Public tax history
| Year | Property taxes | Tax assessment |
|---|---|---|
| 2025 | $4,113 -5.4% | $530,158 -18.1% |
| 2024 | $4,349 +20.2% | $647,028 -0.1% |
| 2023 | $3,619 +7% | $647,408 +17.4% |
| 2022 | $3,381 | $551,317 +28.2% |
| 2021 | -- | $430,000 -2.4% |
| 2020 | $3,303 -2.8% | $440,709 +2.5% |
| 2019 | $3,397 -73% | $430,000 +4.9% |
| 2018 | $12,595 | $410,000 |
| 2017 | $12,595 +5.3% | $410,000 +5.1% |
| 2016 | $11,962 +4.8% | $390,000 -5.3% |
| 2015 | $11,408 | $411,715 +14.1% |
| 2014 | $11,408 | $360,778 +5.6% |
| 2013 | -- | $341,708 |
Find assessor info on the county website
Monthly payment
Est. payment
Payment breakdown
Explore the cost of this home by adjusting the details. Changes won't be saved.Climate risks
Neighborhood: 77396
Nearby schools
Schools provided by the listing agent
- Elementary: Fall Creek Elementary School
- Middle: Woodcreek Middle School
- High: Summer Creek High School
Source: HAR. This data may not be complete. We recommend contacting the local school district to confirm school assignments for this home.


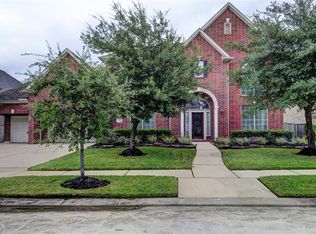

Similar homes
- $--4 bd4 ba4k sqft14539 Julie Meadows Ln, Humble, TX 77396Auction
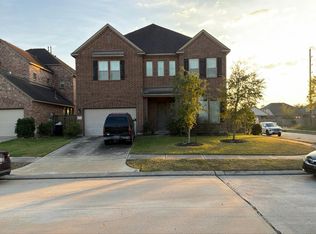 Auction.com 2
- $565,0005 bd4 ba4.4k sqft8407 Alyssa Gardens Ln, Humble, TX 77396For Sale
 MLS ID #29394389, Shayne Stinson, Beth Wolff Realtors. HAR
- $540,0005 bd5 ba3.6k sqft14714 Placid Point, Humble, TX 77396For Sale
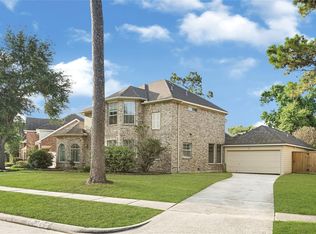 MLS ID #20559141, Cynthia Chang, Walzel Properties - Katy. HAR
- $440,0004 bd3 ba3k sqft14514 Mist Creek Ln, Humble, TX 77396For Sale
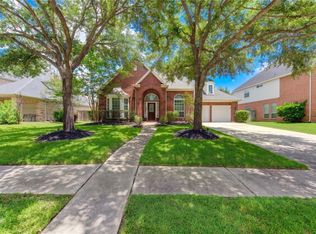 MLS ID #30904836, Monik Hernandez, Maxwell Slade. HAR
