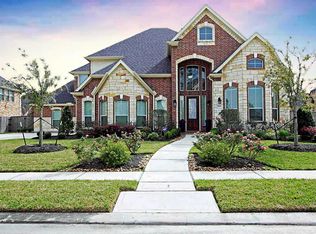
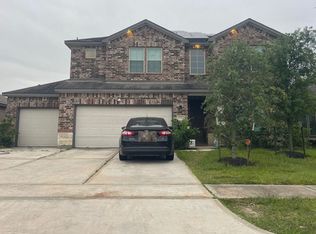
From the moment you enter, the grand foyer and cascading staircase make a statement. This stunning 5-bedroom, 3.5-bath home offers an expansive open floor plan with floor-to-ceiling windows that fill the space with natural light, perfect for everyday living and entertaining. The luxurious primary ensuite is a true retreat, featuring a Hollywood-style Jacuzzi tub, dual sinks, an oversized walk-in closet with built-in drawers, and tons of space. And the room to spread out continues with a dedicated office, game room, and media room, giving everyone space to work, play, relax, and entertain. Step outside to an incredible outdoor oasis, perfect for family gatherings and enjoying time together. A charming side courtyard adds even more outdoor living space and character to this exceptional home. Conveniently located Bush Intercontinental Airport, restaurants, shopping, and major highways, this home offers the perfect combination of space, comfort, and convenience.
For sale
$730,000
7810 Trinity Hills Ln, Humble, TX 77396
5beds
5,876sqft
Single Family Residence
Built in 2010
0.28 Acres Lot
$712,700 Zestimate®
$124/sqft
$99/mo HOA
What's special
Charming side courtyardDedicated officeFloor-to-ceiling windowsGrand foyerOutdoor living spaceExpansive open floor planNatural light
- 46 days
- 311
- 28
Zillow last checked:
Listing updated:
Listed by:
Patricia Hendricks TREC #0706583 832-798-9400,
Texas United Realty
Source: HAR,MLS#: 16104151
Facts & features
Interior
Bedrooms & bathrooms
- Bedrooms: 5
- Bathrooms: 5
- Full bathrooms: 3
- 1/2 bathrooms: 2
Rooms
- Room types: Family Room, Guest Suite, Media Room
Primary bedroom
- Level: First
- Area: 320
- Dimensions: 20x16
Bedroom
- Level: Second
- Area: 240
- Dimensions: 16x15
Bedroom
- Level: Second
- Area: 240
- Dimensions: 16x15
Bedroom
- Level: Second
- Area: 228
- Dimensions: 19x12
Bedroom
- Level: Second
- Area: 225
- Dimensions: 15x15
Other
- Level: First
- Area: 240
- Dimensions: 16x15
Dining room
- Level: First
- Area: 240
- Dimensions: 16x15
Game room
- Level: Second
- Area: 180
- Dimensions: 15x12
Media room
- Level: Second
- Area: 315
- Dimensions: 21x15
Heating
- Natural Gas
Cooling
- Ceiling Fan(s), Electric
Appliances
- Included: Disposal, Convection Oven, Double Oven, Electric Oven, Microwave, Gas Cooktop, Dishwasher
- Laundry: Electric Dryer Hookup
Features
- En-Suite Bath, Primary Bed - 1st Floor, Walk-In Closet(s)
- Number of fireplaces: 1
- Fireplace features: Gas
Interior area
- Total structure area: 5,876
- Total interior livable area: 5,876 sqft
Property
Parking
- Total spaces: 3
- Parking features: Attached
- Attached garage spaces: 3
Features
- Stories: 2
- Has private pool: Yes
- Pool features: In Ground, Pool/Spa Combo
Lot
- Size: 0.28 Acres
- Features: Near Golf Course, 1/4 Up to 1/2 Acre
Details
- Parcel number: 1293620020002
Construction
Type & style
- Home type: SingleFamily
- Architectural style: Traditional
- Property subtype: Single Family Residence
Materials
- Brick
- Foundation: Slab
- Roof: Composition
Condition
- New construction: No
- Year built: 2010
Utilities & green energy
- Water: Water District
Community & HOA
Community
- Subdivision: Fall Crk
HOA
- Has HOA: Yes
- Amenities included: Clubhouse, Pool
- HOA fee: $1,190 annually
Location
- Region: Humble
Financial & listing details
- Price per square foot: $124/sqft
- Tax assessed value: $701,112
- Annual tax amount: $18,651
- Date on market: 8/29/2026
Estimated market value
$712,700
$677,000 - $748,000
$6,744/mo
Price history
| Date | Event | Price |
|---|---|---|
| 8/29/2026 | Listed for sale | $730,000-8.7%$124/sqft |
Source:  HAR #16104151 Report a problem HAR #16104151 Report a problem | ||
| 12/26/2023 | Listing removed | -- |
Source:  HAR #63426815 Report a problem HAR #63426815 Report a problem | ||
| 11/30/2023 | Listed for sale | $799,990+3.2%$136/sqft |
Source: HAR #19439394 Report a problem | ||
| 11/28/2023 | Listed for rent | $5,500$1/sqft |
Source: HAR #63426815 Report a problem | ||
| 8/15/2022 | Listing removed | -- |
Source: HAR #97908614 Report a problem | ||
| 8/2/2022 | Price change | $775,000-3.1%$132/sqft |
Source: HAR #97908614 Report a problem | ||
| 7/19/2022 | Listed for sale | $799,990+41.6%$136/sqft |
Source: HAR #97908614 Report a problem | ||
| 2/5/2021 | Sold | -- |
Source: Agent Provided Report a problem | ||
| 12/13/2020 | Pending sale | $565,000$96/sqft |
Source: Realty Associates #39902799 Report a problem | ||
| 11/9/2020 | Price change | $565,000-1.7%$96/sqft |
Source: Realty Associates #39902799 Report a problem | ||
| 9/21/2020 | Listed for sale | $575,000-1.7%$98/sqft |
Source: Realty Associates #43797786 Report a problem | ||
| 8/4/2020 | Sold | -- |
Source: Agent Provided Report a problem | ||
| 7/19/2020 | Listed for sale | $585,000-1.7%$100/sqft |
Source: Realty Associates #43797786 Report a problem | ||
| 2/9/2020 | Listing removed | $595,000$101/sqft |
Source: Keller Williams Realty #27573845 Report a problem | ||
| 11/15/2019 | Price change | $595,000-0.8%$101/sqft |
Source: Keller Williams Realty #27573845 Report a problem | ||
| 8/2/2019 | Price change | $599,500-1.6%$102/sqft |
Source: Berkshire Hathaway HomeService #21276337 Report a problem | ||
| 7/16/2019 | Price change | $609,500-1.5%$104/sqft |
Source: Berkshire Hathaway HomeService #21276337 Report a problem | ||
| 6/7/2019 | Listed for sale | $619,000+21.4%$105/sqft |
Source: Berkshire Hathaway HomeService #21276337 Report a problem | ||
| 7/25/2014 | Listing removed | $509,999$87/sqft |
Source: Coldwell Banker United, REALTORS #42927497 Report a problem | ||
| 7/22/2014 | Listed for sale | $509,999$87/sqft |
Source: Coldwell Banker United, REALTORS #42927497 Report a problem | ||
| 7/8/2014 | Pending sale | $509,999$87/sqft |
Source: Coldwell Banker United, REALTORS #42927497 Report a problem | ||
| 7/1/2014 | Listed for sale | $509,999$87/sqft |
Source: Coldwell Banker United, REALTORS #42927497 Report a problem | ||
Public tax history
| Year | Property taxes | Tax assessment |
|---|---|---|
| 2025 | $6,451 -9.8% | $701,112 -11.8% |
| 2024 | $7,153 +9.1% | $794,688 -0.5% |
| 2023 | $6,554 +15.7% | $798,635 +17.4% |
| 2022 | $5,664 | $680,103 +20.6% |
| 2021 | -- | $563,736 +2.5% |
| 2020 | $5,000 +11.7% | $549,941 -2.9% |
| 2019 | $4,477 -74% | $566,644 |
| 2018 | $17,236 | $566,644 |
| 2017 | $17,236 +10.2% | $566,644 +12% |
| 2016 | $15,634 +8.4% | $506,000 |
| 2015 | $14,420 | $506,000 +10.6% |
| 2014 | $14,420 | $457,351 +10.8% |
| 2013 | -- | $412,816 +8.7% |
| 2012 | -- | $379,950 |
| 2011 | -- | $379,950 |
Find assessor info on the county website
Monthly payment
Est. payment
Payment breakdown
Explore the cost of this home by adjusting the details. Changes won't be saved.Climate risks
Neighborhood: 77396
Nearby schools
Schools provided by the listing agent
- Elementary: Fall Creek Elementary School
- Middle: Woodcreek Middle School
- High: Summer Creek High School
Source: HAR. This data may not be complete. We recommend contacting the local school district to confirm school assignments for this home.

Similar homes
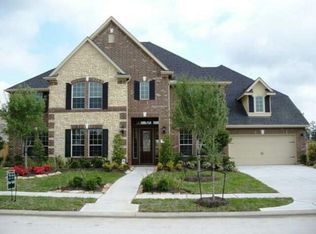
- $775,0005 bd4 ba4.3k sqft13903 McDannald Park Ln, Humble, TX 77396For Sale
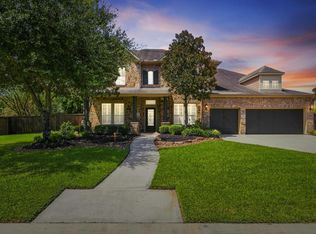 MLS ID #76163312, Ryan Jockers, Better Homes and Gardens Real Estate Gary Greene - Champions. HAR
 - $--4 bd4 ba3.6k sqft14838 Vesper Lake Ct, Humble, TX 77396Auction
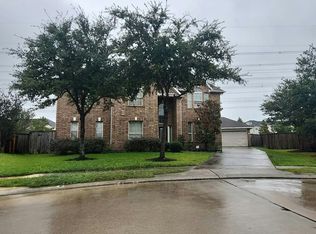 Auction.com 2
 - $--4 bd4 ba2.9k sqft14710 Garner Falls Trl, Humble, TX 77396Auction
 Auction.com 2
 - $754,9005 bd4 ba4.5k sqft14611 Laurenwood Ct, Humble, TX 77396For Sale
 MLS ID #4816391, Erika Santana, SANTANA REAL ESTATE. HAR
