Welcome to highly desirable Smith Farm Community by Minto Homes, featuring 80 acres of lakes & preserves, 10 villages and an 8-acre sports park! Conveniently located near top-rated schools, shopping, dining and the mall. This beautifully maintained 3-bedroom, 2.5-bath home sits on an oversized lot in this family-friendly community. Recent updates include: New 2025 Roof, newer A/C & Appliances, Plantation Shutters, Upgraded Lighting & Fans and New Electric Blinds! From the foyer, you'll see formal living & dining rooms, plus an open kitchen overlooking the family room. The Primary Bedroom Suite offers a Tray Ceiling, a Walk-in Closet, an inviting Bathroom featuring dual sinks, soaking tub & shower; the Secondary Baths are remodeled too! Enjoy this private & tropical fully fenced backyard.
Accepting backups
$529,000
7819 Oak Grove Circle, Lake Worth, FL 33467
3beds
1,863sqft
:
Get pre-qualified$3,847/mo
Single Family Residence
Built in 1999
5,227 Square Feet Lot
$513,700 Zestimate®
$284/sqft
$305/mo HOA
What's special
Secondary baths are remodeledOversized lotPlantation shuttersTray ceilingUpgraded lighting and fansPrimary bedroom suiteWalk-in closet
- 32 days |
- 751 |
- 56 |
Likely to sell faster than
Zillow last checked:
Listing updated:
Listed by:
Shirley B Segura 561-715-4091,
RE/MAX Direct,
Rachel Segura 561-336-0779,
RE/MAX Direct
Source: BeachesMLS,MLS#: B26045171 Originating MLS: BeachesMLS
Originating MLS: BeachesMLSFacts & features
Interior
Bedrooms & bathrooms
- Bedrooms: 3
- Bathrooms: 3
- Full bathrooms: 2
- 1/2 bathrooms: 1
- Main level bathrooms: 3
- Main level bedrooms: 3
Primary bedroom
- Level: Main
- Area: 228
- Dimensions: 19 X 12
Primary bedroom
- Level: Main
- Area: 228
- Dimensions: 19 X 12
Dining room
- Level: Main
- Area: 80
- Dimensions: 10 X 8
Dining room
- Level: Main
- Area: 80
- Dimensions: 10 X 8
Family room
- Level: Main
- Area: 154
- Dimensions: 14 X 11
Family room
- Level: Main
- Area: 154
- Dimensions: 14 X 11
Kitchen
- Level: Main
- Area: 112
- Dimensions: 14 X 8
Kitchen
- Level: Main
- Area: 112
- Dimensions: 14 X 8
Living room
- Level: Main
- Area: 176
- Dimensions: 16 X 11
Living room
- Level: Main
- Area: 176
- Dimensions: 16 X 11
Heating
- Central, Electric, Heat Pump
Cooling
- Central Air, Ceiling Fan(s), Electric
Appliances
- Included: Dryer, Dishwasher, Electric Water Heater, Disposal, Oven, Refrigerator, Water Heater, Washer
- Laundry: Inside, Laundry Closet
Features
- Breakfast Bar, Bathtub, Cathedral Ceiling(s), Dining Area, Separate/Formal Dining Room, Dual Sinks, Entrance Foyer, Eat-in Kitchen, Family/Dining Room, Garden Tub/Roman Tub, High Ceilings, Sitting Area in Primary, Split Bedrooms, Soaking Tub, Separate Shower, Tub Shower, Upper Level Primary, Vaulted Ceiling(s), Walk-In Closet(s)
- Flooring: Ceramic Tile, Laminate
- Windows: Arched, Blinds, Drapes, Plantation Shutters, Sliding
- Has fireplace: No
Interior area
- Total structure area: 2,697
- Total interior livable area: 1,863 sqft
Video & virtual tour
Property
Parking
- Total spaces: 6
- Parking features: Attached, Driveway, Garage, Garage Door Opener
- Attached garage spaces: 2
- Uncovered spaces: 4
Accessibility
- Accessibility features: None
Features
- Levels: Two,One,Multi/Split
- Stories: 1
- Patio & porch: Covered, Patio
- Exterior features: Awning(s), Outdoor Living Area, Room For Pool
- Pool features: Association
- Fencing: Back Yard,Fenced,Privacy
- Has view: Yes
- View description: Garden
- Waterfront features: None
Lot
- Size: 5,227 Square Feet
- Features: Oversized Lot, Many Trees, Sprinklers Automatic, Sprinkler System, < 1/4 Acre
Details
- Parcel number: 00424504140009640
- Zoning: PUD
- Special conditions: Standard
Construction
Type & style
- Home type: SingleFamily
- Architectural style: Mediterranean,Split Level
- Property subtype: Single Family Residence
Materials
- Block, Concrete
- Roof: Tile
Condition
- Resale
- New construction: No
- Year built: 1999
Details
- Builder model: Model #721
- Builder name: Minto Communities
Utilities & green energy
- Electric: 3 Phase
- Sewer: Public Sewer
- Water: Public
- Utilities for property: Cable Available, Sewer Available, Water Available
Community & HOA
Community
- Features: Home Owners Association, Gated, Street Lights, Sidewalks
- Security: Gated with Guard, Gated Community, Smoke Detector(s), Security Guard
- Subdivision: SMITH FARM
HOA
- Has HOA: Yes
- Amenities included: Basketball Court, Clubhouse, Fitness Center, Playground, Pool, Recreation Facilities, Sports Fields, Sidewalks, Tennis Court(s)
- Services included: Common Areas, Cable TV, Internet, Recreation Facilities, Security
- HOA fee: $135 quarterly
- HOA name: Hampton Creek HOA
- HOA phone: 561-968-2182
- Second HOA fee: $781 quarterly
- Second HOA name: Smith Farms Master Assoc./ Campbell Prop. Mgmt
- Second HOA phone: 561-641-6300
Location
- Region: Lake Worth
Financial & listing details
- Price per square foot: $284/sqft
- Tax assessed value: $402,329
- Annual tax amount: $7,747
- Date on market: 6/25/2026
- Cumulative days on market: 21 days
- Listing terms: Cash,Conventional,FHA,VA Loan
Estimated market value
$513,700
$488,000 - $539,000
$3,277/mo
Price history
| Date | Event | Price |
|---|---|---|
| 6/25/2026 | Listed for sale | $529,000+85.6%$284/sqft |
Source:  BeachesMLS #B26045171 Report a problem BeachesMLS #B26045171 Report a problem | ||
| 9/2/2016 | Sold | $285,000+42.6%$153/sqft |
Source: Public Record Report a problem | ||
| 4/7/2012 | Listing removed | $199,900$107/sqft |
Source: Specialized Realty Group Report a problem | ||
| 9/8/2010 | Listed for sale | $199,900+2.5%$107/sqft |
Source: Specialized Realty Group Report a problem | ||
| 7/19/2010 | Sold | $195,000-45.8%$105/sqft |
Source: Public Record Report a problem | ||
| 8/21/2006 | Sold | $359,900+34.3%$193/sqft |
Source: Public Record Report a problem | ||
| 5/14/2004 | Sold | $268,000+93.1%$144/sqft |
Source: Public Record Report a problem | ||
| 7/21/1999 | Sold | $138,800$75/sqft |
Source: Public Record Report a problem | ||
Public tax history
| Year | Property taxes | Tax assessment |
|---|---|---|
| 2025 | $7,747 +86.6% | $289,128 +2.9% |
| 2024 | $4,151 +2.9% | $280,980 +3% |
| 2023 | $4,034 -0.6% | $272,796 +3% |
| 2022 | $4,060 +1.2% | $264,850 +3% |
| 2021 | $4,012 +0.7% | $257,136 +1.4% |
| 2020 | $3,985 -4.1% | $253,586 +2.3% |
| 2019 | $4,155 | $247,885 +1.9% |
| 2018 | $4,155 +5.9% | $243,263 +2.1% |
| 2017 | $3,922 +1.5% | $238,260 +44.4% |
| 2016 | $3,866 +46.3% | $164,947 +0.7% |
| 2015 | $2,642 -2.1% | $163,800 +1% |
| 2014 | $2,698 +1.7% | $162,212 +1.5% |
| 2013 | $2,653 -1.8% | $159,815 +1.7% |
| 2012 | $2,701 +1.2% | $157,144 +3% |
| 2011 | $2,668 -24.2% | $152,567 -2% |
| 2010 | $3,518 -16.1% | $155,681 -40.1% |
| 2007 | $4,194 -17.9% | $260,010 -10% |
| 2006 | $5,110 | $288,900 +35% |
| 2005 | -- | $214,000 +67.2% |
| 2004 | $1,068 +396.9% | $127,977 +1.9% |
| 2003 | $215 -90% | $125,591 +2.4% |
| 2002 | $2,143 +0.8% | $122,647 +1.6% |
| 2001 | $2,127 +4.8% | $120,716 +3% |
| 2000 | $2,029 +315.9% | $117,200 +368.8% |
| 1999 | $488 | $25,000 |
Find assessor info on the county website
Monthly payment
Est. payment
Payment breakdown
Explore the cost of this home by adjusting the details. Changes won't be saved.Climate risks
Neighborhood: 33467
Nearby schools
GreatSchools rating
- 9/10Coral Reef Elementary SchoolGrades: PK-5Distance: 0.7 mi
- 6/10Woodlands Middle SchoolGrades: 6-8Distance: 1.6 mi
- 6/10Park Vista Community High SchoolGrades: 9-12Distance: 2.4 mi
Schools provided by the listing agent
- Elementary: Coral Reef (Palm Beach)
- Middle: Woodlands
- High: Park Vista
Source: BeachesMLS. This data may not be complete. We recommend contacting the local school district to confirm school assignments for this home.
- $558,9003 bd3 ba2.4k sqft7823 Oak Grove Cir, Lake Worth, FL 33467Off Market

- $528,6004 bd3 ba2.2k sqft7815 Oak Grove Cir, Lake Worth, FL 33467Off Market
- $552,8004 bd2 ba2.5k sqft7811 Oak Grove Cir, Lake Worth, FL 33467Off Market
- $480,0003 bd3 ba1.8k sqft7827 Oak Grove Cir, Lake Worth, FL 33467Sold
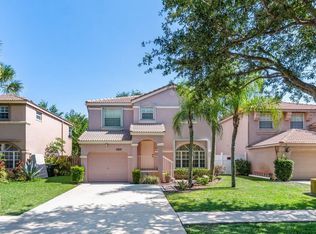
- $589,0004 bd2 ba2.4k sqft7747 Oak Grove Cir, Lake Worth, FL 33467Off Market
- $495,0003 bd3 ba1.9k sqft7743 Oak Grove Cir, Lake Worth, FL 33467Off Market
- $528,7004 bd2 ba2.4k sqft7751 Oak Grove Cir, Lake Worth, FL 33467Off Market
- $457,2003 bd2 ba1.8k sqft7831 Oak Grove Cir, Lake Worth, FL 33467Off Market
A local agent can set up tours, give advice and negotiate with sellers.
A local lender can help you make sure your offer is ready when you are.
Similar homes
- $480,0003 bd3 ba2.2k sqft8688 VIA AVELLINO, Lake Worth, FL 33467For Sale
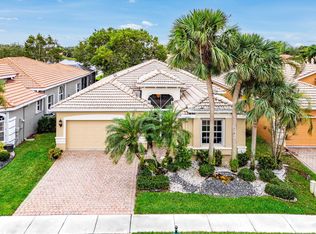
 MLS ID #B26056238, Lisa Elaine Weidner, Continental Properties, Inc.. BeachesMLS
 - $545,0003 bd2 ba2k sqft8240 Parini Way, Lake Worth, FL 33467For Sale
 MLS ID #B26033338, Kai Hakim, Serhant. BeachesMLS
 - $519,9153 bd2 ba2k sqft7445 Rockbridge Circle, Lake Worth, FL 33467For Sale
 MLS ID #B26043595, Marisa L DiLenge, Realty 100. BeachesMLS
 - $625,0004 bd3 ba2.7k sqft7872 Springvale Drive, Lake Worth, FL 33467For Sale
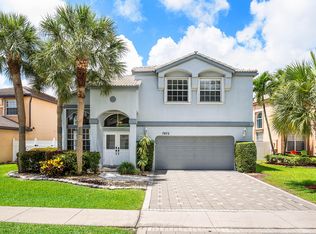 MLS ID #B26033858, Steven Bess, Shallow Bay Advisors. BeachesMLS
 - $585,0004 bd3 ba2.3k sqft8049 Via Bolzano, Lake Worth, FL 33467For SaleMLS ID #B26044269, Adam Ravitz, LoKation. BeachesMLS
- $464,9003 bd3 ba2.3k sqft3747 Spring Crest Court, Lake Worth, FL 33467For SaleMLS ID #R11142909, Francoise Knoeppel, The Keyes Company. BeachesMLS
- $580,0003 bd2 ba1.9k sqft6405 Sand Hills Circle, Lake Worth, FL 33463For SaleMLS ID #B26050112, Zachary Josef Mazur, Coldwell Banker Realty /Delray Beach. BeachesMLS
- $549,9873 bd3 ba1.8k sqft4846 San Fratello Circle, Greenacres, FL 33467For SaleMLS ID #B26022204, Samuel Pierre, KW Reserve Palm Beach. BeachesMLS
- $600,0005 bd3 ba2.3k sqft6233 WILLOUGHBY Circle, Lake Worth, FL 33463For SaleMLS ID #B26055684, Cassandra Gutierrez, Century 21 Realty Professionals. BeachesMLS
- $565,0003 bd3 ba1.9k sqft5041 Massy Drive, Lake Worth, FL 33463For SaleMLS ID #B26047641, William Jasper McDannold, BNC Realty Group LLC. BeachesMLS
- $545,0003 bd3 ba1.9k sqft5953 Asturian Trail, Lake Worth, FL 33449For SaleMLS ID #B26027698, Brian Thompson, LPT Realty, LLC. BeachesMLS
- $510,0004 bd3 ba1.9k sqft5743 Raceway Road, Lake Worth, FL 33449For SaleMLS ID #B26035639, Delvin A Thomas, Elite Realty Partners, Inc.. BeachesMLS
- $595,0003 bd2 ba1.9k sqft6214 Sand Hills Circle, Lake Worth, FL 33463For SaleMLS ID #B26013206, Dana Demos, Coldwell Banker Realty. BeachesMLS
- $689,0004 bd3 ba2.7k sqft9035 Silver Glen Way, Lake Worth, FL 33467For SaleMLS ID #B26054626, Leesha Ragbeer, Grace Realty Group. BeachesMLS
- $525,0003 bd2 ba2.1k sqft6952 Grenelefe Road, Boynton Beach, FL 33437For SaleMLS ID #B26019576, Allyson Mahler, Lang Realty/ BR. BeachesMLS
- $530,0002 bd2 ba1.5k sqft8210 Saint Johns Court, Wellington, FL 33414For SaleMLS ID #B26029412, Loodmy Jacques, KW Reserve Palm Beach. BeachesMLS
- $489,9993 bd2 ba1.3k sqft6901 S Congress Avenue, Lake Worth, FL 33462For SaleMLS ID #B26047969, Linda Jean Wagner-Nelson, Keller Williams Coastal Partners. BeachesMLS
- $515,0003 bd2 ba1.8k sqft6877 Castlemaine Avenue, Boynton Beach, FL 33437For SaleMLS ID #R11157069, Katja Pressman, The Keyes Company. BeachesMLS
- $430,0003 bd3 ba1.4k sqftRiver Bridge, Greenacres, FL 33413For Sale
 MLS ID #A12056908, Silvia Suarez PA, The Keyes Company. MIAMI
 - $563,3493 bd2 ba2.5k sqft11631 Puerto Boulevard, Boynton Beach, FL 33437For SaleMLS ID #B26033475, William Stuart Shearouse, United Realty Group, Inc. BeachesMLS
