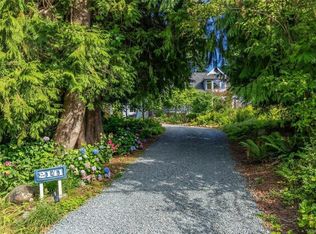
THE BRIGHT & OPEN WEST COAST DESIGN COMBINES W/COUNTRY CHARM & ARTISTIC FLAIR IN THIS 2 BED + OFFICE/DEN & LOFT, 1625SF CUSTOM HOME + HUGE SHOP. Tucked away on a lush, 1.81ac/78,843sf lot w/mature evergreens, maples, alders, apple trees, lawn, shrubs & flowers. Terracotta tiled entry, vaulted ceilings, oak floors & solid hemlock trim. Large living rm w/woodstove & wall of windows opens to deck w/forest views. Bay window dining area & maple island kitchen w/quartz counters & tile backsplash opens thru half-light door to path to private & sunny back deck. Opulent Brazilian slate tiled 3pc main bath w/soaker tub & quartz vanity, laundry rm + sep shower & den/office. Ascend the old growth fir stairs to the upper lvl offering 2 bedrooms incl primary w/walk-in closet & sep loft - perfect for a gym/yoga rm or creative space. Bonus: sauna (needs a heater), lots of parking & 31'x23' wired shop w/15' vaulted ceiling, floor-ceiling windows, 2 skylights, storage rm & dbl doors for easy loading!
For sale
C$975,000
7827 Dalrae Pl, Capital, BC V9Z 0R1
2beds
1baths
1,625sqft
Single Family Residence
Built in 1996
1.81 Acres Lot
$-- Zestimate®
C$600/sqft
C$-- HOA
What's special
Huge shopTerracotta tiled entryVaulted ceilingsBay window dining areaOld growth fir stairsLots of parking
- 77 days |
- 24 |
- 4 |
Zillow last checked:
Listing updated:
Listed by:
Johnny Vernon,
RE/MAX Camosun,
Chad Kruper Personal Real Estate Corporation,
RE/MAX Camosun
Source: VIVA,MLS®#: 1034293
Facts & features
Interior
Bedrooms & bathrooms
- Bedrooms: 2
- Bathrooms: 1
- Main level bathrooms: 1
Kitchen
- Level: Main
Heating
- Baseboard, Electric, Radiant Floor, Wood
Cooling
- None
Appliances
- Included: Dishwasher, Dryer, Oven/Range Electric, Refrigerator, Washer
- Laundry: Inside
Features
- Ceiling Fan(s), Dining/Living Combo, Soaker Tub, Vaulted Ceiling(s)
- Flooring: Carpet, Hardwood, Tile
- Windows: Bay Window(s), Blinds, Insulated Windows, Vinyl Frames, Window Coverings
- Basement: Crawl Space
- Number of fireplaces: 1
- Fireplace features: Living Room, Wood Burning Stove
Interior area
- Total structure area: 2,519
- Total interior livable area: 1,625 sqft
Video & virtual tour
Property
Parking
- Total spaces: 6
- Parking features: Driveway, RV Access/Parking
- Has uncovered spaces: Yes
Features
- Entry location: Main Level
- Patio & porch: Balcony/Deck
Lot
- Size: 1.81 Acres
- Features: Irregular Lot, Park Setting, Private, Quiet Area, Rural Setting, In Wooded Area
Details
- Additional structures: Shed(s), Workshop
- Parcel number: 018960863
- Zoning: RR-2
- Zoning description: Rural Residential
Construction
Type & style
- Home type: SingleFamily
- Architectural style: West Coast
- Property subtype: Single Family Residence
Materials
- Wood Siding
- Foundation: Concrete Perimeter
- Roof: Fibreglass Shingle
Condition
- Resale
- New construction: No
- Year built: 1996
Utilities & green energy
- Water: Regional/Improvement District
- Utilities for property: Cable Available, Electricity Connected, Garbage, Phone Available
Community & HOA
Location
- Region: Capital
Financial & listing details
- Price per square foot: C$600/sqft
- Tax assessed value: C$822,000
- Annual tax amount: C$3,271
- Date on market: 5/7/2026
- Listing terms: Purchaser To Finance
- Ownership: Freehold
- Electric utility on property: Yes
- Road surface type: Paved
Johnny Vernon
Johnny Vernon
(250) 580-8867
By pressing Contact Agent, you agree that the real estate professional identified above may call/text you about your search, which may involve use of automated means and pre-recorded/artificial voices. You don't need to consent as a condition of buying any property, goods, or services. Message/data rates may apply. You also agree to our Terms of Use. Zillow does not endorse any real estate professionals. We may share information about your recent and future site activity with your agent to help them understand what you're looking for in a home.
Price history
| Date | Event | Price |
|---|---|---|
| 5/7/2026 | Listed for sale | C$975,000C$600/sqft |
Source: VIVA #1034293 Report a problem | ||
Public tax history
Tax history is unavailable.
Climate risks
Neighborhood: V9Z
Nearby schools
GreatSchools rating
- 5/10Crescent SchoolGrades: K-12Distance: 16.2 mi
- C$---- bd-- ba-- sqft7806 B Dalrae Pl #D, Capital, BC V9Z0R1Off Market
- C$1,199,9005 bd4 ba4.4k sqft7760 Coast Rd, Sooke, BC V9Z0R7For Sale
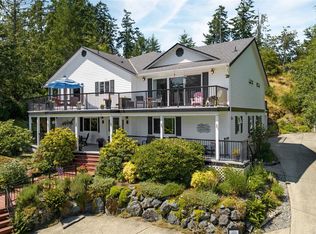
- C$949,0004 bd2 ba2.3k sqft2216 Carpenter Rd, Capital, BC V9Z0R7For Sale

- C$1,499,0003 bd2 ba1.8k sqft7708 W Coast Rd, Sooke, BC V9Z0R7For Sale
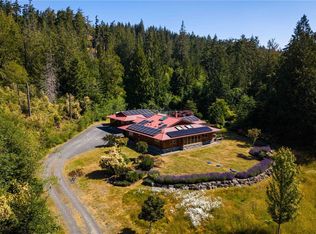
- C$399,0002 bd1 ba727 sqft7885 W Coast Rd #D, Sooke, BC V9Z0R6For Sale
- C$849,0003 bd2 ba966 sqft2450 Carpenter Rd, Sooke, BC V9Z0R1New Construction
- C$399,9002 bd1 ba880 sqft7871 W Coast Rd #12, Sooke, BC V0S1N0For Sale
- C$849,9002 bd2 ba916 sqft2470 Carpenter Rd, Sooke, BC V9Z0R1New Construction
Similar homes
- C$999,9993 bd2 ba1.7k sqft2270 Henlyn Dr, Sooke, BC V9Z 0N5For Sale
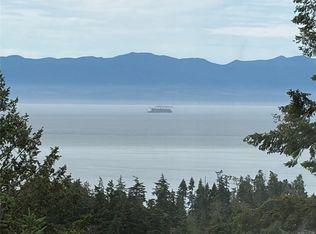 MLS ID #1032104, Deana Provencher, Maxxam Realty Ltd.. VIVA
 - C$925,0003 bd3 ba1.9k sqft2193 Firwood Pl, Sooke, BC V9Z 0N2For Sale
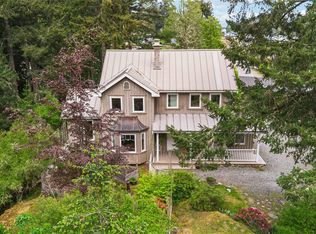 MLS ID #1036349, Pachena Egeland, RE/MAX Camosun. VIVA
 - C$899,9003 bd3 ba1.9k sqft2175 Firwood Pl, Sooke, BC V9Z 0N2For Sale
 MLS ID #1029869, Karen Jensen, RE/MAX Camosun. VIVA
 - C$795,0003 bd3 ba2k sqft2141 Henlyn Dr, Sooke, BC V9Z 0N5For Sale
 MLS ID #1043027, Bev Berger Personal Real Estate Corporation, RE/MAX Camosun. VIVA
 - C$1,049,9003 bd2 ba1.4k sqft1955 Caldwell Rd, Sooke, BC V9Z 0P6For SaleMLS ID #1041266, Tim Ayres Personal Real Estate Corporation, Royal LePage Coast Capital - Sooke. VIVA
- C$899,9005 bd3 ba2.2k sqft1782 Marathon Ln, Sooke, BC V9Z 0S5For SaleMLS ID #1034501, Ryan Zailo Personal Real Estate Corporation, RE/MAX Camosun. VIVA
- C$924,9003 bd2 ba1.5k sqft7201 Austins Pl, Sooke, BC V9Z 0T1For SaleMLS ID #1041110, Michael Smith Personal Real Estate Corporation, Royal LePage Coast Capital - Chatterton. VIVA
- C$925,0002 bd1 ba1.2k sqft2980 Sooke River Rd, Sooke, BC V9Z 0Y1For SaleMLS ID #1038619, Andy Stephenson Personal Real Estate Corporation, Sotheby's International Realty Canada. VIVA
- C$1,169,9002 bd1 ba1.7k sqft2993 Robinson Rd, Capital, BC V9Z 0J9For SaleMLS ID #1027178, Ruth Hopkinson, LPT Realty. VIVA
- C$1,198,0003 bd1 ba1.6k sqft7815 Manatu Rd, Capital, BC V9Z 0R4For SaleMLS ID #1041483, Dane Kingsbury Personal Real Estate Corporation, Macdonald Realty Victoria. VIVA
- C$899,0003 bd2 ba1.2k sqft5280 E Sooke Rd #D, Sooke, BC V9Z 0C1For SaleMLS ID #1027380, Michael Iorio, eXp Realty. VIVA
- C$830,0003 bd2 ba2.3k sqft7030 Deerlepe Rd, Sooke, BC V9Z 0T5For SaleMLS ID #1036066, Bev Berger Personal Real Estate Corporation, RE/MAX Camosun. VIVA
- C$850,0004 bd4 ba2.1k sqft3036 Phillips Rd, Sooke, BC V9Z 1K7For SaleMLS ID #1039430, Dan Johnson Personal Real Estate Corporation, Pemberton Holmes Ltd. (Cow Vall). VIVA
- C$894,9003 bd3 ba2k sqft2365 Demamiel Dr, Sooke, BC V9Z 0Y4For SaleMLS ID #1040548, Zachary Parsons, Royal LePage Coast Capital - Chatterton. VIVA
- C$880,0004 bd3 ba2.1k sqft6767 Foreman Heights Dr, Sooke, BC V9Z 0L4For SaleMLS ID #1033310, Thomas Kala Personal Real Estate Corporation, eXp Realty. VIVA
- C$689,0003 bd2 ba1.3k sqft1763 Marathon Ln, Sooke, BC V9Z 0S5For SaleMLS ID #1043638, Oliver Katz Personal Real Estate Corporation, RE/MAX Camosun. VIVA
- C$1,225,0003 bd2 ba1.9k sqft5684 Wisterwood Way E, Sooke, BC V9Z 0E9For SaleMLS ID #1042356, Ruth Hopkinson, LPT Realty. VIVA
- C$995,0003 bd3 ba2.3k sqft6963 Bentley Pl, Sooke, BC V9Z 1M4For SaleMLS ID #1032934, Tracy Keenan-Whyte Personal Real Estate Corporation, Macdonald Realty Victoria. VIVA
- C$1,024,9003 bd2 ba1.4k sqft1139 Lippincott Rd, Langford, BC V9C 2Z6For SaleMLS ID #1036889, Grace Shin, Sotheby's International Realty Canada. VIVA
- C$999,9003 bd2 ba1.4k sqft2964 Pickford Rd, Colwood, BC V9B 2K7For SaleMLS ID #1043811, Mark Berg, RE/MAX Generation. VIVA
