Come see this beautiful home in highly desirable Waldo! Featuring 2 bedrooms, 2 bathrooms, a brand new roof, and numerous other updates, this home is move in ready and full of charm. Enjoy the open floor plan with a spacious kitchen peninsula that flows into a wonderful patio with a new fence, perfect for enjoying the cooler fall weather. Upstairs, you’ll find a lovely primary suite with a beautifully updated bathroom and great closet space. Conveniently located near all the Waldo attractions you know and love, this beautifully updated and well maintained home is one you won’t want to miss!
Pending
$295,000
7827 Main St, Kansas City, MO 64114
2beds
1,460sqft
Single Family Residence
Built in 1926
4,356 Square Feet Lot
$-- Zestimate®
$202/sqft
$-- HOA
What's special
New fenceBrand new roofGreat closet spaceOpen floor planSpacious kitchen peninsulaLovely primary suiteBeautifully updated bathroom
- 25 days
- 661
- 74
Likely to sell faster than
Zillow last checked:
Listing updated:
Listed by:
Becca Hageman 479-461-5007,
Compass Realty Group
Source: Heartland MLS as distributed by MLS GRID,MLS#: 2647277
Facts & features
Interior
Bedrooms & bathrooms
- Bedrooms: 2
- Bathrooms: 2
- Full bathrooms: 2
Primary bedroom
- Features: Carpet, Ceiling Fan(s)
- Level: Second
Bedroom 2
- Features: Carpet, Ceiling Fan(s), Walk-In Closet(s)
- Level: First
Primary bathroom
- Features: Ceramic Tiles, Shower Only
- Level: Second
Bathroom 1
- Features: Ceramic Tiles, Shower Over Tub
- Level: First
Dining room
- Features: Ceiling Fan(s)
- Level: First
Kitchen
- Level: First
Living room
- Features: Carpet
- Level: First
Heating
- Forced Air
Cooling
- Electric
Appliances
- Included: Dishwasher, Disposal, Dryer, Microwave, Refrigerator, Electric Range, Washer
- Laundry: Laundry Closet, Main Level
Features
- Ceiling Fan(s), Smart Thermostat, Walk-In Closet(s)
- Flooring: Carpet, Wood
- Basement: Stone/Rock
- Has fireplace: No
Interior area
- Total structure area: 1,460
- Total interior livable area: 1,460 sqft
- Finished area above ground: 1,460
- Finished area below ground: 0
Property
Parking
- Parking features: Carport, Garage Faces Front, Off Street
- Has carport: Yes
Features
- Patio & porch: Patio
- Fencing: Privacy,Wood
Lot
- Size: 4,356 Square Feet
- Features: Corner Lot
Details
- Additional structures: Shed(s)
- Parcel number: 47820211000000000
Construction
Type & style
- Home type: SingleFamily
- Architectural style: Traditional
- Property subtype: Single Family Residence
Materials
- Frame, Vinyl Siding
- Roof: Composition
Condition
- Year built: 1926
Utilities & green energy
- Sewer: Public Sewer
- Water: Public
Community & HOA
Community
- Subdivision: Broadland
HOA
- Has HOA: No
Location
- Region: Kansas City
Financial & listing details
- Price per square foot: $202/sqft
- Tax assessed value: $238,050
- Annual tax amount: $3,794
- Date on market: 10/16/2026
- Ownership: Private
Estimated market value
Not available
Estimated sales range
Not available
Not available
Price history
| Date | Event | Price |
|---|---|---|
| 10/18/2026 | Pending sale | $295,000$202/sqft |
Source:  Heartland MLS as distributed by MLS GRID #2647277 Report a problem | ||
| 10/16/2026 | Listed for sale | $295,000+51.3%$202/sqft |
Source: Heartland MLS as distributed by MLS GRID #2647277 Report a problem | ||
| 8/14/2019 | Sold | -- |
Source: Heartland MLS as distributed by MLS GRID #2173233 Report a problem | ||
| 6/30/2019 | Pending sale | $195,000$134/sqft |
Source: ReeceNichols Leawood #2173233 Report a problem | ||
| 6/28/2019 | Listed for sale | $195,000+635.8%$134/sqft |
Source: ReeceNichols Leawood #2173233 Report a problem | ||
| 1/30/2013 | Sold | -- |
Source: Heartland MLS as distributed by MLS GRID #45001_1798790 Report a problem | ||
| 6/12/2008 | Listing removed | $26,500$18/sqft |
Source: Realty Executives Mid-America Region #1472380 Report a problem | ||
| 5/11/2008 | Listed for sale | $26,500$18/sqft |
Source: Realty Executives Mid-America Region #1472380 Report a problem | ||
| 4/14/2008 | Sold | -- |
Source: Public Record Report a problem | ||
Public tax history
| Year | Property taxes | Tax assessment |
|---|---|---|
| 2025 | $3,794 +19% | $45,230 +12% |
| 2024 | $3,188 +1% | $40,392 |
| 2023 | $3,158 +12.3% | $40,392 +18.1% |
| 2022 | $2,813 +0.3% | $34,200 |
| 2021 | $2,804 +35.5% | $34,200 +37.3% |
| 2020 | $2,069 +2.1% | $24,918 |
| 2019 | $2,026 | $24,918 +14.9% |
| 2018 | $2,026 +12.6% | $21,687 |
| 2017 | $1,799 +6.5% | $21,687 +2.6% |
| 2016 | $1,689 +1.4% | $21,144 +2% |
| 2014 | $1,666 -6% | $20,729 |
| 2013 | $1,772 +0.5% | $20,729 -5.3% |
| 2012 | $1,763 +0.1% | $21,893 |
| 2011 | $1,761 +0.9% | $21,893 |
| 2010 | $1,746 -3.5% | $21,893 |
| 2009 | $1,810 +0.5% | $21,893 -4% |
| 2008 | $1,802 +1.1% | $22,805 |
| 2007 | $1,783 +0% | $22,805 +2% |
| 2006 | $1,783 +113.9% | $22,358 |
| 2005 | $833 +0.1% | $22,358 +111.6% |
| 2004 | $833 +14.3% | $10,564 |
| 2003 | $729 +0.3% | $10,564 +15% |
| 2002 | $727 +11.7% | $9,186 |
| 2001 | $650 | $9,186 |
Find assessor info on the county website
Monthly payment
Est. payment
Payment breakdown
Explore the cost of this home by adjusting the details. Changes won't be saved.Climate risks
Neighborhood: Tower Homes
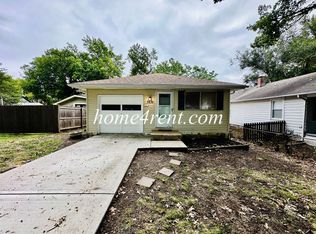


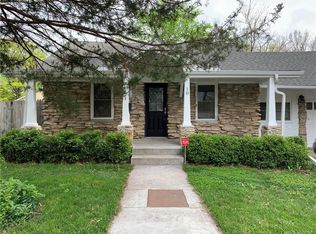
Similar homes
- $325,0003 bd2 ba1.2k sqft7643 Walnut St, Kansas City, MO 64114For Sale
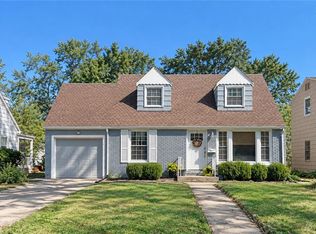 MLS ID #2647571, George Medina, ReeceNichols - Country Club Plaza. Heartland MLS as distributed by MLS GRID
- $289,9003 bd2 ba1.3k sqft7740 McGee St, Kansas City, MO 64114For Sale
 MLS ID #2629945, Chad Ward, Compass Realty Group. Heartland MLS as distributed by MLS GRID
- $289,9503 bd2 ba1.7k sqft1216 Meadow Lake Pkwy, Kansas City, MO 64114For Sale
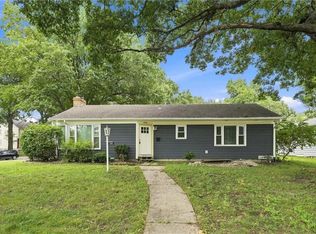 MLS ID #2649879, Marcos Chavez, Real Broker, LLC. Heartland MLS as distributed by MLS GRID
- $295,0004 bd2 ba1.5k sqft7934 Main St, Kansas City, MO 64114For Sale
 MLS ID #2637294, Julie Weaver, Weichert, Realtors Welch & Co.. Heartland MLS as distributed by MLS GRID
