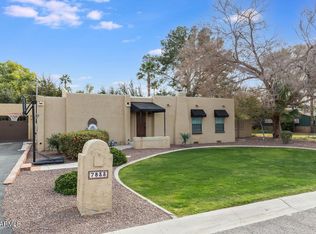
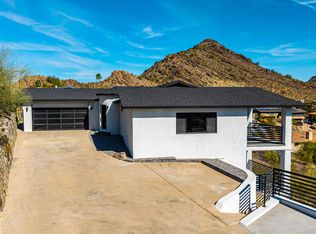
Welcome to one of North Central Phoenix's most exceptional offerings -- a virtually ground-up reimagined estate where every critical system is brand new, yet the address carries the prestige of one of the Valley's most coveted corridors. Nestled between 7th Street and 7th Avenue, steps from the legendary Murphy Bridle Path, this 6-bedroom, 5-bathroom home plus detached guest house delivers new-construction peace of mind on a 17,000+ SF lot -- with no HOA.
No detail was left untouched: all-new plumbing to city water and sewer, all-new electrical, new roof, spray foam insulation, and new windows. Ceilings raised to 9 feet throughout, with a dramatic center-pitch soaring above the main living area. White Oak engineered hardwood flows through the main living spaces and primary suite. The chef's kitchen features Fisher & Paykel appliances, quartz countertops, a large island, and custom cabinetry. The primary suite offers a freestanding soaking tub, six-head spa shower, and walk-in closet -- with a second ensuite bedroom and walk-in closet for guests or family.
Outside, a brand-new pool anchors a 17,000+ SF lot with space for RVs, boats, and all of Arizona's recreational toys. An oversized 3-car garage and detached casita -- perfect for guests, a home office, or rental income -- round out a package that simply can't be replicated in today's market.
Pending
Price cut: $100K (8/19)
$2,500,000
7827 N 3RD Street, Phoenix, AZ 85020
6beds
4,287sqft
Single Family Residence
Built in 1949
0.39 Acres Lot
$2,373,500 Zestimate®
$583/sqft
$-- HOA
What's special
- 80 days
- 605
- 60
Zillow last checked:
Listing updated:
Listed by:
Keith H Konetzni 602-565-1082,
Living Light Real Estate
Source: ARMLS,MLS#: 7045793
Facts & features
Interior
Bedrooms & bathrooms
- Bedrooms: 6
- Bathrooms: 5
- Full bathrooms: 5
Heating
- Electric
Cooling
- Central Air, Ceiling Fan(s), Programmable Thmstat
Appliances
- Included: Gas Stub for Range, Refrigerator, Built-in Microwave, Dishwasher, Disposal, Gas Range, Gas Oven, Gas Cooktop
- Laundry: Gas Dryer Hookup, Engy Star (See Rmks)
Features
- Pantry, Quartz Countertops, High Speed Internet, Double Vanity, Eat-in Kitchen, 9+ Flat Ceilings, Vaulted Ceiling(s), Kitchen Island, 2 Master Baths, Full Bth Master Bdrm, Separate Shwr & Tub
- Flooring: Carpet, Tile, Wood
- Windows: Screens, Low Emissivity Windows, Double Pane Windows
- Has basement: No
- Number of fireplaces: 1
- Fireplace features: Insert, Family Room
Interior area
- Total structure area: 4,287
- Total interior livable area: 4,287 sqft
Video & virtual tour
Property
Parking
- Total spaces: 6
- Parking features: Attached, RV Access/Parking, Garage Door Opener, Extended Length Garage, Direct Access, Over Height Garage, Side Vehicle Entry, Golf Cart Garage
- Attached garage spaces: 3
- Uncovered spaces: 3
Accessibility
- Accessibility features: Zero-Grade Entry
Features
- Stories: 1
- Patio & porch: Covered
- Has private pool: Yes
- Pool features: Outdoor Pool
- Spa features: None
- Fencing: Block
Lot
- Size: 0.39 Acres
- Features: Sprinklers In Rear, Sprinklers In Front, Grass Front, Grass Back, Irrigation Front, Irrigation Back
Details
- Parcel number: 16045007
- Special conditions: Owner/Agent
Construction
Type & style
- Home type: SingleFamily
- Architectural style: Ranch
- Property subtype: Single Family Residence
Materials
- Spray Foam Insulation, Synthetic Stucco, Stucco, Wood Siding, Wood Frame, Block, Ducts Professionally Air-Sealed
- Foundation: Slab
- Roof: Composition
Condition
- New Construction
- New construction: Yes
- Year built: 1949
Details
- Builder name: Living Light Homes
Utilities & green energy
- Sewer: Public Sewer
- Utilities for property: Natural Gas Connected
Community & HOA
Community
- Features: Biking/Walking Path
- Subdivision: ORANGEWOOD LOT 20 BLOCK 5
HOA
- Has HOA: No
- Services included: No Fees
Location
- Region: Phoenix
Financial & listing details
- Price per square foot: $583/sqft
- Tax assessed value: $743,800
- Annual tax amount: $5,300
- Date on market: 7/1/2026
- Cumulative days on market: 80 days
- Listing terms: Cash,Conventional
- Ownership: Fee Simple
- Road surface type: Paved, Asphalt
Estimated market value
$2,373,500
$2.25M - $2.49M
$7,871/mo
Price history
| Date | Event | Price |
|---|---|---|
| 9/20/2026 | Pending sale | $2,500,000$583/sqft |
Source:  ARMLS #7045793 Report a problem ARMLS #7045793 Report a problem | ||
| 8/19/2026 | Price change | $2,500,000-3.8%$583/sqft |
Source: ARMLS #7045793 Report a problem | ||
| 7/9/2026 | Price change | $2,600,000+4.2%$606/sqft |
Source: ARMLS #7045793 Report a problem | ||
| 7/1/2026 | Listed for sale | $2,495,000+155.9%$582/sqft |
Source: ARMLS #7045793 Report a problem | ||
| 5/6/2025 | Sold | $975,000-2%$227/sqft |
Source: ARMLS #6844877 Report a problem | ||
| 4/18/2025 | Pending sale | $995,000$232/sqft |
Source: ARMLS #6844877 Report a problem | ||
| 4/16/2025 | Listed for sale | $995,000+352.3%$232/sqft |
Source: ARMLS #6844877 Report a problem | ||
| 11/16/1999 | Sold | $220,000$51/sqft |
Source: Public Record Report a problem | ||
Public tax history
| Year | Property taxes | Tax assessment |
|---|---|---|
| 2025 | $5,300 +4.9% | $74,380 -3.4% |
| 2024 | $5,053 +2.8% | $76,980 +108.6% |
| 2023 | $4,918 +3.1% | $36,904 -25.5% |
| 2022 | $4,771 +0.7% | $49,550 +7.4% |
| 2021 | $4,738 +2.3% | $46,130 -1.5% |
| 2020 | $4,633 +2.5% | $46,830 +11.3% |
| 2019 | $4,520 | $42,080 +6.2% |
| 2018 | $4,520 -1.4% | $39,610 -1.4% |
| 2017 | $4,586 +27% | $40,170 +9.8% |
| 2016 | $3,610 +9% | $36,600 +10.2% |
| 2015 | $3,314 | $33,200 +31.1% |
| 2014 | -- | $25,330 -1.7% |
| 2013 | -- | $25,760 -12.7% |
| 2012 | -- | $29,520 -8.1% |
| 2011 | -- | $32,110 -4.9% |
| 2010 | -- | $33,750 -26.7% |
| 2009 | -- | $46,050 -8.2% |
| 2008 | -- | $50,150 +14% |
| 2007 | -- | $44,000 +42.2% |
| 2006 | -- | $30,950 |
| 2005 | -- | $30,950 +19% |
| 2004 | -- | $26,000 |
| 2003 | -- | $26,000 +42.5% |
| 2002 | -- | $18,250 |
Find assessor info on the county website
Monthly payment
Est. payment
Payment breakdown
Explore the cost of this home by adjusting the details. Changes won't be saved.Climate risks
Neighborhood: Alhambra
Nearby schools
Schools provided by the listing agent
- Elementary: Madison Richard Simis School
- Middle: Madison Meadows School
- High: Central High School
- District: Madison Elementary District
Source: ARMLS. This data may not be complete. We recommend contacting the local school district to confirm school assignments for this home.
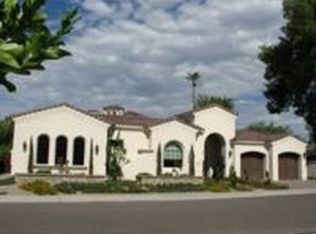
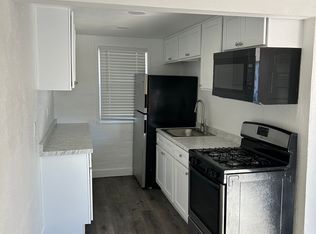
Similar homes
- $2,395,0006 bd6 ba4.7k sqft2509 E WHITTON Avenue, Phoenix, AZ 85016For Sale
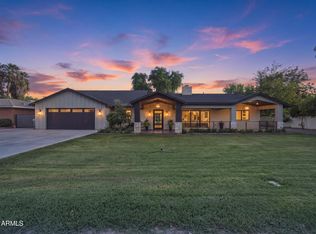 MLS ID #7061656, Noily Ehlenberger, American Realty Brokers. ARMLS
 - $1,800,0003 bd4 ba3k sqft1402 E LAS PALMARITAS Drive, Phoenix, AZ 85020For Sale
 MLS ID #7083771, Tara Dee Stapley, Realty ONE Group. ARMLS
 - $1,300,0005 bd3 ba2.9k sqft2020 E STATE Avenue, Phoenix, AZ 85020For Sale
 MLS ID #7076453, Erik Jensen, Compass. ARMLS
 - $2,275,0005 bd3 ba3.4k sqft5468 E LUPINE Avenue, Scottsdale, AZ 85254For Sale
 MLS ID #7063555, Shiry Sapir, Platinum Luxury Real Estate LLC. ARMLS
