SPECIAL FINANCING AVAILABLE: Qualified buyers may secure a permanent 30-year fixed interest rate as low as 4.99%-an exceptional opportunity in today's market that can significantly enhance affordability and long-term savings. Contact the seller's preferred lender for complete details, qualifications, and terms. Move-in ready and brand new in the established Pheasant Brook community, this rare offering is one of only 12 newly constructed townhomes available within one of Centerville's most desirable neighborhoods. Enjoy the unique combination of new construction and the charm of an established community with mature landscaping, a community pool, clubhouse, scenic walking paths, a tranquil pond, and a beautiful park-like setting. This stunning end-unit townhome features 3 bedrooms, 2.5 bathrooms, and a spacious two-car garage. Inside, the bright, open-concept layout is designed for modern living and effortless entertaining. The stylish kitchen includes quartz countertops, abundant cabinetry, and a large walk-in pantry. Quartz countertops continue throughout all bathrooms, while the spacious primary suite offers dual sinks, generous storage, and a relaxing retreat. Enjoy the convenience of low-maintenance living with easy access to shopping, dining, schools, and major commuter routes.
For sale
Price cut: $9K (8/18)
$470,000
783 N Pheasantbrook Cir #2A, Centerville, UT 84014
3beds
1,916sqft
Townhouse
Built in 2026
435 Square Feet Lot
$469,800 Zestimate®
$245/sqft
$360/mo HOA
What's special
Relaxing retreatCommunity poolMature landscapingTranquil pondScenic walking pathsSpacious two-car garageGenerous storage
- 65 days
- 89
- 4
Zillow last checked:
Listing updated:
Listed by:
Christian W Knudsen 801-997-9273,
Utah's Properties LLC,
Sarah M Kaiser,
Utah's Properties LLC
Source: UtahRealEstate.com,MLS#: 2172006
Facts & features
Interior
Bedrooms & bathrooms
- Bedrooms: 3
- Bathrooms: 3
- Full bathrooms: 2
- 1/2 bathrooms: 1
- Partial bathrooms: 1
Rooms
- Room types: Master Bathroom, Great Room
Primary bedroom
- Level: Second
Heating
- Forced Air, Central
Cooling
- Central Air
Appliances
- Included: Disposal, Free-Standing Range
- Laundry: Electric Dryer Hookup
Features
- Walk-In Closet(s)
- Flooring: Carpet
- Windows: Double Pane Windows
- Has fireplace: No
Interior area
- Total structure area: 1,916
- Total interior livable area: 1,916 sqft
- Finished area above ground: 1,916
Property
Parking
- Total spaces: 2
- Parking features: Garage - Attached
- Attached garage spaces: 2
Features
- Stories: 2
- Patio & porch: Porch, Open Porch
- Has private pool: Yes
- Pool features: Fenced, Heated, In Ground, Association
- Has view: Yes
- View description: Mountain(s)
Lot
- Size: 435 Square Feet
- Features: Sprinkler: Auto-Full
- Residential vegetation: Landscaping: Full
Details
- Zoning description: Single-Family
Construction
Type & style
- Home type: Townhouse
- Property subtype: Townhouse
Materials
- Brick, Cement Siding
- Foundation: Slab
- Roof: Asphalt
Condition
- Blt./Standing
- New construction: No
- Year built: 2026
Details
- Warranty included: Yes
Utilities & green energy
- Sewer: Public Sewer, Sewer: Public
- Water: Culinary
Community & HOA
Community
- Features: Clubhouse, Sidewalks
- Subdivision: Pheasantbrook
HOA
- Has HOA: Yes
- Amenities included: Clubhouse, Insurance, Maintenance, Picnic Area, Playground, Pool, Sewer Paid, Snow Removal, Trash, Water
- Services included: Insurance, Maintenance Grounds, Sewer, Trash, Water
- HOA fee: $360 monthly
- HOA name: Andrea Herring
- HOA phone: 801-893-1755
Location
- Region: Centerville
Financial & listing details
- Price per square foot: $245/sqft
- Date on market: 7/3/2026
- Listing terms: Cash,Conventional,FHA,VA Loan
- Acres allowed for irrigation: 0
- Road surface type: Paved
Estimated market value
$469,800
$446,000 - $493,000
$2,531/mo
Price history
| Date | Event | Price |
|---|---|---|
| 8/18/2026 | Price change | $470,000-1.9%$245/sqft |
Source:  UtahRealEstate.com #2172006 Report a problem UtahRealEstate.com #2172006 Report a problem | ||
| 7/15/2026 | Listed for sale | $479,000$250/sqft |
Source: UtahRealEstate.com #2172006 Report a problem | ||
Public tax history
Tax history is unavailable.
Monthly payment
Est. payment
Payment breakdown
Explore the cost of this home by adjusting the details. Changes won't be saved.Climate risks
Neighborhood: 84014
Nearby schools
Schools provided by the listing agent
- Elementary: Stewart
- Middle: Centerville
- High: Viewmont
- District: Davis
Source: UtahRealEstate.com. This data may not be complete. We recommend contacting the local school district to confirm school assignments for this home.
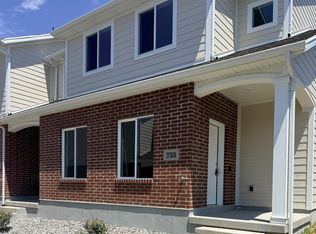
- $450,0003 bd3 ba2.1k sqft777 N Pheasantbrook Cir #2B, Centerville, UT 84014For Sale
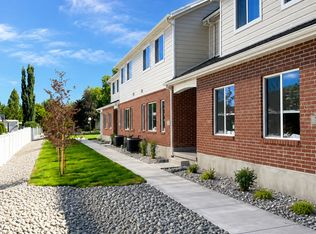
- $470,0003 bd3 ba2.1k sqft765 N Pheasantbrook Cir #2C, Centerville, UT 84014For Sale
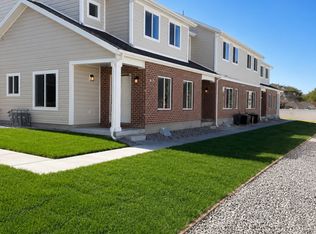
- $450,0003 bd3 ba1.9k sqft753 N Pheasantbrook Cir #2D, Centerville, UT 84014For Sale
- $376,5003 bd2 ba2k sqft233 Pheasantbrook Dr, Centerville, UT 84014Off Market

Similar homes
- $470,0003 bd3 ba2.1k sqft765 N Pheasantbrook Cir #2C, Centerville, UT 84014For Sale
 MLS ID #2172409, Christian W Knudsen, Utah's Properties LLC. UtahRealEstate.com
 - $450,0003 bd3 ba2.1k sqft777 N Pheasantbrook Cir #2B, Centerville, UT 84014For SaleMLS ID #2172024, Christian W Knudsen, Utah's Properties LLC. UtahRealEstate.com
- $474,0003 bd3 ba1.7k sqft527 W 620 N Unit 133, Centerville, UT 84014For Sale
 MLS ID #2152652, Jeffrey Johnsen, Utah's Properties LLC. UtahRealEstate.com
 - $474,9003 bd3 ba2.2k sqft132 N 360 W, Centerville, UT 84014For Sale
 MLS ID #2182850, Janette Price, Red Dot Realty PLLC. UtahRealEstate.com
 - $460,0003 bd3 ba1.6k sqft288 S 600 W, Centerville, UT 84014For SaleMLS ID #2181417, Kathleen Hartshorn, KW Success Keller Williams Realty (Layton). UtahRealEstate.com
- $450,0003 bd3 ba1.9k sqft753 N Pheasantbrook Cir #2D, Centerville, UT 84014For SaleMLS ID #2172420, Christian W Knudsen, Utah's Properties LLC. UtahRealEstate.com
- $499,0002 bd3 ba1.7k sqft527 W 620 N Unit 132, Centerville, UT 84014For SaleMLS ID #2178705, Christina Lovell, Equity Real Estate (NRE). UtahRealEstate.com
- $440,0002 bd2 ba1.6k sqft1136 N 700 W #195, Centerville, UT 84014For SaleMLS ID #2183417, Shandell Smoot, Berkshire Hathaway HomeServices Utah Properties (North Salt Lake). UtahRealEstate.com
- $440,0002 bd3 ba1.7k sqft493 W 620 N Unit 122, Centerville, UT 84014For SaleMLS ID #2162744, John Katsanevas, Jason Mitchell Real Estate Utah LLC. UtahRealEstate.com
- $389,0003 bd2 ba1.4k sqft130 W Pheasantbrook Dr, Centerville, UT 84014For SaleMLS ID #2178486, Shawn Moriarty-Dobson, Unity Group Real Estate LLC. UtahRealEstate.com
- $569,9004 bd3 ba2.2k sqft128 W Pheasantbrook Cir N, Centerville, UT 84014For SaleMLS ID #2175953, Bruce D Hazen, Equity Real Estate (Select). UtahRealEstate.com
- $370,0003 bd2 ba1.2k sqft669 W 1950 N, Centerville, UT 84014For SaleMLS ID #2185073, Michael R. Cottle, Century 21 Everest (Centerville). UtahRealEstate.com
- $415,0004 bd4 ba2.1k sqft83 W 200 N, Centerville, UT 84014For SaleMLS ID #2164340, Jessica Bowman, Mtn Buff, LLC. UtahRealEstate.com
- $339,9993 bd2 ba1.3k sqft266 W Meadow Ln, Centerville, UT 84014For SaleMLS ID #2174566, Jennifer Willson, Hudson Foxx Real Estate. UtahRealEstate.com
- $530,0004 bd3 ba1.8k sqft371 W 1125 N, Centerville, UT 84014For SaleMLS ID #2145902, Joseph Gordon, Gordon Real Estate Group LLC.. UtahRealEstate.com
- $570,0003 bd3 ba2.1k sqft518 Aspen Way, Centerville, UT 84014For SaleMLS ID #2178306, Shaun Greene, Wasatch Group Real Estate. UtahRealEstate.com
- $359,0003 bd2 ba1.2k sqft271 Brookfield Ln, Centerville, UT 84014For SaleMLS ID #2132919, Tricia Feik, RE/MAX Associates. UtahRealEstate.com
- $520,0004 bd3 ba1.8k sqft1643 Lewis And Clark Dr, Centerville, UT 84014For SaleMLS ID #2176532, Michael Heslop, Jupidoor LLC. UtahRealEstate.com
- $549,9004 bd2 ba1.9k sqft42 E Bonita Way, Centerville, UT 84014For SaleMLS ID #2164191, Andrew Haacke, Odyssey Real Estate. UtahRealEstate.com
- $435,0002 bd2 ba1.6k sqft732 W 1175 N, Centerville, UT 84014For SaleMLS ID #2146655, Bryson Leff, Real Broker, LLC. UtahRealEstate.com
