Introducing one of the most Amazing new construction homes in Virginia Highland on one of the most sought after streets, perched 4 stories tall including an Elevator with Breathtaking Skyline Views of Midtown 1 block from The Beltline! Curated by Architect Goodman Designs & Designed by Nancy Cost, this one of best custom designs you'll ever see hit the market! This private oasis of a lot features a Pool & Spa off the rear entertaining patio and grilling station and fireplace with a flat backyard for kids to play. Sundrenched rooms throughout, multiple entertaining areas and high-end finishes will provide a joyful sanctuary year-round. The main living area offers an exquisite and artfully appointed kitchen featuring oversized island topped with quartzite and waterfall edge, extensive cabinetry, stainless steel WOLF appliances including a 48" gas range/double oven, microwave and a SubZero side by side refrigerator PLUS service 'prep' area with additional cabinetry, secondary sink, SubZero beverage fridge and generous walk-in pantry. This stunning kitchen adjoins the fireside family room, covered patio with additional outdoor fireplace as well as the breakfast area. The rest of the main floor consists of the formal dining room, living room with fireplace, sun filled designated office with Skyline Views and discreet half-bath. Terrace level is remarkable! Bedroom/au-pair suite, large, rec-room is centered on the stylish wet bar with ample storage/cabinetry, fireplace, grilling station overlooking luxurious pool and garden. Upstairs bedroom 3rd level boasts 4 en-suite bedrooms including the lovely primary suite which features a cathedral ceiling, fireplace, Huge custom finished closets. The SPA-quality bathroom includes a large double shower with loads of shower heads, separate soaking tub, huge double vanity and roomy water closet. The secondary bedrooms all feature vaulted ceilings and tastefully tiled bathrooms. The laundry room includes generous cabinetry and sink. The 4th story is the Entertainers Delight with a living room, bath, covered & uncovered Roof top Terraces and wet bar! MorningsideCaPiedmont Park, the Atlanta Beltline, Virginia Highlands, and more are just right out your front door. Scheduled completion is late winter / early spring 2027. Email for more information
Active
$3,895,000
783 Ponce De Leon Ter NE, Atlanta, GA 30306
5beds
--sqft
Single Family Residence
Built in 2027
7,666 Square Feet Lot
$3,801,500 Zestimate®
$--/sqft
$-- HOA
What's special
Sundrenched rooms throughoutHigh-end finishesBreakfast areaGrilling station and fireplaceMultiple entertaining areasFireside family roomFormal dining room
- 3 days
- 734
- 40
Zillow last checked:
Listing updated:
Listed by:
Kris Bonds 770-314-5856,
Knapp Realty
Source: GAMLS,MLS#: 10888630
Facts & features
Interior
Bedrooms & bathrooms
- Bedrooms: 5
- Bathrooms: 7
- Full bathrooms: 5
- 1/2 bathrooms: 2
Rooms
- Room types: Bonus Room, Family Room, Laundry, Loft, Media Room, Office
Dining room
- Features: Separate Room
Kitchen
- Features: Breakfast Bar, Kitchen Island, Walk-in Pantry
Heating
- Central
Cooling
- Central Air
Appliances
- Included: Dishwasher, Disposal, Double Oven, Gas Water Heater, Microwave, Refrigerator, Tankless Water Heater
- Laundry: Mud Room, Laundry Closet
Features
- Double Vanity, In-Law Floorplan, Vaulted Ceiling(s), Walk-In Closet(s), Wet Bar
- Flooring: Hardwood, Tile
- Windows: Double Pane Windows
- Basement: Bath Finished,Daylight,Exterior Entry,Finished,Full
- Attic: Pull Down Stairs
- Number of fireplaces: 3
- Fireplace features: Family Room, Gas Log, Masonry, Outside
- Common walls with other units/homes: No Common Walls
Interior area
- Total structure area: 0
- Finished area above ground: 0
- Finished area below ground: 0
Property
Parking
- Total spaces: 2
- Parking features: Attached, Basement, Garage, Garage Door Opener, Side/Rear Entrance
- Has attached garage: Yes
Accessibility
- Accessibility features: Other
Features
- Levels: Three Or More
- Stories: 3
- Patio & porch: Deck, Patio, Porch
- Exterior features: Balcony
- Has private pool: Yes
- Pool features: Heated, Pool/Spa Combo, In Ground, Salt Water
- Fencing: Back Yard
- Has view: Yes
- View description: City
- Body of water: None
Lot
- Size: 7,666 Square Feet
- Features: Private
Details
- Parcel number: 14 001700040420
Construction
Type & style
- Home type: SingleFamily
- Architectural style: Contemporary,Other
- Property subtype: Single Family Residence
Materials
- Brick
- Foundation: Pillar/Post/Pier
- Roof: Composition
Condition
- Under Construction
- New construction: Yes
- Year built: 2027
Details
- Warranty included: Yes
Utilities & green energy
- Electric: 220 Volts
- Sewer: Public Sewer
- Water: Public
- Utilities for property: Cable Available, Electricity Available, Natural Gas Available, Phone Available, Sewer Available, Water Available
Green energy
- Energy efficient items: Appliances, Insulation, Thermostat, Water Heater
- Water conservation: Low-Flow Fixtures
Community & HOA
Community
- Features: Park, Playground, Sidewalks, Street Lights, Near Public Transport, Walk To Schools, Near Shopping
- Security: Carbon Monoxide Detector(s), Smoke Detector(s)
- Subdivision: Virginia Highland
HOA
- Has HOA: No
- Services included: None
Location
- Region: Atlanta
Financial & listing details
- Tax assessed value: $294,100
- Annual tax amount: $4,813
- Date on market: 11/9/2026
- Cumulative days on market: 4 days
- Listing agreement: Exclusive Right To Sell
- Listing terms: Conventional
- Electric utility on property: Yes
Estimated market value
$3,801,500
$3.61M - $3.99M
$3,051/mo
Price history
| Date | Event | Price |
|---|---|---|
| 11/9/2026 | Listed for sale | $3,895,000+386.9% |
Source:  FMLS GA #7865882 Report a problem | ||
| 6/17/2024 | Sold | $800,000 |
Source: Public Record Report a problem | ||
Public tax history
| Year | Property taxes | Tax assessment |
|---|---|---|
| 2025 | $4,813 -44.6% | $117,640 -44.6% |
| 2024 | $8,692 +149.8% | $212,320 |
| 2023 | $3,480 +13.2% | $212,320 +24.9% |
| 2022 | $3,076 +5.8% | $170,040 +3% |
| 2021 | $2,906 -60.5% | $165,040 -7.2% |
| 2020 | $7,363 +78.4% | $177,840 +7.6% |
| 2019 | $4,128 | $165,320 +2.4% |
| 2018 | $4,128 | $161,440 +38.4% |
| 2017 | $4,128 -3.4% | $116,680 |
| 2016 | $4,272 -0.4% | $116,680 |
| 2015 | $4,287 +28.6% | $116,680 +13.9% |
| 2014 | $3,333 +5.6% | $102,400 +2% |
| 2013 | $3,156 -4.2% | $100,360 -2.5% |
| 2012 | $3,293 | $102,920 |
| 2011 | -- | $102,920 |
| 2010 | $3,478 | $102,920 -2.8% |
| 2009 | -- | $105,920 |
| 2008 | -- | $105,920 |
| 2007 | $876 | $105,920 -0.2% |
| 2005 | -- | $106,080 +2.6% |
| 2004 | $961 -2.6% | $103,400 +2.7% |
| 2003 | $987 +3.5% | $100,720 +5.7% |
| 2002 | $953 -60% | $95,280 +27.4% |
| 2001 | $2,382 | $74,800 |
Find assessor info on the county website
Monthly payment
Est. payment
Payment breakdown
Explore the cost of this home by adjusting the details. Changes won't be saved.Climate risks
Neighborhood: Virginia Highland
Nearby schools
Schools provided by the listing agent
- Elementary: Virginia Highland
- Middle: David T Howard
- High: Grady
Source: GAMLS. This data may not be complete. We recommend contacting the local school district to confirm school assignments for this home.
- $993,6003 bd2 ba1.4k sqft777 Ponce De Leon Ter NE, Atlanta, GA 30306Off Market
- $913,0003 bd2 ba1.4k sqft787 Ponce De Leon Ter NE, Atlanta, GA 30306Off Market
- $2,197,0006 bd5 ba4k sqft771 Ponce De Leon Ter NE, Atlanta, GA 30306Off Market
- $1,100,0003 bd2 ba2k sqft795 Ponce De Leon Ter NE, Atlanta, GA 30306Sold
Similar homes
- $3,895,0006 bd9 ba4k sqft890 Arlington Pl NE, Atlanta, GA 30306Active
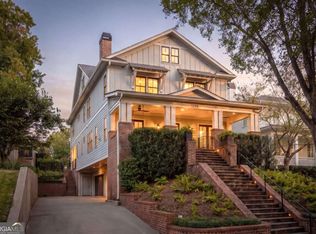
 MLS ID #10881911, Ken Covers, Engel & Völkers Atlanta. GAMLS
- $3,795,0005 bd6 ba5k sqft1373 Greenland Dr NE, Atlanta, GA 30306Active
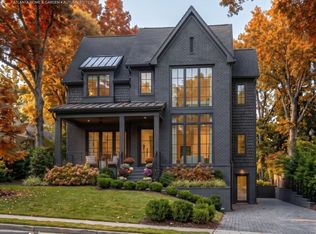 MLS ID #10871812, Kris Bonds, Knapp Realty. GAMLS
- $3,695,0005 bd6 ba5k sqft1610 W Sussex Rd NE, Atlanta, GA 30306Active Under Contract
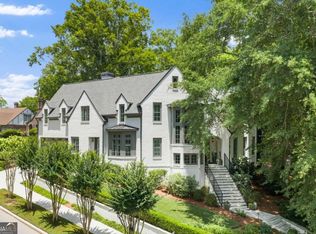 MLS ID #10833391, Ken Covers, Engel & Völkers Atlanta. GAMLS
- $3,999,0006 bd7 ba7.3k sqft70 Maddox Dr NE, Atlanta, GA 30309For Sale

 MLS ID #7852740, Elise Baumann, Atlanta Fine Homes Sotheby's International. FMLS GA
- $3,250,0005 bd7 ba5.6k sqft1485 N Morningside Dr, Atlanta, GA 30306ActiveMLS ID #10874863, Hal Freeman, Compass. GAMLS
- $1,999,0005 bd4 ba2.7k sqft854 Virginia Cir NE, Atlanta, GA 30306For SaleMLS ID #7858087, Jennifer Waddy, Atlanta Fine Homes Sotheby's International. FMLS GA
- $2,995,0005 bd7 ba5.4k sqft991 Courtenay Dr NE, Atlanta, GA 30306ActiveMLS ID #10884830, Jason Wieloch, Compass. GAMLS
- $2,295,0005 bd6 ba4.9k sqft1138 Oakdale Rd NE, Atlanta, GA 30307ActiveMLS ID #10887310, Molly Carter, Ansley RE|Christie's Int'l RE. GAMLS
- $3,250,0006 bd6 ba5.8k sqft1485 N Morningside Dr NE, Atlanta, GA 30306New ConstructionMLS ID #7855670, Harold H Freeman, Compass. FMLS GA
- $3,000,0006 bd8 ba8k sqft4 Polo Dr NE, Atlanta, GA 30309For SaleMLS ID #7852866, Ally and Seth Team, Atlanta Fine Homes Sotheby's International. FMLS GA
- $2,995,0005 bd5 ba3.5k sqft94 Inman Cir NE, Atlanta, GA 30309ActiveMLS ID #10884054, Jim B Getzinger, Compass. GAMLS
- $4,995,0007 bd6 ba8.3k sqft794 Springdale Rd NE, Atlanta, GA 30306For SaleMLS ID #7835961, Harvin Greene, Dossier. FMLS GA
- $2,895,0005 bd6 ba4.9k sqft1317 N Highland Ave NE, Atlanta, GA 30306For SaleMLS ID #7804633, Allie Burks, Atlanta Fine Homes Sotheby's International. FMLS GA
- $2,995,0005 bd6 ba5.1k sqft1026 Rosedale Rd NE, Atlanta, GA 30306New ConstructionMLS ID #7784941, Katherine Eisenberg, HomeSmart. FMLS GA
- $2,195,0005 bd5 ba4.1k sqft939 Highland Ter NE, Atlanta, GA 30306ActiveMLS ID #10853469, Grady Dorn, HomeSmart. GAMLS
- $2,995,0005 bd6 ba4.7k sqft785 Clifton Rd, Atlanta, GA 30307For SaleMLS ID #7843774, Harvin Greene, Dossier. FMLS GA
- $2,125,0005 bd5 ba1.2k sqft787 Bonaventure Ave NE, Atlanta, GA 30306ActiveMLS ID #10714007, Katherine Decker, HomeSmart. GAMLS
- $4,385,0006 bd6 ba6.5k sqft1812 Wellbourne Dr NE, Atlanta, GA 30324For SaleMLS ID #7787357, JARED SAPP, Atlanta Fine Homes Sotheby's International. FMLS GA
- $4,985,0007 bd8 ba7.8k sqft843 Yorkshire Rd, Atlanta, GA 30306New ConstructionMLS ID #7846640, Jen Metzger, Atlanta Fine Homes Sotheby's International. FMLS GA
- $2,999,9006 bd6 ba5.2k sqft935 Clifton Rd NE, Atlanta, GA 30307ActiveMLS ID #10870332, Weslee Knapp, Knapp Realty. GAMLS
