Spacious 3-bedroom brick ranch situated on a generous 0.4-acre lot in desirable Lawrence/Geist neighborhood surrounded by mature trees. This thoughtfully designed home features a desirable split floor plan for added comfort and privacy, along with Jack and Jill bedrooms connected by a shared bath. The kitchen includes newer appliances, highlighted by double ovens and a new dishwasher, making it perfect for everyday living and entertaining. Additional updates include a newer water softener, furnace, and water heater for added peace of mind. Much of the home boasts new LVP as well. Relax in the cozy living area featuring a gas fireplace, or unwind on the screened porch overlooking the spacious backyard. Store all of your toys in the 3 car garage! With its solid brick exterior, comfortable single-level layout, and beautiful large lot, this home is a rare find. Close to retail and schools! Indian Pointe does not allow rentals.
Pending
$374,990
7830 Indian Pointe Dr, Indianapolis, IN 46236
3beds
2,353sqft
Residential, Single Family Residence
Built in 1996
0.4 Acres Lot
$-- Zestimate®
$159/sqft
$33/mo HOA
What's special
Solid brick exteriorSurrounded by mature treesBeautiful large lotKitchen includes newer appliancesNew dishwasherDouble ovensComfortable single-level layout
- 175 days
- 30
- 1
Zillow last checked:
Listing updated:
Listed by:
Jennifer Huffman 480-577-2304,
Highgarden Real Estate
Source: MIBOR as distributed by MLS GRID,MLS#: 22089157
Facts & features
Interior
Bedrooms & bathrooms
- Bedrooms: 3
- Bathrooms: 3
- Full bathrooms: 2
- 1/2 bathrooms: 1
- Main level bathrooms: 3
- Main level bedrooms: 3
Primary bedroom
- Level: Main
- Area: 204 Square Feet
- Dimensions: 17x12
Bedroom 2
- Level: Main
- Area: 156 Square Feet
- Dimensions: 13x12
Bedroom 3
- Level: Main
- Area: 156 Square Feet
- Dimensions: 13x12
Dining room
- Level: Main
- Area: 132 Square Feet
- Dimensions: 12x11
Great room
- Level: Main
- Area: 414 Square Feet
- Dimensions: 23x18
Kitchen
- Features: Tile-Ceramic
- Level: Main
- Area: 192 Square Feet
- Dimensions: 16x12
Laundry
- Features: Tile-Ceramic
- Level: Main
- Area: 80 Square Feet
- Dimensions: 10x8
Heating
- Forced Air, Natural Gas
Cooling
- Central Air
Appliances
- Included: Dishwasher, Disposal, Gas Water Heater, Microwave, Electric Oven, Refrigerator
- Laundry: Laundry Room
Features
- High Ceilings, Kitchen Island, Ceiling Fan(s), High Speed Internet, Eat-in Kitchen, Pantry
- Has basement: No
- Number of fireplaces: 1
- Fireplace features: Family Room, Living Room
Interior area
- Total structure area: 2,353
- Total interior livable area: 2,353 sqft
Video & virtual tour
Property
Parking
- Total spaces: 3
- Parking features: Attached
- Attached garage spaces: 3
Features
- Levels: One
- Stories: 1
- Patio & porch: Covered
- Has spa: Yes
- Spa features: Bath
- Has view: Yes
- View description: Trees/Woods
Lot
- Size: 0.4 Acres
- Features: Corner Lot, Curbs, Sidewalks, Storm Sewer, Street Lights, Mature Trees
Details
- Parcel number: 490129123014000407
- Horse amenities: None
Construction
Type & style
- Home type: SingleFamily
- Architectural style: Ranch
- Property subtype: Residential, Single Family Residence
Materials
- Brick
- Foundation: Crawl Space
Condition
- New construction: No
- Year built: 1996
Utilities & green energy
- Water: Public
Community & HOA
Community
- Subdivision: Indian Pointe
HOA
- Has HOA: Yes
- HOA fee: $400 annually
- HOA phone: 206-271-6846
Location
- Region: Indianapolis
Financial & listing details
- Price per square foot: $159/sqft
- Tax assessed value: $256,600
- Annual tax amount: $2,826
- Date on market: 3/14/2026
- Cumulative days on market: 177 days
Estimated market value
Not available
Estimated sales range
Not available
Not available
Price history
| Date | Event | Price |
|---|---|---|
| 3/19/2026 | Pending sale | $374,990$159/sqft |
Source:  MIBOR as distributed by MLS GRID #22089157 Report a problem MIBOR as distributed by MLS GRID #22089157 Report a problem | ||
| 3/14/2026 | Listed for sale | $374,990+47.1%$159/sqft |
Source: MIBOR as distributed by MLS GRID #22089157 Report a problem | ||
| 7/24/2018 | Sold | $255,000-1.9%$108/sqft |
Source: Public Record Report a problem | ||
| 6/26/2018 | Pending sale | $259,900$110/sqft |
Source: American Wholesale Properties, #21574846 Report a problem | ||
| 6/13/2018 | Price change | $259,900-2.8%$110/sqft |
Source: American Wholesale Properties, #21574846 Report a problem | ||
| 5/17/2018 | Price change | $267,500-2.7%$114/sqft |
Source: American Wholesale Properties, #21564794 Report a problem | ||
| 5/8/2018 | Listed for sale | $275,000+25.1%$117/sqft |
Source: American Wholesale Properties, #21564794 Report a problem | ||
| 7/16/2002 | Sold | $219,900$93/sqft |
Source: MIBOR as distributed by MLS GRID #2221428 Report a problem | ||
Public tax history
| Year | Property taxes | Tax assessment |
|---|---|---|
| 2025 | $2,825 +0.5% | $256,600 -1% |
| 2024 | $2,812 -1.5% | $259,100 |
| 2023 | $2,855 +3.9% | $259,100 +0% |
| 2022 | $2,749 -2.3% | $259,000 +5.1% |
| 2021 | $2,814 +19.2% | $246,400 -1.2% |
| 2020 | $2,361 +6% | $249,500 +5.7% |
| 2019 | $2,227 +0.8% | $236,100 +6% |
| 2018 | $2,209 -3.5% | $222,700 +0.8% |
| 2017 | $2,289 +3.5% | $220,900 +0.3% |
| 2016 | $2,212 -0.6% | $220,300 -1% |
| 2014 | $2,226 +1.6% | $222,600 |
| 2013 | $2,191 | $222,600 +1.6% |
| 2012 | $2,191 | $219,100 +4.9% |
| 2011 | -- | $208,900 |
| 2010 | $2,089 +0% | $208,900 |
| 2009 | $2,089 | $208,900 -3.9% |
| 2007 | -- | $217,400 +2.6% |
| 2006 | -- | $211,800 +13.7% |
| 2005 | -- | $186,300 |
| 2004 | -- | $186,300 |
| 2003 | -- | $186,300 +43.8% |
| 2002 | -- | $129,600 +200% |
| 2001 | -- | $43,200 |
| 2000 | -- | $43,200 |
Find assessor info on the county website
Monthly payment
Est. payment
Payment breakdown
Explore the cost of this home by adjusting the details. Changes won't be saved.Climate risks
Neighborhood: 46236
Nearby schools
Schools provided by the listing agent
- Elementary: Sunnyside Elementary School
- Middle: Belzer Middle School
- High: Lawrence Central High School
Source: MIBOR as distributed by MLS GRID. This data may not be complete. We recommend contacting the local school district to confirm school assignments for this home.
- $321,300-- bd1 ba2.1k sqft7844 Indian Pointe Dr, Indianapolis, IN 46236Off Market
- $462,2003 bd3 ba2.7k sqft10510 Hermosa Dr, Indianapolis, IN 46236Off Market
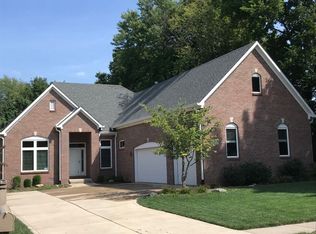
- $394,200-- bd1 ba2.6k sqft7821 Trails Pointe Dr, Indianapolis, IN 46236Off Market
- $441,300-- bd2 ba3.4k sqft10502 Hermosa Dr, Indianapolis, IN 46236Off Market
Similar homes
- $341,7434 bd3 ba2.2k sqft8302 Crystal Pointe Ln, Indianapolis, IN 46236Active
 MLS ID #22119141, Cassie Richardson, Pursuit Realty, LLC. MIBOR as distributed by MLS GRID
 - $350,0004 bd3 ba2.7k sqft8189 Admirals Landing Pl, Indianapolis, IN 46236Active
 MLS ID #22106125, Mariah Barlow, @properties. MIBOR as distributed by MLS GRID
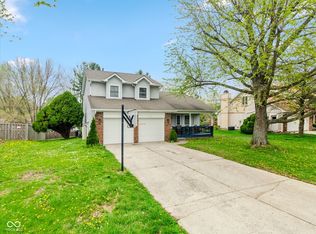
 - $315,0003 bd3 ba1.5k sqft11612 E 75th St, Indianapolis, IN 46236Active
 MLS ID #22095739, Nancy Hernandez, F.C. Tucker Company. MIBOR as distributed by MLS GRID
 - $275,0003 bd2 ba1.4k sqft12331 Gann Ct, Indianapolis, IN 46236Active
 MLS ID #22122215, Kyle Gatesy, eXp Realty, LLC. MIBOR as distributed by MLS GRID
