RICHMOND RANCH ON 3.66 ACRES with NATURAL GAS, HIGH-SPEED INTERNET, POLE BARN, WHOLE-HOUSE GENERATOR & EV CHARGING STATION! This spacious ranch with a second-level bonus room offers the perfect combination of country living and modern-day convenience. Inside, you’ll find 3 bedrooms, 2.5 baths, first-floor laundry, a great room with cathedral ceilings and skylights, a granite kitchen with stainless steel appliances and reverse-osmosis system, plus a flexible bonus room above the garage ideal for a home office, guest space, hobby room or playroom. The walk-out basement adds even more usable space and possibilities. Outside, enjoy two ponds with a fountain, plenty of open acreage and a pole barn with a 12-foot lean-to and cement floor. Major updates include furnace 2024, A/C 2024, hot water tank 2024, water softener 2024, pole barn metal roof 2023, underground cable/internet 2025, front door windows, basement door wall 2025, garage door 2025, underground gutter system 2024 and sump pump 2026. Acreage, a ranch, a pole barn and the conveniences today’s buyers want. All information is believed to be accurate but should be verified independently.
Pending
$550,000
78300 Deland Rd, Richmond, MI 48062
3beds
3,266sqft
Single Family Residence
Built in 2000
3.66 Acres Lot
$551,400 Zestimate®
$168/sqft
$-- HOA
What's special
- 14 days
- 33
- 0
Zillow last checked:
Listing updated:
Listed by:
Donna L McFarlane 586-907-2228,
Oak and Stone Real Estate 248-266-0584,
Nick McFarlane 586-612-3151,
Oak and Stone Real Estate
Source: Realcomp II,MLS#: 20261064917
Facts & features
Interior
Bedrooms & bathrooms
- Bedrooms: 3
- Bathrooms: 3
- Full bathrooms: 2
- 1/2 bathrooms: 1
Primary bedroom
- Level: Entry
- Area: 336
- Dimensions: 16 X 21
Bedroom
- Level: Entry
- Area: 180
- Dimensions: 15 X 12
Bedroom
- Level: Entry
- Area: 144
- Dimensions: 12 X 12
Primary bathroom
- Level: Entry
- Area: 102
- Dimensions: 17 X 6
Other
- Level: Entry
- Area: 81
- Dimensions: 9 X 9
Other
- Level: Entry
- Area: 25
- Dimensions: 5 X 5
Bonus room
- Level: Second
- Area: 273
- Dimensions: 21 X 13
Other
- Level: Entry
- Area: 117
- Dimensions: 13 X 9
Great room
- Level: Entry
- Area: 468
- Dimensions: 26 X 18
Kitchen
- Level: Entry
- Area: 315
- Dimensions: 15 X 21
Laundry
- Level: Entry
- Area: 42
- Dimensions: 7 X 6
Heating
- Forced Air, Natural Gas
Cooling
- Central Air
Features
- Basement: Partially Finished,Walk Out Access
- Has fireplace: Yes
- Fireplace features: Great Room
Interior area
- Total interior livable area: 3,266 sqft
- Finished area above ground: 2,266
- Finished area below ground: 1,000
Property
Parking
- Total spaces: 2
- Parking features: Two Car Garage, Attached, Electric Vehicle Charging Stations
- Attached garage spaces: 2
Features
- Levels: One And One Half
- Stories: 1.5
- Entry location: GroundLevel
- Pool features: None
- Waterfront features: Pond
Lot
- Size: 3.66 Acres
- Dimensions: 353 x 449
Details
- Additional structures: Pole Barn
- Parcel number: 0309200016
- Special conditions: Short Sale No,Standard
Construction
Type & style
- Home type: SingleFamily
- Architectural style: Ranch
- Property subtype: Single Family Residence
Materials
- Brick
- Foundation: Basement, Poured, Sump Pump
Condition
- New construction: No
- Year built: 2000
- Major remodel year: 2019
Utilities & green energy
- Sewer: Septic Tank
- Water: Well
- Utilities for property: Cable Available
Community & HOA
HOA
- Has HOA: No
Location
- Region: Richmond
Financial & listing details
- Price per square foot: $168/sqft
- Tax assessed value: $204,072
- Annual tax amount: $9,281
- Date on market: 8/17/2026
- Cumulative days on market: 14 days
- Listing agreement: Exclusive Right To Sell
- Listing terms: Cash,Conventional
- Exclusions: Exclusion(s) Do Not Exist
Estimated market value
$551,400
$524,000 - $579,000
$3,282/mo
Price history
| Date | Event | Price |
|---|---|---|
| 8/20/2026 | Pending sale | $550,000$168/sqft |
Source:  Realcomp II #20261064917 Report a problem Realcomp II #20261064917 Report a problem | ||
| 8/17/2026 | Listed for sale | $550,000+96.4%$168/sqft |
Source: Realcomp II #20261064917 Report a problem | ||
| 8/23/2019 | Sold | $280,000-5.4%$86/sqft |
Source:  MiRealSource #31386808 Report a problem MiRealSource #31386808 Report a problem | ||
| 7/11/2019 | Listed for sale | $295,900+14.3%$91/sqft |
Source: Advantage Realty #31386808 Report a problem | ||
| 8/5/2015 | Listing removed | $258,899$79/sqft |
Source: Advantage Realty, Inc. #31242731 Report a problem | ||
| 5/14/2015 | Listed for sale | $258,899$79/sqft |
Source: Advantage Realty, Inc #215047115 Report a problem | ||
Public tax history
| Year | Property taxes | Tax assessment |
|---|---|---|
| 2026 | $9,281 +70.9% | $263,200 +6.6% |
| 2025 | $5,430 +5.4% | $246,800 +1.1% |
| 2024 | $5,153 +3.8% | $244,200 +7.1% |
| 2023 | $4,966 +2.3% | $228,100 +17.5% |
| 2022 | $4,856 | $194,100 +11.7% |
| 2021 | -- | $173,800 -2.8% |
| 2020 | -- | $178,800 +5.5% |
| 2019 | -- | $169,500 +10.4% |
| 2018 | $3,344 | $153,500 +14.6% |
| 2017 | -- | $133,918 |
| 2016 | -- | $133,918 +9.2% |
| 2015 | -- | $122,589 +10.7% |
| 2014 | -- | $110,729 -7.8% |
| 2012 | -- | $120,123 +0.8% |
| 2010 | -- | $119,168 -20.1% |
| 2009 | -- | $149,161 +11.9% |
| 2008 | -- | $133,301 -4.5% |
| 2007 | -- | $139,582 +5.4% |
| 2003 | $2,973 | $132,387 |
Find assessor info on the county website
Monthly payment
Est. payment
Payment breakdown
Explore the cost of this home by adjusting the details. Changes won't be saved.Climate risks
Neighborhood: 48062
Similar homes
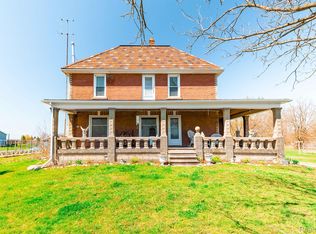
- $574,9003 bd3 ba3.4k sqft17076-27 Mile Rd, Ray, MI 48096For Sale
 MLS ID #20261074719, Justin Williams, Wallace and Associates Real Estate. Realcomp II
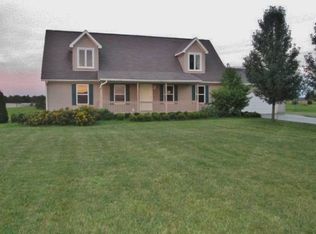
 - $539,9004 bd3 ba2.8k sqft56175 Saint Andrews Dr, Macomb, MI 48042For Sale
 MLS ID #20261081581, Ravinder Saini, National Realty Centers, Inc. Realcomp II
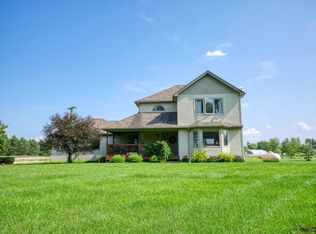
 - $549,9004 bd3 ba3.2k sqft1405 McKail Rd, Leonard, MI 48367For Sale
 MLS ID #20261071899, Dawn M Hendrix, Coldwell Banker Professionals. Realcomp II
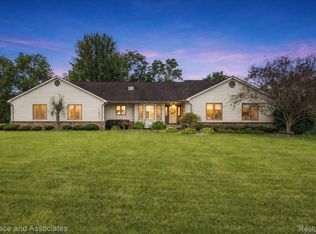
 - $549,9954 bd4 ba3.9k sqft50569 Plaza Dr, Macomb, MI 48042For Sale
 MLS ID #20261073727, Jocelyn P Santiago, Dwellings Unlimited LLC. Realcomp II
 - $385,0003 bd2 ba2.5k sqft4515 Kidder Rd, Almont, MI 48003For SaleMLS ID #20261068875, Eric Meldrum, Real Broker, LLC. Realcomp II
- $619,9005 bd4 ba3.4k sqft52401 Baker Rd, Chesterfield, MI 48047For SaleMLS ID #20261074844, Max Orow, Keller Williams Somerset. Realcomp II
- $499,9994 bd3 ba2.7k sqft4705 Hall Dr, Avoca, MI 48006For Sale
 MLS ID #50217276, Malinda Kelly, Malinda Kelly & Associates Real Estate, LLC. MiRealSource
 - $594,9004 bd4 ba4k sqft37433 26 Mile Rd, Lenox, MI 48048For SaleMLS ID #20261049380, Bernice Barbara, KW Platinum. Realcomp II
- $640,0003 bd3 ba2.4k sqft4425 Bethuy Rd, Casco, MI 48064For SaleMLS ID #20261027944, Tara Nysen, Select Real Estate Professionals. Realcomp II
- $525,0003 bd3 ba3.6k sqft71471 Julius Dr, Romeo, MI 48065For SaleMLS ID #20261078473, Stephanie Sacco, Thrive Realty Company. Realcomp II
- $449,0003 bd3 ba3.2k sqft50576 Commons Dr, Macomb, MI 48042For SaleMLS ID #20261080874, Hnderyos Gorgees, Vision One Realty. Realcomp II
- $399,0004 bd3 ba2.7k sqft3333 Berkshire Dr, Port Huron, MI 48060For SaleMLS ID #50223839, Susan Singer, Sine & Monaghan Realtors LLC St Clair. MiRealSource
- $315,0004 bd2 ba2.4k sqft36435 Madison St, Richmond, MI 48062For SaleMLS ID #50222009, Nicholas Tracy, Keller Williams Realty Lakeside. MiRealSource
- $529,9004 bd3 ba2.7k sqft21640 Pine Cone Dr, Macomb, MI 48042For SaleMLS ID #20261079667, AnnaMaria Jamil, Real Estate One-Troy. Realcomp II
- $460,0004 bd3 ba2.3k sqft7020 Meldrum Rd, Fair Haven, MI 48023For SaleMLS ID #20261039807, Sophia Bracali, EXP Realty - Mark White & Associates. Realcomp II
- $795,0003 bd3 ba3.5k sqft47037 Sugarbush Rd, Chesterfield, MI 48047For SaleMLS ID #20261067662, Chantel T Hines, Keller Williams Lakeside. Realcomp II
- $499,9003 bd3 ba2.2k sqft22702 Brantingham Rd, Macomb, MI 48044For SaleMLS ID #20261080447, Crystal Kizy, KW Domain. Realcomp II
- $580,0004 bd3 ba2.6k sqft940 Rowland Rd, Leonard, MI 48367For SaleMLS ID #20261039750, Shatay Acevedo, 5th Avenue Realty Inc.. Realcomp II
- $386,9994 bd2 ba2.2k sqft33614 Lakeview St, Chesterfield, MI 48047For SaleMLS ID #50224077, Richard F Kolb, Real Estate One Chesterfield. MiRealSource
