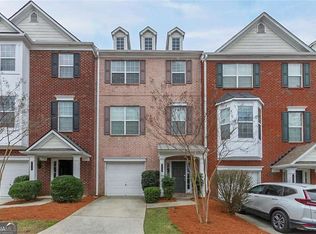
Welcome home to this 3-bedroom, 3.5-bath end-unit townhome in the private, gated Cambridge community of Sandy Springs. Built in 2004, this tri-level home has been thoughtfully refreshed with a brand-new architectural shingle roof and two new HVAC systems. Inside, fresh neutral paint flows throughout, complemented by refinished hardwood floors and new carpet on every level. All bathrooms have been updated with new brushed nickel fixtures and accessories, while new LVT flooring adds a fresh touch to the laundry room. Step outside to a freshly stained deck, perfect for morning coffee or relaxing evenings. The one-car garage features newly painted walls and a sealed floor for added convenience. Enjoy a prime location near Morgan Falls Overlook Park, the Chattahoochee River, and Steel Canyon Golf Club, with easy access to GA-400 and the shopping and dining of Sandy Springs and Roswell.
Pending
Price cut: $900 (10/15)
$439,000
7832 Kiverton Pl, Sandy Springs, GA 30350
3beds
1,742sqft
Single Family Residence
Built in 2004
2,962 Square Feet Lot
$435,900 Zestimate®
$252/sqft
$19/mo HOA
What's special
Tri-level homeRefinished hardwood floors
- 45 days
- 148
- 0
Zillow last checked:
Listing updated:
Listed by:
Robert E Jones 678-317-9017,
Offerpad Brokerage
Source: GAMLS,MLS#: 10867476
Facts & features
Interior
Bedrooms & bathrooms
- Bedrooms: 3
- Bathrooms: 4
- Full bathrooms: 3
- 1/2 bathrooms: 1
Rooms
- Room types: Foyer
Kitchen
- Features: Breakfast Area, Pantry, Solid Surface Counters
Heating
- Forced Air
Cooling
- Central Air
Appliances
- Included: Dishwasher
- Laundry: Upper Level
Features
- Double Vanity, Separate Shower, Entrance Foyer
- Flooring: Carpet, Hardwood, Tile
- Basement: None
- Number of fireplaces: 1
- Fireplace features: Living Room
- Common walls with other units/homes: 2+ Common Walls
Interior area
- Total structure area: 1,742
- Total interior livable area: 1,742 sqft
- Finished area above ground: 1,742
- Finished area below ground: 0
Property
Parking
- Parking features: Garage
- Has garage: Yes
Features
- Levels: Multi/Split
- Patio & porch: Deck, Patio, Porch
- Body of water: None
Lot
- Size: 2,962 Square Feet
- Features: None
- Residential vegetation: Grassed
Details
- Parcel number: 17 0077 LL1282
Construction
Type & style
- Home type: SingleFamily
- Architectural style: Brick Front
- Property subtype: Single Family Residence
- Attached to another structure: Yes
Materials
- Brick
- Foundation: Slab
- Roof: Composition
Condition
- Resale
- New construction: No
- Year built: 2004
Utilities & green energy
- Sewer: Public Sewer
- Water: Public
- Utilities for property: Electricity Available, Natural Gas Available, Sewer Available, Water Available
Community & HOA
Community
- Features: None
- Subdivision: CAMBRIDGE
HOA
- Has HOA: Yes
- Services included: None
- HOA fee: $230 annually
Location
- Region: Sandy Springs
Financial & listing details
- Price per square foot: $252/sqft
- Tax assessed value: $442,200
- Annual tax amount: $3,271
- Date on market: 10/5/2026
- Cumulative days on market: 45 days
- Listing agreement: Exclusive Right To Sell
- Listing terms: Cash,Conventional,VA Loan
- Electric utility on property: Yes
Estimated market value
$435,900
$414,000 - $458,000
$2,741/mo
Price history
| Date | Event | Price |
|---|---|---|
| 10/21/2026 | Pending sale | $439,000$252/sqft |
Source:  GAMLS #10867476 Report a problem | ||
| 10/15/2026 | Price change | $439,000-0.2%$252/sqft |
Source: GAMLS #10867476 Report a problem | ||
| 10/5/2026 | Listed for sale | $439,900+76.4%$253/sqft |
Source: GAMLS #10867476 Report a problem | ||
| 4/22/2005 | Sold | $249,400$143/sqft |
Source: Public Record Report a problem | ||
| 12/29/2004 | Sold | $249,400$143/sqft |
Source: Public Record Report a problem | ||
Public tax history
| Year | Property taxes | Tax assessment |
|---|---|---|
| 2025 | $3,271 +3.3% | $176,880 +0.8% |
| 2024 | $3,168 +26.4% | $175,520 +10.6% |
| 2023 | $2,506 -15.5% | $158,720 +15.5% |
| 2022 | $2,965 +6.3% | $137,400 +11.4% |
| 2021 | $2,790 -18.9% | $123,320 +1.2% |
| 2020 | $3,440 +16.9% | $121,880 +7.5% |
| 2019 | $2,942 | $113,400 +11.4% |
| 2018 | $2,942 | $101,800 +20% |
| 2017 | $2,942 +19.7% | $84,840 |
| 2016 | $2,457 -0.1% | $84,840 |
| 2015 | $2,460 +36.5% | $84,840 +32.2% |
| 2014 | $1,802 | $64,160 |
| 2013 | -- | $64,160 |
| 2012 | $1,751 | $64,160 |
| 2011 | -- | $64,160 |
| 2010 | $1,785 +376.5% | $64,160 -31.9% |
| 2009 | $375 | $94,200 |
| 2008 | -- | $94,200 -12.6% |
| 2007 | $3,079 | $107,800 |
Find assessor info on the county website
Monthly payment
Est. payment
Payment breakdown
Explore the cost of this home by adjusting the details. Changes won't be saved.Climate risks
Neighborhood: 30350
Nearby schools
Schools provided by the listing agent
- Elementary: Ison Springs
- Middle: Sandy Springs
- High: North Springs
Source: GAMLS. This data may not be complete. We recommend contacting the local school district to confirm school assignments for this home.


Similar homes
- $434,9004 bd3 ba2.5k sqft1433 Rosewood Creek Dr, Marietta, GA 30066Active

 MLS ID #10837155, Stephen Heramb, Virtual Properties Realty.com. GAMLS
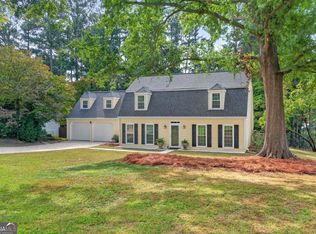
- $500,0003 bd2 ba2.2k sqft1761 Canton Hills Cir, Marietta, GA 30062Active
 MLS ID #10857699, Brenda Beshara, Compass. GAMLS
- $408,0004 bd4 ba1.7k sqft313 Balaban Cir, Woodstock, GA 30188Active
 MLS ID #10833263, Tanya Pickens, Opendoor Brokerage. GAMLS
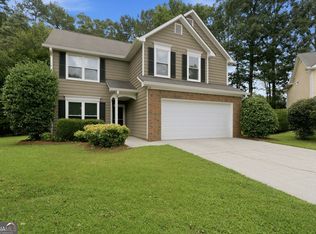
- $419,9003 bd3 ba1.7k sqft3130 Windsor Gate Run, Duluth, GA 30096Active
 MLS ID #10807074, Robert E Jones, Offerpad Brokerage. GAMLS
- $419,9003 bd3 ba2k sqft3514 Palisade Cove Dr, Duluth, GA 30096ActiveMLS ID #10835300, Robert E Jones, Offerpad Brokerage. GAMLS
- $540,0006 bd4 ba2.4k sqft2395 Devon Leigh Walk, Duluth, GA 30096ActiveMLS ID #10891418, Tim Hur, Point Honors & Associates, Realtors. GAMLS
- $430,0004 bd3 ba2.5k sqft1077 Angel Ln, Powder Springs, GA 30127ActiveMLS ID #10874835, Tanya Pickens, Opendoor Brokerage. GAMLS
- $460,0003 bd3 ba2.2k sqft3900 Lake Lanier Dr, Duluth, GA 30097Active Under ContractMLS ID #10884548, Paul Huynh, HomeSmart. GAMLS
- $425,0004 bd3 ba1.9k sqft1548 Oak Park Ct, Suwanee, GA 30024ActiveMLS ID #10886153, James Blain, Prestige Real Estate. GAMLS
- $465,0003 bd3 ba2.4k sqft5140 Meridian Ln, Johns Creek, GA 30022ActiveMLS ID #10883295, Anhad Chawla, Homesmart Realty Partners. GAMLS
- $435,0004 bd3 ba2k sqft710 Berkeley Ter, Canton, GA 30115ActiveMLS ID #10839342, Tahliyah Guzman, Coldwell Banker Realty. GAMLS
- $450,0004 bd3 ba2.2k sqft2760 Spring Dr, Cumming, GA 30041ActiveMLS ID #10874798, Amy Jones, Homecoin.com. GAMLS
- $379,0002 bd2 ba1.1k sqft6434 Chariot St #3, Atlanta, GA 30328ActiveMLS ID #10850668, Victoria Farbridge-Currie, Redfin Corporation. GAMLS
- $410,0003 bd3 ba1.6k sqft10283 Freehome Hwy, Canton, GA 30115ActiveMLS ID #10826634, Tanya Pickens, Opendoor Brokerage. GAMLS
- $434,9003 bd2 ba1.3k sqft3589 Creatwood Trl SE, Smyrna, GA 30080ActiveMLS ID #10832531, Robert E Jones, Offerpad Brokerage. GAMLS
- $399,9003 bd4 ba2k sqft4307 Kendall Way, Roswell, GA 30075ActiveMLS ID #10878408, Cathie Clute, Atlanta Communities. GAMLS
- $399,9004 bd3 ba2.3k sqft3142 Brookeview Ln NW, Kennesaw, GA 30152ActiveMLS ID #10888051, Robert E Salmons Jr., Entera Realty. GAMLS
- $499,0003 bd3 ba2.2k sqft3202 Evelyn St, Tucker, GA 30084Active Under ContractMLS ID #10882458, Rob Holley, Holley Realty Team. GAMLS
- $370,0003 bd3 ba1.7k sqft173 Roswell Commons Way, Roswell, GA 30076ActiveMLS ID #10886403, Tanya Pickens, Opendoor Brokerage. GAMLS
- $450,0003 bd3 ba1.8k sqft1465 Queens Ln, Alpharetta, GA 30004ActiveMLS ID #10881550, Marquis Miller, Keller Williams Realty North Atlanta. GAMLS
