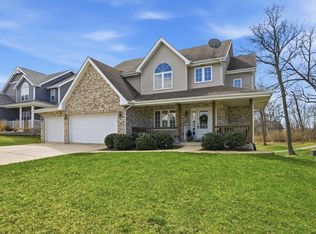
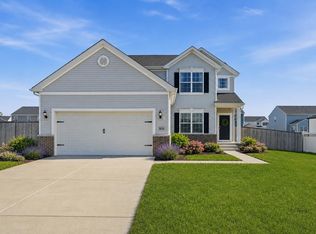
Motivated seller! Welcome to this stunning two-story home boasting over 3,500 finished square feet of gorgeous living space. Step inside to discover a beautifully appointed kitchen featuring a generous island, walk- in pantry, immense counter/cabinet space, dining room, and stainless steel appliances that all seamlessly flow into the great room. The spacious great room is a perfect spot for relaxing or entertaining and offers a cozy fireplace. Upstairs you'll find four generously sized bedrooms all with walk-in closets. The primary bedroom serves as a true retreat. This serene space includes a lovely sitting area, tray ceilings, and a well designed spa like ensuite bathroom ensuring comfort and privacy. The finished basement is an entertainer's dream complete with a large recreation room featuring a bar, a dedicated workout room, and a convenient three-quarter bath. This home offers a dream backyard with a pool, fully fenced in backyard, shed, deck, and patio with fire pit. Perfect for outdoor gatherings and summer fun. Plus, you have no neighbors behind you and are located near Freedom Park! Conveniently located in Lowell, this property combines functionality and a gorgeous interior making it the perfect place to call home. Don't miss the opportunity to make this dream home yours.
Active
Price cut: $10K (7/16)
$479,000
7832 W 174th Ave, Lowell, IN 46356
4beds
3,624sqft
:
Get pre-qualified$3,243/mo
Single Family Residence
Built in 2018
10,349 Square Feet Lot
$472,600 Zestimate®
$132/sqft
$-- HOA
What's special
Finished basementCozy fireplaceWalk-in closetsSpacious great roomFour generously sized bedroomsDining roomLovely sitting area
- 27 days |
- 1,388 |
- 116 |
Zillow last checked:
Listing updated:
Listed by:
Julie Urbanski,
Coldwell Banker Realty 219-865-9911
Source: NIRA as distributed by MLS GRID,MLS#: 841233
Facts & features
Interior
Bedrooms & bathrooms
- Bedrooms: 4
- Bathrooms: 4
- Full bathrooms: 2
- 3/4 bathrooms: 1
- 1/2 bathrooms: 1
Rooms
- Room types: Bedroom 2, Primary Bedroom, Laundry, Kitchen, Gym, Great Room, Game Room, Bedroom 4, Bedroom 3
Primary bedroom
- Description: sitting area, ensuite
- Level: Upper
- Area: 326.52
- Dimensions: 18.07 x 18.07
Bedroom 2
- Description: walk-in
- Level: Upper
- Area: 122.32
- Dimensions: 11.06 x 11.06
Bedroom 3
- Description: walk-in
- Level: Upper
- Area: 122.54
- Dimensions: 11.11 x 11.03
Bedroom 4
- Description: walk-in
- Level: Upper
- Area: 122.43
- Dimensions: 11.1 x 11.03
Game room
- Description: bar
- Level: Basement
- Area: 432.96
- Dimensions: 27.06 x 16.0
Great room
- Description: Fireplace, luxury vinyl flooring
- Level: Main
- Area: 450.64
- Dimensions: 28.06 x 16.06
Gym
- Description: 3/4 bath
- Level: Basement
- Area: 200.79
- Dimensions: 22.09 x 9.09
Kitchen
- Description: Island, SS appliances, granite, pantry, eat-in
- Level: Main
- Area: 255.37
- Dimensions: 23.09 x 11.06
Laundry
- Description: Cabinents
- Level: Upper
- Area: 35.94
- Dimensions: 7.09 x 5.07
Heating
- Forced Air, Natural Gas
Appliances
- Included: Dryer, Washer, Stainless Steel Appliance(s), Refrigerator, Microwave, Gas Water Heater, Dishwasher, Disposal
- Laundry: Gas Dryer Hookup, Washer Hookup, Upper Level, Laundry Room
Features
- Cathedral Ceiling(s), Walk-In Closet(s), Vaulted Ceiling(s), Tray Ceiling(s), Recessed Lighting, Pantry, Open Floorplan, Kitchen Island, His and Hers Closets, Granite Counters, Eat-in Kitchen, Ceiling Fan(s)
- Windows: Insulated Windows
- Basement: Bath/Stubbed,Storage Space,Sump Pump,Full,Finished
- Number of fireplaces: 1
- Fireplace features: Electric, Great Room
Interior area
- Total structure area: 3,624
- Total interior livable area: 3,624 sqft
- Finished area above ground: 2,564
Property
Parking
- Total spaces: 2.5
- Parking features: Garage Door Opener, Kitchen Level, Garage Faces Front, Driveway
- Garage spaces: 2.5
- Has uncovered spaces: Yes
Features
- Levels: Two
- Patio & porch: Deck, Rear Porch, Porch, Front Porch
- Exterior features: Fire Pit, Storage
- Pool features: Above Ground
- Has spa: Yes
- Spa features: Bath
- Fencing: Back Yard,Fenced
- Has view: Yes
- View description: Neighborhood, Trees/Woods
Lot
- Size: 10,349 Square Feet
- Features: Back Yard, Landscaped
Details
- Parcel number: 451923101016000008
- Zoning description: residential
- Special conditions: None
Construction
Type & style
- Home type: SingleFamily
- Property subtype: Single Family Residence
Condition
- New construction: No
- Year built: 2018
Utilities & green energy
- Electric: 200+ Amp Service
- Sewer: Public Sewer
- Water: Public
- Utilities for property: Electricity Connected, Water Connected, Sewer Connected, Natural Gas Connected
Community & HOA
Community
- Security: Smoke Detector(s)
- Subdivision: Freedom Springs
HOA
- Has HOA: No
Location
- Region: Lowell
Financial & listing details
- Price per square foot: $132/sqft
- Tax assessed value: $400,700
- Annual tax amount: $3,707
- Date on market: 6/29/2026
- Listing agreement: Exclusive Right To Sell
- Listing terms: Cash,Conventional
Estimated market value
$472,600
$449,000 - $496,000
$3,544/mo
Price history
| Date | Event | Price |
|---|---|---|
| 7/16/2026 | Price change | $479,000-2%$132/sqft |
Source:  NIRA as distributed by MLS GRID #841233 Report a problem NIRA as distributed by MLS GRID #841233 Report a problem | ||
| 6/29/2026 | Listed for sale | $489,000$135/sqft |
Source: NIRA as distributed by MLS GRID #841233 Report a problem | ||
Public tax history
| Year | Property taxes | Tax assessment |
|---|---|---|
| 2025 | $3,706 -2.9% | $400,700 +8.1% |
| 2024 | $3,817 +2.4% | $370,600 -0.1% |
| 2023 | $3,729 +11.4% | $370,800 +0.7% |
| 2022 | $3,348 +3.7% | $368,100 +11.6% |
| 2021 | $3,228 +12.1% | $329,900 +3.3% |
| 2020 | $2,879 +11797.4% | $319,500 +10.6% |
| 2019 | $24 -9% | $289,000 +96233.3% |
| 2018 | $27 +274.4% | $300 |
| 2017 | $7 | $300 |
| 2016 | $7 -0.3% | $300 |
| 2014 | $7 -4.8% | $300 |
| 2013 | $7 -14.6% | $300 |
| 2012 | $9 +10.9% | $300 |
| 2011 | $8 -5.5% | $300 |
| 2010 | $8 | $300 |
| 2009 | -- | $300 |
Find assessor info on the county website
Monthly payment
Est. payment
Payment breakdown
Explore the cost of this home by adjusting the details. Changes won't be saved.Climate risks
Neighborhood: 46356
Nearby schools
GreatSchools rating
- 8/10Oak Hill Elementary SchoolGrades: K-4Distance: 1.3 mi
- 8/10Lowell Middle SchoolGrades: 7-8Distance: 2.2 mi
- 9/10Lowell Senior High SchoolGrades: 9-12Distance: 2 mi
- $331,000-- bd2 ba2k sqft7856 W 174th Ave, Lowell, IN 46356Off Market
- $382,6004 bd2 ba2.1k sqft7808 W 174th Ave, Lowell, IN 46356Off Market
- $383,2004 bd3 ba1.8k sqft7796 W 174th Ave, Lowell, IN 46356Off Market
- $287,500-- bd3 ba2k sqft7878 W 174th Ave, Lowell, IN 46356Off Market
- $368,6003 bd2 ba1.9k sqft7833 W 174th Ave, Lowell, IN 46356Off Market
- $357,4004 bd3 ba2.1k sqft7774 W 174th Ave, Lowell, IN 46356Off Market
- $368,2004 bd2 ba2.2k sqft7797 W 174th Ave, Lowell, IN 46356Off Market
- $331,8003 bd2 ba1.5k sqft7865 W 174th Ave, Lowell, IN 46356Off Market
A local agent can set up tours, give advice and negotiate with sellers.
A local lender can help you make sure your offer is ready when you are.
Similar homes
- $474,9004 bd3 ba3.2k sqft8289 W 171st Pl, Lowell, IN 46356For Sale

 MLS ID #841821, Stefano Belmonte, Better Homes and Gardens Real. NIRA as distributed by MLS GRID
 - $499,9003 bd4 ba2.6k sqft17230 Brookwood Dr, Lowell, IN 46356For Sale
 MLS ID #842354, Lauren Piazza, Realty Executives Premier. NIRA as distributed by MLS GRID
 - $473,0004 bd3 ba2.5k sqft2219 Forest View Ln, Lowell, IN 46356For Sale
 MLS ID #840948, Shawn Smead, Better Homes and Gardens Real. NIRA as distributed by MLS GRID
 - $398,9004 bd3 ba2.1k sqft8658 Valley Forge Way, Lowell, IN 46356For Sale
 MLS ID #842115, Amy Kooi-Day, Better Homes and Gardens Real. NIRA as distributed by MLS GRID
 - from $479,9004 bd3 ba2.5k sqftKinkaid Plan, Sierra Ridge, Lowell, IN 46356New ConstructionSierra Homes
- $579,9995 bd3 ba3.1k sqft8772 Potomac Way, Lowell, IN 46356For SaleMLS ID #836365, Lynn Heintz, F.C. Tucker Co Inc.. NIRA as distributed by MLS GRID
- $520,0005 bd3 ba3.7k sqft12612 Marsh Landing Pkwy, Cedar Lake, IN 46303For SaleMLS ID #842727, Sheanne Hough, McColly Real Estate. NIRA as distributed by MLS GRID
- $499,9994 bd3 ba2.7k sqft9634 Grasselli Ave, Saint John, IN 46373For SaleMLS ID #842677, Gina Ziobro, Listing Leaders Northwest. NIRA as distributed by MLS GRID
- $535,0003 bd2 ba1.8k sqft17257 Donald Ct, Lowell, IN 46356New ConstructionMLS ID #840663, Paige Cripe, Langen Realty. NIRA as distributed by MLS GRID
- $385,0004 bd3 ba2.1k sqft18855 Sapphire Rd, Lowell, IN 46356New ConstructionMLS ID #841408, Myra Mitchell, Better Homes and Gardens Real. NIRA as distributed by MLS GRID
- $474,0004 bd4 ba3.7k sqft1790 W 134th Ct, Crown Point, IN 46307For SaleMLS ID #840902, Jana Caudill, eXp Realty, LLC. NIRA as distributed by MLS GRID
- $500,0004 bd4 ba2.8k sqft7048 Starling Dr, Schererville, IN 46375For SaleMLS ID #842661, Alessandra Roeback, BHHS Executive Realty. NIRA as distributed by MLS GRID
- $485,0005 bd3 ba2.6k sqft9632 Liberty Dr, Cedar Lake, IN 46303For SaleMLS ID #841736, Megan Mellis, Realty Executives Premier. NIRA as distributed by MLS GRID
- $489,0005 bd3 ba3.9k sqft1089 Lakeview Dr, Hobart, IN 46342For SaleMLS ID #833488, Julie MacDonald, New Chapter Real Estate. NIRA as distributed by MLS GRID
- $434,9003 bd3 ba3.3k sqft12806 Fawn Ct, Cedar Lake, IN 46303For SaleMLS ID #841958, Jeannine LaBelle, Listing Leaders. NIRA as distributed by MLS GRID
- $489,9004 bd3 ba3.1k sqft10332 Adler Cv, Saint John, IN 46373For SaleMLS ID #840648, Theresa Casillas, Better Homes and Gardens Real. NIRA as distributed by MLS GRID
- $474,9004 bd3 ba2.3k sqft9172 Briar Ln, Saint John, IN 46373For SaleMLS ID #839928, Caleigh Carpenter, Century 21 Circle. NIRA as distributed by MLS GRID
- $475,0003 bd3 ba2k sqft8620 Marquette Rd, Schererville, IN 46375For SaleMLS ID #842070, Eric Vazquez, Blue Ridge Realty Group. NIRA as distributed by MLS GRID
- $423,0004 bd3 ba2.5k sqft12819 Grant St, Crown Point, IN 46307For SaleMLS ID #835134, Jason Moon, Trueblood Real Estate, LLC. NIRA as distributed by MLS GRID
- $460,0004 bd3 ba2.6k sqft12938 Hayes St, Crown Point, IN 46307For SaleMLS ID #825036, Manuel Hernandez, Simplify Your Move! Realty Inc. NIRA as distributed by MLS GRID
