MOVE-IN READY BRICK RANCH - BEAUTIFULLY REHABBED IN 2025! Welcome home to this charming 3-bedroom, 1-bath brick ranch where all the big-ticket updates have been done for you! Enjoy peace of mind with an impressive list of 2025 improvements, including a NEW roof, windows, furnace, central air conditioning, water heater, flooring, recessed lighting, and so much more! The beautifully updated kitchen features new cabinetry, island and appliances, while the completely renovated bathroom offers a fresh, modern feel. A new washer and dryer are also included! The full, partially finished basement provides additional living and entertaining space, plus a **bonus room** perfect for a home office, hobby room, workout space, or whatever suits your needs! Ideally located directly across from a school and conveniently close to shopping, dining, and everyday amenities. Solid brick construction, extensive updates, and room to spread out-this one is ready for you to move right in and make it HOME!
Contingent
$289,000
7834 S Kostner Ave, Chicago, IL 60652
3beds
1,057sqft
Single Family Residence
Built in 1961
5,130 Square Feet Lot
$-- Zestimate®
$273/sqft
$-- HOA
What's special
Brick ranchFull partially finished basementSolid brick constructionRecessed lightingCentral air conditioningCompletely renovated bathroomBeautifully updated kitchen
- --
- 318
- views
- 43
- saves
Zillow last checked:
Listing updated:
Listed by:
Kathy McDermott, ABR,CSC,SFR 815-685-8262,
HomeSmart Connect LLC
Source: MRED as distributed by MLS GRID,MLS#: 12796789
Facts & features
Interior
Bedrooms & bathrooms
- Bedrooms: 3
- Bathrooms: 1
- Full bathrooms: 1
Rooms
- Room types: Bonus Room
Primary bedroom
- Features: Flooring (Luxury Vinyl), Window Treatments (Curtains/Drapes)
- Level: Main
- Area: 121 Square Feet
- Dimensions: 11X11
Bedroom 2
- Features: Flooring (Luxury Vinyl), Window Treatments (Curtains/Drapes)
- Level: Main
- Area: 120 Square Feet
- Dimensions: 12X10
Bedroom 3
- Features: Flooring (Luxury Vinyl), Window Treatments (Curtains/Drapes)
- Level: Main
- Area: 108 Square Feet
- Dimensions: 12X9
Bonus room
- Features: Flooring (Other)
- Level: Basement
- Area: 121 Square Feet
- Dimensions: 11X11
Family room
- Features: Flooring (Other)
- Level: Basement
- Area: 444 Square Feet
- Dimensions: 37X12
Kitchen
- Features: Kitchen (Island), Flooring (Luxury Vinyl), Window Treatments (Curtains/Drapes)
- Level: Main
- Area: 209 Square Feet
- Dimensions: 19X11
Laundry
- Features: Flooring (Other)
- Level: Basement
- Area: 330 Square Feet
- Dimensions: 30X11
Living room
- Features: Flooring (Luxury Vinyl), Window Treatments (Curtains/Drapes)
- Level: Main
- Area: 144 Square Feet
- Dimensions: 12X12
Heating
- Has Heating (Unspecified Type)
Cooling
- Central Air
Appliances
- Included: Range, Refrigerator
- Laundry: Gas Dryer Hookup, In Unit, Sink
Features
- 1st Floor Bedroom, 1st Floor Full Bath
- Doors: Storm Door(s), 6 Panel Door(s)
- Windows: Screens
- Basement: Partially Finished,Full
Interior area
- Total structure area: 0
- Total interior livable area: 1,057 sqft
Video & virtual tour
Property
Parking
- Total spaces: 2
- Parking features: Concrete, Garage Door Opener, Yes, Garage Owned, Detached, Garage
- Garage spaces: 2
- Has uncovered spaces: Yes
Accessibility
- Accessibility features: No Disability Access
Features
- Fencing: Fenced
Lot
- Size: 5,130 Square Feet
- Dimensions: 38X135
Details
- Parcel number: 19273170520000
- Special conditions: None
- Other equipment: Ceiling Fan(s)
Construction
Type & style
- Home type: SingleFamily
- Architectural style: Ranch
- Property subtype: Single Family Residence
Materials
- Brick
- Foundation: Concrete Perimeter
- Roof: Asphalt
Condition
- New construction: No
- Year built: 1961
- Major remodel year: 2025
Utilities & green energy
- Sewer: Public Sewer
- Water: Lake Michigan
Community & HOA
HOA
- Services included: None
Location
- Region: Chicago
Financial & listing details
- Price per square foot: $273/sqft
- Tax assessed value: $240,000
- Annual tax amount: $3,766
- Date on market: 10/30/2026
- Ownership: Fee Simple
Estimated market value
Not available
Estimated sales range
Not available
Not available
Price history
| Date | Event | Price |
|---|---|---|
| 11/3/2026 | Contingent | $289,000$273/sqft |
Source:  MRED as distributed by MLS GRID #12796789 Report a problem | ||
| 10/30/2026 | Listed for sale | $289,000+147%$273/sqft |
Source: MRED as distributed by MLS GRID #12796789 Report a problem | ||
| 7/17/1995 | Sold | $117,000$111/sqft |
Source: Public Record Report a problem | ||
Public tax history
| Year | Property taxes | Tax assessment |
|---|---|---|
| 2024 | $3,647 +22.5% | $24,000 +20% |
| 2023 | $2,977 +4% | $20,000 |
| 2022 | $2,864 +94.1% | $20,000 |
| 2021 | $1,475 -3.7% | $20,000 +37.1% |
| 2020 | $1,532 +0.3% | $14,588 -11% |
| 2019 | $1,528 +1.5% | $16,392 |
| 2018 | $1,505 -53.7% | $16,392 +9.3% |
| 2017 | $3,251 +61.2% | $15,001 |
| 2016 | $2,016 -11.8% | $15,001 |
| 2015 | $2,285 +5.8% | $15,001 +6.3% |
| 2014 | $2,160 +2.5% | $14,118 |
| 2013 | $2,106 +0.2% | $14,118 |
| 2012 | $2,103 -29.7% | $14,118 -23% |
| 2011 | $2,991 -0.5% | $18,336 |
| 2010 | $3,005 +4.3% | $18,336 |
| 2009 | $2,882 -9.1% | $18,336 -16.4% |
| 2008 | $3,171 +0.9% | $21,941 |
| 2007 | $3,142 -1.1% | $21,941 |
| 2006 | $3,176 +31.5% | $21,941 +48.5% |
| 2005 | $2,415 +0.1% | $14,779 |
| 2004 | $2,413 +2.2% | $14,779 |
| 2003 | $2,361 +18.8% | $14,779 +34.9% |
| 2002 | $1,987 +27.2% | $10,954 |
| 2001 | $1,563 -20.6% | $10,954 |
| 2000 | $1,969 +24.7% | $10,954 +8% |
| 1999 | $1,579 | $10,144 |
Find assessor info on the county website
Monthly payment
Est. payment
Payment breakdown
Explore the cost of this home by adjusting the details. Changes won't be saved.Climate risks
Neighborhood: Scottsdale
Nearby schools


Similar homes
- $290,0003 bd1 ba950 sqft3708 W 121st St, Alsip, IL 60803New
 MLS ID #12813408, Carol O'Malley, ABR,CRS,CSC,PSA,SRES, HomeSmart Connect LLC. MRED as distributed by MLS GRID
- $349,9006 bd3 ba1.5k sqft6517 S Oakley Ave, Chicago, IL 60636New
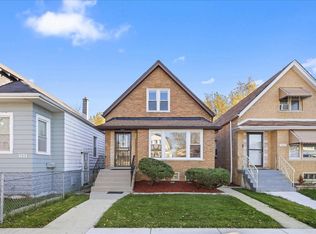 MLS ID #12805360, Nayibe Garces, Prello Realty. MRED as distributed by MLS GRID
- $300,0003 bd2 ba720 sqft6548 S Kedvale Ave, Chicago, IL 60629Active
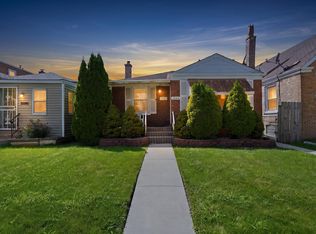 MLS ID #12725058, Karen Tapia, Su Familia Real Estate Inc. MRED as distributed by MLS GRID
- $275,0003 bd1 ba1.4k sqft7118 W 74th St, Chicago, IL 60638Active
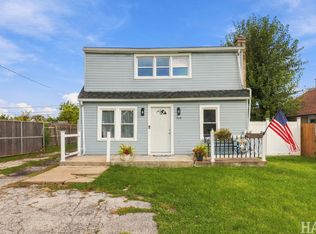 MLS ID #12804490, Silvia Carmona, Jason Mitchell Real Estate IL. MRED as distributed by MLS GRID
