From the handsome curb appeal to the moment you cross the threshold, this fantastic home delivers plenty to get excited about! Clean, move-in ready, and brimming with desirable features. You're welcomed into a spacious family room where soaring vaulted ceilings create a dramatic sense of openness and space. Upgraded LVP flooring flows beautifully through the living areas, while two refrigerated-air units provide cool comfort when New Mexico summer temperatures soar. This versatile floor plan gives you room to spread out with two generous living areas plus an upstairs loft - ideal for a home office, study, gaming space, or cozy second lounge. The kitchen is ready for everyday living and entertaining alike, showcasing granite countertops, stainless steel appliances, abundant cabinetry, walk-in pantry, and a spacious island with open bar seating. Upstairs, escape to an enormous primary retreat complete with a walk-in closet and spacious private bath featuring water closet, dual sinks, dedicated linen storage, and an upgraded glass tub/shower enclosure. Even the generously sized secondary bedrooms impress - one with LVP flooring and it's own walk-in closet. Step outside to a private backyard framed by block walls and featuring a spacious open patio and easy-care rock landscaping--a blank canvas ready for relaxing, grilling or entertaining... You owe it to yourself to come see this beautiful home today!
Pending
$363,000
7836 Latir Mesa Rd NW, Albuquerque, NM 87114
4beds
2,464sqft
Single Family Residence
Built in 2006
4,791 Square Feet Lot
$362,900 Zestimate®
$147/sqft
$34/mo HOA
What's special
Upstairs loftEasy-care rock landscapingDedicated linen storageHandsome curb appealEnormous primary retreatSpacious open patioGenerously sized secondary bedrooms
- 54 days
- 42
- 2
Likely to sell faster than
Zillow last checked:
Listing updated:
Listed by:
Remington Properties LLC 505-977-2004,
Realty One of New Mexico 505-883-9400
Source: SWMLS,MLS#: 1110156
Facts & features
Interior
Bedrooms & bathrooms
- Bedrooms: 4
- Bathrooms: 3
- Full bathrooms: 3
Primary bedroom
- Level: Upper
- Area: 288
- Dimensions: 18 x 16
Bedroom 2
- Level: Upper
- Area: 100
- Dimensions: 10 x 10
Bedroom 3
- Level: Upper
- Area: 100
- Dimensions: 10 x 10
Family room
- Level: Main
- Area: 154
- Dimensions: 14 x 11
Family room
- Level: Main
- Area: 267.32
- Dimensions: 16.4 x 16.3
Kitchen
- Level: Main
- Area: 99
- Dimensions: 11 x 9
Living room
- Level: Main
- Area: 150
- Dimensions: 15 x 10
Heating
- Multiple Heating Units, Natural Gas
Cooling
- Multi Units, Refrigerated
Appliances
- Included: Dishwasher, Free-Standing Gas Range, Microwave
- Laundry: Washer Hookup, Electric Dryer Hookup, Gas Dryer Hookup
Features
- Breakfast Bar, Breakfast Area, Ceiling Fan(s), Cathedral Ceiling(s), Dual Sinks, Multiple Living Areas, Pantry, Tub Shower, Water Closet(s), Walk-In Closet(s)
- Flooring: Carpet, Tile, Vinyl
- Windows: Thermal Windows, Vinyl
- Has basement: No
- Has fireplace: No
Interior area
- Total structure area: 2,464
- Total interior livable area: 2,464 sqft
Video & virtual tour
Property
Parking
- Total spaces: 2
- Parking features: Attached, Garage
- Attached garage spaces: 2
Accessibility
- Accessibility features: None
Features
- Levels: Two
- Stories: 2
- Patio & porch: Open, Patio
- Exterior features: Private Yard
- Fencing: Wall
Lot
- Size: 4,791 Square Feet
- Features: Landscaped
Details
- Parcel number: 100806551800240329
- Zoning description: R-1A*
Construction
Type & style
- Home type: SingleFamily
- Property subtype: Single Family Residence
Materials
- Frame, Stucco
- Foundation: Slab
- Roof: Pitched,Shingle
Condition
- Resale
- New construction: No
- Year built: 2006
Details
- Builder name: Dr Horton
Utilities & green energy
- Sewer: Public Sewer
- Water: Public
- Utilities for property: Electricity Connected, Natural Gas Connected, Sewer Connected, Water Connected
Green energy
- Energy generation: None
Community & HOA
Community
- Subdivision: Ventana Mesa Subdivision of Ventana Ranch West
HOA
- Has HOA: Yes
- Services included: Common Areas
- HOA fee: $34 monthly
- HOA name: Ventana West
- HOA phone: 505-888-4479
Location
- Region: Albuquerque
Financial & listing details
- Price per square foot: $147/sqft
- Tax assessed value: $305,962
- Annual tax amount: $4,612
- Date on market: 8/31/2026
- Cumulative days on market: 11 days
- Listing terms: Cash,Conventional,FHA,VA Loan
- Road surface type: Paved
Estimated market value
$362,900
$345,000 - $381,000
$2,578/mo
Price history
| Date | Event | Price |
|---|---|---|
| 10/1/2026 | Pending sale | $363,000-3.2%$147/sqft |
Source:  SWMLS #1110156 Report a problem | ||
| 8/28/2026 | Listing removed | $2,599$1/sqft |
Source: Zillow Rentals Report a problem | ||
| 7/2/2026 | Listed for rent | $2,599$1/sqft |
Source: Zillow Rentals Report a problem | ||
| 7/7/2022 | Sold | -- |
Source: eXp Realty #78658437 Report a problem | ||
| 6/11/2022 | Pending sale | $375,000$152/sqft |
Source: SWMLS #1015938 Report a problem | ||
| 6/1/2022 | Price change | $375,000+2.7%$152/sqft |
Source: SWMLS #1015938 Report a problem | ||
| 5/26/2022 | Listed for sale | $365,000+49%$148/sqft |
Source: Owner Report a problem | ||
| 11/16/2017 | Listing removed | $244,900$99/sqft |
Source: RE/MAX ELITE #901842 Report a problem | ||
| 9/15/2017 | Listed for sale | $244,900+39.7%$99/sqft |
Source: Re/Max Elite #901842 Report a problem | ||
| 11/30/2011 | Sold | -- |
Source: Agent Provided Report a problem | ||
| 11/30/2011 | Listed for sale | $175,250$71/sqft |
Source: United Country NM Land & Homes Realty #714992 Report a problem | ||
| 10/26/2011 | Listing removed | $175,250$71/sqft |
Source: United Country New Mexico Land and Homes Realty llc #714992 Report a problem | ||
| 10/10/2011 | Price change | $175,250-5.2%$71/sqft |
Source: United Country Report a problem | ||
| 9/20/2011 | Price change | $184,900-7.1%$75/sqft |
Source: United Country Report a problem | ||
| 7/14/2011 | Listed for sale | $199,000$81/sqft |
Source: United Country New Mexico Land and Homes Realty llc #714992 Report a problem | ||
| 1/6/2011 | Sold | -- |
Source: Public Record Report a problem | ||
Public tax history
| Year | Property taxes | Tax assessment |
|---|---|---|
| 2025 | $4,612 +2.8% | $101,977 +3% |
| 2024 | $4,485 +1.5% | $99,007 +3% |
| 2023 | $4,418 +0.5% | $96,124 |
| 2022 | $4,397 +37.9% | $96,124 +42.4% |
| 2021 | $3,189 +1.5% | $67,501 +3% |
| 2020 | $3,142 | $65,535 +3% |
| 2019 | -- | $63,626 |
| 2018 | $2,944 -0.7% | $63,626 +3% |
| 2017 | $2,965 +5.1% | $61,773 +6.1% |
| 2016 | $2,820 -95.2% | $58,228 -0.6% |
| 2015 | $58,561 +1896.9% | $58,561 |
| 2014 | $2,933 | $58,561 |
| 2013 | $2,933 | $58,561 |
| 2012 | -- | $58,561 -6.6% |
| 2011 | -- | $62,694 |
| 2010 | -- | $62,694 -7% |
| 2009 | -- | $67,394 -2% |
| 2008 | -- | $68,762 +3% |
| 2007 | -- | $66,760 |
Find assessor info on the county website
Monthly payment
Est. payment
Payment breakdown
Explore the cost of this home by adjusting the details. Changes won't be saved.Climate risks
Neighborhood: Paradise Hills
Nearby schools
Schools provided by the listing agent
- Elementary: Tierra Antigua
- Middle: Tony Hillerman
- High: Volcano Vista
Source: SWMLS. This data may not be complete. We recommend contacting the local school district to confirm school assignments for this home.
- $345,4003 bd3 ba1.9k sqft7840 Latir Mesa Rd NW, Albuquerque, NM 87114Off Market

- $316,9004 bd2 ba1.4k sqft7832 Latir Mesa Rd NW, Albuquerque, NM 87114Off Market
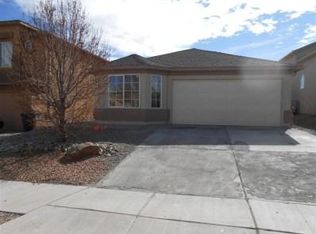
- $319,4004 bd2 ba1.4k sqft7844 Latir Mesa Rd NW, Albuquerque, NM 87114Off Market
- $381,9004 bd3 ba2.2k sqft7828 Latir Mesa Rd NW, Albuquerque, NM 87114Off Market

Similar homes
- $414,9004 bd3 ba2.8k sqft7108 Tree Line Ave NW, Albuquerque, NM 87114For Sale
 MLS ID #1108977, Carina Cozby, Berkshire Hathaway NM Prop. SWMLS
- $369,0003 bd2 ba1.5k sqft6923 Silver Moon Rd NW, Albuquerque, NM 87114For Sale
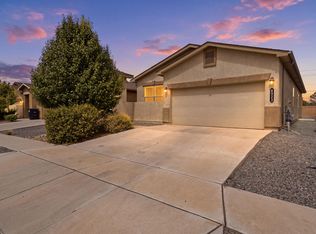 MLS ID #1110519, Paris Fischer, Keller Williams Realty. SWMLS
- $339,0003 bd2 ba1.5k sqft9804 Tapatio Dr NW, Albuquerque, NM 87114For Sale
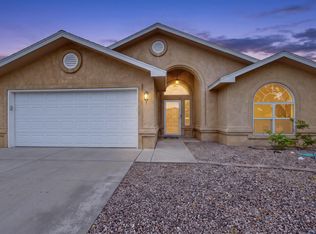 MLS ID #1112664, Nora C Wilson, Re/Max Gallery. SWMLS
- $379,9004 bd3 ba2k sqft6179 Red Rock Park NW, Albuquerque, NM 87114For Sale
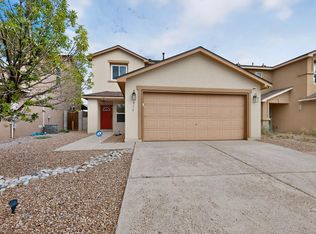 MLS ID #1110467, Mary C. Porter, ERA Summit. SWMLS
