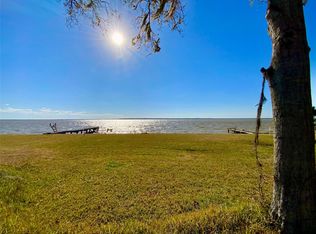
Amazing Sunsets! Back decks face west so every sunset is an experience. Home has freshly been power washed. Three-bedroom, two bathrooms, with two living areas. Main living is on the second floor with Living room, Dining room, Kitchen, full bath, Primary Bedroom, and Guest room. Bunkbeds in Guest room convey with the sale of the home. Downstairs, you have a Guest Suite with Bedroom, Livingroom, Sitting area, Full Bath and Utility room. One car garage and one carport. Bulkhead at the water is wooden and has a private fishing pier. Home was completely remodeled, and is ready to move in. Large Decks for the view that you get with the great sunsets over the water.
For sale
$424,900
784 W Cattle Dr, Onalaska, TX 77360
3beds
1,392sqft
:
Get pre-qualified$3,019/mo
Single Family Residence
Built in 1974
60 Square Feet Lot
$416,500 Zestimate®
$305/sqft
$11/mo HOA
What's special
Private fishing pierOne carportDining roomTwo bathroomsOne car garageBack decks face westGuest room
- 144 days |
- 406 |
- 49 |
Zillow last checked:
Listing updated:
Listed by:
Aaron Sonnier TREC #0713912 713-202-7031,
Martha Turner Sotheby's International Realty
Source: HAR,MLS#: 92162592
Facts & features
Interior
Bedrooms & bathrooms
- Bedrooms: 3
- Bathrooms: 2
- Full bathrooms: 2
Rooms
- Room types: Utility Room
Heating
- Electric, Zoned
Cooling
- Ceiling Fan(s), Electric, Zoned
Appliances
- Included: Water Heater, Refrigerator, Electric Oven, Freestanding Oven, Microwave, Electric Range, Free-Standing Range, Dishwasher
- Laundry: Electric Dryer Hookup, Washer Hookup
Features
- High Ceilings, Wired for Sound, 1 Bedroom Down - Not Primary BR, Primary Bed - 2nd Floor, Sitting Area, Split Plan
- Flooring: Bamboo, Concrete, Vinyl
- Doors: Insulated Doors
Interior area
- Total structure area: 1,392
- Total interior livable area: 1,392 sqft
Property
Parking
- Total spaces: 2
- Parking features: Attached, Additional Parking, Double-Wide Driveway, Attached Carport
- Attached garage spaces: 1
- Carport spaces: 1
- Covered spaces: 2
Features
- Stories: 2
- Patio & porch: Covered, Patio/Deck
- Exterior features: Balcony
- Has view: Yes
- View description: Lake, Water
- Has water view: Yes
- Water view: Lake,Water
- Waterfront features: Bulkhead, Lake Front, Wood Bulkhead
Lot
- Size: 60 Square Feet
- Features: Back Yard, Subdivided, Waterfront, 0 Up To 1/4 Acre
Details
- Parcel number: 59405
Construction
Type & style
- Home type: SingleFamily
- Architectural style: Traditional
- Property subtype: Single Family Residence
Materials
- Wood Siding
- Foundation: Raised, Slab
- Roof: Composition
Condition
- New construction: No
- Year built: 1974
Utilities & green energy
- Sewer: Septic Tank
Green energy
- Energy efficient items: Thermostat
Community & HOA
Community
- Subdivision: Texas Acres
HOA
- Has HOA: Yes
- Amenities included: Boat Ramp, Park
- HOA fee: $130 annually
Location
- Region: Onalaska
Financial & listing details
- Price per square foot: $305/sqft
- Tax assessed value: $253,648
- Annual tax amount: $4,197
- Date on market: 3/4/2026
- Listing terms: Cash,Conventional
- Ownership: Full Ownership
- Road surface type: Asphalt
Estimated market value
$416,500
$396,000 - $437,000
$1,614/mo
Price history
| Date | Event | Price |
|---|---|---|
| 7/3/2026 | Listed for sale | $424,900$305/sqft |
Source:  HAR #92162592 Report a problem HAR #92162592 Report a problem | ||
| 6/22/2026 | Pending sale | $424,900$305/sqft |
Source: HAR #92162592 Report a problem | ||
| 4/21/2026 | Price change | $424,900-5.4%$305/sqft |
Source: HAR #92162592 Report a problem | ||
| 3/4/2026 | Price change | $449,000-5.3%$323/sqft |
Source: HAR #92162592 Report a problem | ||
| 8/30/2025 | Price change | $474,000-5%$341/sqft |
Source: HAR #15736710 Report a problem | ||
| 7/20/2025 | Price change | $499,000-6.7%$358/sqft |
Source: HAR #15736710 Report a problem | ||
| 5/23/2025 | Listed for sale | $535,000$384/sqft |
Source: HAR #15736710 Report a problem | ||
Public tax history
| Year | Property taxes | Tax assessment |
|---|---|---|
| 2025 | $4,197 +2.8% | $253,648 +3.5% |
| 2024 | $4,082 +15.9% | $245,094 |
| 2023 | $3,523 +10% | $245,094 +26.2% |
| 2022 | $3,203 -1.2% | $194,146 +3.1% |
| 2021 | $3,243 | $188,378 +15.7% |
| 2020 | -- | $162,797 |
| 2019 | -- | $162,797 +33.2% |
| 2018 | -- | $122,263 |
| 2017 | -- | $122,263 -7.9% |
| 2016 | -- | $132,696 |
| 2015 | -- | $132,696 +18% |
| 2014 | -- | $112,443 -6.7% |
| 2013 | -- | $120,454 +18.2% |
| 2012 | -- | $101,950 |
| 2010 | -- | -- |
| 2009 | -- | -- |
| 2008 | -- | -- |
| 2007 | -- | -- |
| 2006 | -- | -- |
Find assessor info on the county website
Monthly payment
Est. payment
Payment breakdown
Explore the cost of this home by adjusting the details. Changes won't be saved.Climate risks
Neighborhood: 77360
Nearby schools
GreatSchools rating
- 6/10Onalaska Elementary SchoolGrades: PK-6Distance: 1.6 mi
- 5/10Onalaska Jr/Sr High SchoolGrades: 7-12Distance: 1.8 mi
Schools provided by the listing agent
- Elementary: Onalaska Elementary School
- Middle: Onalaska Jr/Sr High School
- High: Onalaska Jr/Sr High School
Source: HAR. This data may not be complete. We recommend contacting the local school district to confirm school assignments for this home.
- $189,0007,901.784 Square Feet796 W Cattle Dr, Onalaska, TX 77360Lot/Land
- $603,0004 bd4 ba3.2k sqft774 W Cattle Dr, Onalaska, TX 77360Off Market

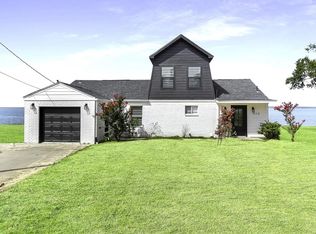
- $481,2004 bd3 ba1.7k sqft810 W Cattle Dr, Onalaska, TX 77360Off Market
- $14,8559,888 Square FeetE Cattle Dr, Onalaska, TX 77360Off Market
- $597,3003 bd3 ba2.6k sqft754 W Cattle Dr, Onalaska, TX 77360Off Market
- $112,8002 bd2 ba1k sqft1088 Hanson Rd, Onalaska, TX 77360Off Market
- $3,1505,488 Square Feet1062 Hanson Rd, Onalaska, TX 77360Off Market
- $13,0558,712 Square FeetE Cattle Dr, Onalaska, TX 77360Off Market
A local agent can set up tours, give advice and negotiate with sellers.
Similar homes
- $325,0003 bd2 ba1.3k sqft439 Lakeview Hbr, Onalaska, TX 77360For Sale
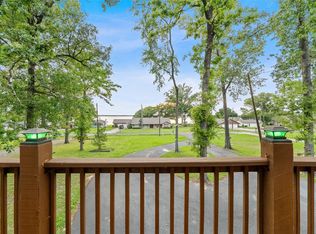 MLS ID #76327153, Maloree Reed, Premier Property Group. HAR
 - $389,0003 bd3 ba1.7k sqft361 Bridgelanding, Onalaska, TX 77360For Sale
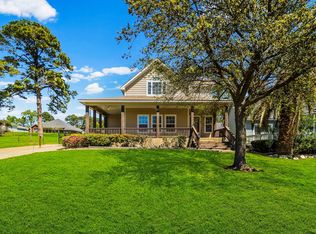 MLS ID #52097556, Pamela DeBlasio, Lake Homes Realty, LLC. HAR
 - $449,9003 bd2 ba1.7k sqft694 Brushy Creek Dr, Onalaska, TX 77360For Sale
 MLS ID #43067729, Buddy Novak, Evans and Associates. HAR
 - $459,9003 bd2 ba1.3k sqft121 Panther, Onalaska, TX 77360For Sale
 MLS ID #86504398, Donna Pinon, Keller Williams Advantage Realty. HAR
 - $370,0003 bd2 ba1.4k sqft241 Whisperwood Dr, Onalaska, TX 77360For SaleMLS ID #77618121, Danielle Andries, Texas Signature Realty. HAR
- $249,9993 bd2 ba2k sqft123 Hilltop Lndg, Onalaska, TX 77360For SaleMLS ID #58575906, Erik Johnston, RE/MAX Lake Livingston. HAR
- $235,0003 bd2 ba1.3k sqft465 Creek Dr, Onalaska, TX 77360For SaleMLS ID #10620291, Jerri Comer, RE/MAX Signature. HAR
- $389,0003 bd2 ba1.5k sqft2112 Fm 3186 #C4, Onalaska, TX 77360For SaleMLS ID #13457965, Carol Heilman, Zion Premier Realty LLC. HAR
- $325,0003 bd3 ba1.2k sqft311 Harbor Dr, Onalaska, TX 77360For SaleMLS ID #41664412, Carol Heilman, Zion Premier Realty LLC. HAR
- $340,0003 bd3 ba1.9k sqft129 Bridgepoint, Onalaska, TX 77360For SaleMLS ID #68896690, Pamela DeBlasio, Lake Homes Realty, LLC. HAR
- $279,9003 bd2 ba1.5k sqft119 Elm Dr, Onalaska, TX 77360For SaleMLS ID #15261711, Tim Surratt, Martha Turner Sotheby's International Realty. HAR
- $395,0003 bd2 ba1.6k sqft32 Gov Culberson Cir, Pointblank, TX 77364For SaleMLS ID #67696312, Jean Summers, RA Brokers. HAR
- $425,0003 bd2 ba1.8k sqft253 Pinckard Rd, Livingston, TX 77351For SaleMLS ID #65834395, Karen Vizena, Evans and Associates. HAR
- $350,0002 bd2 ba1k sqft120 Cliff St, Pointblank, TX 77364For SaleMLS ID #81549859, Rebecca Renteria, Platinum 1 Properties, LLC. HAR
- $219,0003 bd2 ba1.6k sqft172 Pine Needle St, Onalaska, TX 77360For SaleMLS ID #69267079, LaNell Shaw, Keller Williams Realty Northeast - Livingston. HAR
- $249,0003 bd2 ba2k sqft109 Pine Needle St, Onalaska, TX 77360For SaleMLS ID #13671386, Paul Holmes, JLA Realty. HAR
- $429,9993 bd2 ba1.7k sqft220 Teal Cir, Livingston, TX 77351For SaleMLS ID #52509479, Sheila Craniotis, Redfin Corporation. HAR
- $484,7773 bd2 ba1.4k sqft200 Cochran Ln, Coldspring, TX 77331For SaleMLS ID #25680541, Stacie Fontenot, RE/MAX The Woodlands & Spring. HAR
- $289,0002 bd4 ba896 sqft187 Panther, Onalaska, TX 77360For SaleMLS ID #88467270, Lauren Luneau, Better Homes and Gardens Real Estate Gary Greene - The Woodlands. HAR
- $215,0003 bd2 ba1.4k sqft1060 Yaupon Cove Dr, Onalaska, TX 77360For SaleMLS ID #30286457, Haley Jamison, Premier Property Group. HAR
