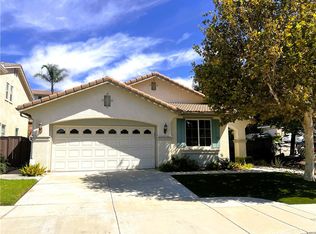
New price improvement! Calling All Offers! Set in the peaceful East Highland Village community, this spacious home sits on a serene cul-de-sac and offers beautiful mountain views. Recently updated with granite countertops, kitchen cabinets, and upgraded Saltillo tile flooring in the living areas, it blends charm with modern touches. This home was recently remodeled with granite counter tops in the kitchen and bathrooms along with new kitchen cabinets. Upgraded Saltillo tile flooring is in the living room and kitchen. Laminate flooring runs throughout most of the home, with cozy carpet in the bedrooms for added comfort.
The primary bedroom features its own en-suite three-piece bathroom and a walk-in closet, creating a private retreat within the home with a little personal finishing—such as fresh paint or new bedroom flooring—this property offers wonderful potential to shine even brighter. Bring your paint brush and your new bedroom flooring and you are set. This home is at a great price and with a little love this diamond can shine.
Community amenities include a pool, pickleball courts, tennis court, and playgrounds, providing a vibrant and active lifestyle for residents. The home is conveniently located within walking distance of the award-winning Arroyo Verde Elementary School, with shopping, restaurants, transportation, and freeway access close by. This home is situated within walking distance to the award-winning Arroyo Verde Elementary School. Shopping restaurants, transportation and freeways are within a close distance.
Price reflects condition and property is sold as is.
Under contract
Listed by: RE/MAX DYNASTY • Saul Valderrama • Contact: 626-641-7664
$499,000
7845 Oak Ct, Highland, CA 92346
4beds
1,959sqft
Single Family Residence
Built in 1997
4,931 Square Feet Lot
$494,800 Zestimate®
$255/sqft
$164/mo HOA
What's special
- 67 days
- 1,668
- 92
Zillow last checked:
Listing updated:
Listed by:
Saul Valderrama DRE #01440631 626-641-7664,
RE/MAX DYNASTY
Source: CRMLS,MLS#: CV26171175 Originating MLS: California Regional MLS
Originating MLS: California Regional MLSFacts & features
Interior
Bedrooms & bathrooms
- Bedrooms: 4
- Bathrooms: 3
- Full bathrooms: 2
- 1/2 bathrooms: 1
- Main level bathrooms: 1
Rooms
- Room types: Bedroom
Bedroom
- Features: All Bedrooms Up
Heating
- Central
Cooling
- Central Air
Appliances
- Included: Dishwasher, Gas Range
- Laundry: Laundry Closet
Features
- Cathedral Ceiling(s), Granite Counters, High Ceilings, Quartz Counters, All Bedrooms Up
- Has fireplace: Yes
- Fireplace features: Family Room
- Common walls with other units/homes: No Common Walls
Interior area
- Total interior livable area: 1,959 sqft
Property
Parking
- Total spaces: 4
- Parking features: Direct Access, Driveway, Garage Faces Front, Garage
- Attached garage spaces: 2
- Uncovered spaces: 2
Features
- Levels: Two
- Stories: 2
- Entry location: ground
- Pool features: Community, Association
- Has view: Yes
- View description: Mountain(s)
Lot
- Size: 4,931 Square Feet
- Features: 0-1 Unit/Acre
Details
- Parcel number: 1210191230000
- Special conditions: Probate Listing
Construction
Type & style
- Home type: SingleFamily
- Property subtype: Single Family Residence
Materials
- Foundation: Slab
Condition
- Repairs Cosmetic
- New construction: No
- Year built: 1997
Utilities & green energy
- Sewer: Public Sewer
- Water: Public
- Utilities for property: Natural Gas Available, Sewer Connected
Community & HOA
Community
- Features: Gutter(s), Storm Drain(s), Sidewalks, Pool
HOA
- Has HOA: Yes
- Amenities included: Clubhouse, Playground, Pickleball, Pool, Tennis Court(s)
- HOA fee: $164 monthly
- HOA name: East Highlands Ranch
- HOA phone: 909-864-0215
Location
- Region: Highland
Financial & listing details
- Price per square foot: $255/sqft
- Tax assessed value: $238,616
- Date on market: 8/5/2026
- Cumulative days on market: 67 days
- Listing terms: Cash,Conventional,Submit
Foreclosure details
Estimated market value
$494,800
$470,000 - $520,000
$3,344/mo
Price history
| Date | Event | Price |
|---|---|---|
| 10/17/2026 | Contingent | $499,000$255/sqft |
Source:  CRMLS #CV26171175 Report a problem CRMLS #CV26171175 Report a problem | ||
| 10/15/2026 | Listed for sale | $499,000$255/sqft |
Source: CRMLS #CV26171175 Report a problem | ||
| 10/7/2026 | Listing removed | $499,000$255/sqft |
Source: CRMLS #CV26171175 Report a problem | ||
| 9/26/2026 | Price change | $499,000-14%$255/sqft |
Source: CRMLS #CV26171175 Report a problem | ||
| 9/6/2026 | Listed for sale | $579,900+294.5%$296/sqft |
Source: CRMLS #CV26171175 Report a problem | ||
| 7/28/1997 | Sold | $147,000$75/sqft |
Source: Public Record Report a problem | ||
Public tax history
| Year | Property taxes | Tax assessment |
|---|---|---|
| 2026 | -- | $238,616 +2% |
| 2025 | $3,354 +6.5% | $233,938 +2% |
| 2024 | $3,150 +0.1% | $229,351 +2% |
| 2023 | $3,147 +1.5% | $224,854 +2% |
| 2022 | $3,100 -0.2% | $220,445 +2% |
| 2021 | $3,105 +1.9% | $216,123 +1% |
| 2020 | $3,048 +3.2% | $213,907 +2% |
| 2019 | $2,954 -12.3% | $209,713 +2% |
| 2018 | $3,369 +9% | $205,601 +2% |
| 2017 | $3,090 | $201,569 +2% |
| 2016 | $3,090 +5.2% | $197,617 +1.5% |
| 2015 | $2,936 -2.4% | $194,649 +2% |
| 2014 | $3,009 | $190,836 +0.5% |
| 2013 | -- | $189,974 +2% |
| 2012 | -- | $186,249 +2% |
| 2011 | -- | $182,597 +0.8% |
| 2010 | -- | $181,232 -0.2% |
| 2009 | -- | $181,663 +2% |
| 2008 | -- | $178,101 +2% |
| 2007 | -- | $174,609 +2% |
| 2006 | -- | $171,185 +2% |
| 2005 | -- | $167,829 +2% |
| 2004 | -- | $164,539 +1.9% |
| 2003 | -- | $161,524 +2% |
| 2002 | -- | $158,357 +2% |
| 2001 | -- | $155,252 +2% |
| 2000 | -- | $152,208 |
Find assessor info on the county website
Monthly payment
Est. payment
Payment breakdown
Explore the cost of this home by adjusting the details. Changes won't be saved.Climate risks
Neighborhood: 92346
Nearby schools
Schools provided by the listing agent
- Elementary: Arroyo Vista
- Middle: Beattie
- High: Redlands East Valley
Source: CRMLS. This data may not be complete. We recommend contacting the local school district to confirm school assignments for this home.

Similar homes
- $551,0003 bd2 ba1.3k sqft7776 Somerset Ln, Highland, CA 92346For Sale
 MLS ID #IV26220007, LISA SOLTESZ, OPENDOOR BROKERAGE INC.. CRMLS
 - $625,0004 bd3 ba1.7k sqft7814 Aberdeen Ln, Highland, CA 92346For Sale
 MLS ID #CV26191660, Noemi Concepcion, KING REALTY GROUP, INC. CRMLS
 - $599,9003 bd2 ba1.8k sqft28984 River Oaks Ln, Highland, CA 92346For Sale
 MLS ID #MB26213255, LEN CONTRERAS, EXCELLENCE RE REAL ESTATE. CRMLS
 - $570,0004 bd2 ba1.7k sqft3017 Pepper St, Highland, CA 92346For Sale
 MLS ID #IV26145851, EDGARDO ESPIRITU, GUARDIAN REALTY. CRMLS
Local buyer's agents are ready to help
