Ultimate show home with resort style backyard retreat! Regal Curbside appeal contrasting elegant red brick, rich black accenting, architectural columns, gracious covered porch and matching linear landscaping. 4500 sq ft of spectacular family friendly luxurious living space! 4+1 bdrm design with separate entrance to entertainer's finished basement + nanny/guest suite or potential In-law living. Bright, airy & spacious main level offers chef's kitchen with centre island open to family room with fireplace, both overlooking patio & yard oasis. Impressive & inviting central sunken Dining room with fireplace tempts daily use. Formal front room perfect for office, entertaining or quiet retreat. Perfectly situated Primary bdrm suite overlooking private rear grounds. 3 additional bdrms plus desirable large laundry room complete the 2nd level. Custom pool shed with covered lounge zone overlooks gorgeous saltwater pool, expansive patio entertainment/BBQ area, significant grassed areas-for kids & pets, all thoughtfully landscaped to perfection! Exclusive Watercolours neighbourhood includes St Luke elementary school + Lorne Park secondary catchment. Stroll into Port Credit + enjoy local & Lakefront trails. Min to highway, GO, easy Downtown & airport commuting.
Under contract
C$2,380,000
785 Canyon St, Mississauga, ON L5H 4M3
4beds
4baths
Single Family Residence
Built in ----
6,590 Square Feet Lot
$-- Zestimate®
C$--/sqft
C$-- HOA
What's special
- 27 days |
- 60 |
- 3 |
Zillow last checked:
Listing updated:
Listed by:
HODGINS REALTY GROUP INC.
Source: TRREB,MLS®#: W13496286 Originating MLS®#: Toronto Regional Real Estate Board
Originating MLS®#: Toronto Regional Real Estate BoardFacts & features
Interior
Bedrooms & bathrooms
- Bedrooms: 4
- Bathrooms: 4
Primary bedroom
- Level: Upper
- Dimensions: 5.55 x 4.15
Bedroom 2
- Level: Upper
- Dimensions: 4.69 x 3.79
Bedroom 3
- Level: Upper
- Dimensions: 3.46 x 3.24
Bedroom 4
- Level: Upper
- Dimensions: 3.99 x 3.23
Bedroom 5
- Level: Lower
- Dimensions: 4.15 x 4.14
Other
- Level: Lower
- Dimensions: 3.16 x 2.79
Breakfast
- Level: Main
- Dimensions: 6.58 x 2.85
Other
- Level: Lower
- Dimensions: 5.39 x 2.72
Dining room
- Level: Main
- Dimensions: 6.4 x 5.68
Family room
- Level: Main
- Dimensions: 5.65 x 4.31
Kitchen
- Level: Main
- Dimensions: 5.41 x 2.87
Living room
- Level: Main
- Dimensions: 4.62 x 3.85
Other
- Level: Lower
- Dimensions: 3.21 x 1.76
Recreation
- Level: Lower
- Dimensions: 11.85 x 7.22
Utility room
- Level: Lower
- Dimensions: 4.54 x 2.03
Heating
- Forced Air, Gas
Cooling
- Central Air
Appliances
- Included: Bar Fridge, Built-In Oven
Features
- Central Vacuum, In-Law Capability
- Flooring: Carpet Free
- Basement: Separate Entrance,Finished with Walk-Out,Full,Finished,Walk-Out Access,Walk-Up Access
- Has fireplace: Yes
- Fireplace features: Natural Gas
Interior area
- Living area range: 2500-3000 null
Video & virtual tour
Property
Parking
- Total spaces: 6
- Parking features: Available, Garage Door Opener
- Has garage: Yes
Features
- Stories: 2
- Patio & porch: Patio, Porch
- Exterior features: Landscape Lighting, Landscaped, Lighting, Privacy, Lawn Sprinkler System
- Has private pool: Yes
- Pool features: In Ground
Lot
- Size: 6,590 Square Feet
- Features: Fenced Yard, Park, Ravine, River/Stream, School, Wooded/Treed
Details
- Additional structures: Shed, Fence - Full
- Parcel number: 134491012
Construction
Type & style
- Home type: SingleFamily
- Property subtype: Single Family Residence
Materials
- Brick
- Foundation: Concrete
- Roof: Shingle
Utilities & green energy
- Sewer: Sewer
Community & HOA
Location
- Region: Mississauga
Financial & listing details
- Annual tax amount: C$14,474
- Date on market: 6/26/2026
HODGINS REALTY GROUP INC.
HODGINS REALTY GROUP INC.
By pressing Contact Agent, you agree that the real estate professional identified above may call/text you about your search, which may involve use of automated means and pre-recorded/artificial voices. You don't need to consent as a condition of buying any property, goods, or services. Message/data rates may apply. You also agree to our Terms of Use. Zillow does not endorse any real estate professionals. We may share information about your recent and future site activity with your agent to help them understand what you're looking for in a home.
Price history
Price history is unavailable.
Public tax history
Tax history is unavailable.
Climate risks
Neighborhood: Clarkson
Nearby schools
GreatSchools rating
No schools nearby
We couldn't find any schools near this home.
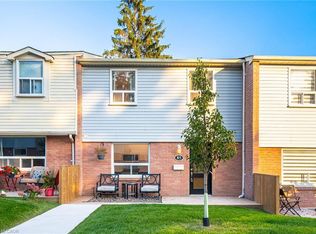
- C$745,0003 bd2 ba1.2k sqft1055 Shawnmarr Rd #85, Mississauga, ON L5H3V2Sold
- C$1,899,0004 bd3 ba-- sqft43 Broadview Ave, Mississauga, ON L5H2S8For Sale

- C$2,749,8505 bd5 ba-- sqft683 Canyon St, Mississauga, ON L5H4L9For Sale

- C$3,7503 bd2 ba-- sqft1055 Shawnmarr Rd #17, Mississauga, ON L5H3V2For Rent
- C$3,2003 bd2 ba-- sqft1055 Shawnmarr Rd #207, Mississauga, ON L5H3V2For Rent
- C$949,0004,607.82 Square Feet19A Broadview Ave, Mississauga, ON L5H2S8Lot/Land
- C$2,499,0009,215.64 Square Feet19B Broadview Ave, Mississauga, ON L5H2S8Lot/Land
- C$1,829,0003 bd5 ba-- sqft35A Broadview Ave, Mississauga, ON L5H2S8For Sale
Similar homes
- C$2,425,0006 bd5 ba-- sqft2233 Oneida Cres, Mississauga, ON L5C 1V7For Sale
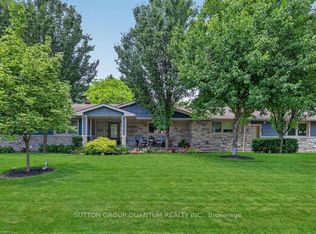 MLS ID #W13548444, SUTTON GROUP QUANTUM REALTY INC.. TRREB
 - C$2,250,0007 bd6 ba-- sqft403 Isabella Ave, Mississauga, ON L5B 2K2For Sale
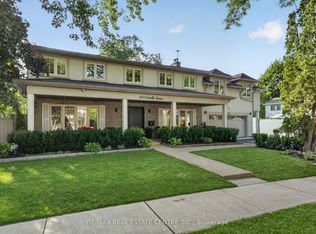 MLS ID #W13515386, RE/MAX REAL ESTATE CENTRE INC.. TRREB
 - C$2,260,0004 bd4 ba-- sqft1549 Elite Rd, Mississauga, ON L5J 3B3For Sale
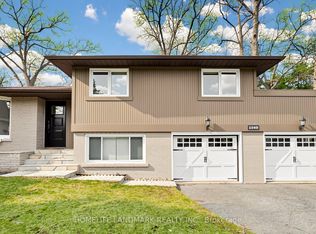 MLS ID #W12981758, HOMELIFE LANDMARK REALTY INC.. TRREB
 - C$2,249,9003 bd6 ba-- sqft24 Cayuga Ave, Mississauga, ON L5G 3S7For Sale
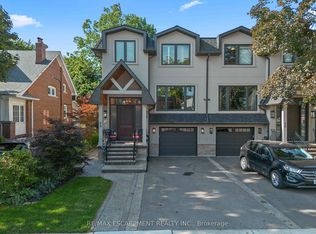 MLS ID #W13551478, RE/MAX ESCARPMENT REALTY INC.. TRREB
 - C$2,324,9005 bd5 ba-- sqft1632 Barbertown Rd, Mississauga, ON L5M 6J2For SaleMLS ID #W13546002, CENTURY 21 LEADING EDGE REALTY INC.. TRREB
- C$1,899,8505 bd4 ba-- sqft1441 Petrie Way, Mississauga, ON L5J 3Z7For SaleMLS ID #W13527156, RE/MAX REALTY ENTERPRISES INC.. TRREB
- C$2,190,0006 bd6 ba-- sqft2479 Rathlin Ct, Mississauga, ON L5K 2S4For SaleMLS ID #W13546702, HOMELIFE/MIRACLE REALTY LTD. TRREB
- C$2,499,0007 bd5 ba-- sqft1670 Caverly Ct, Mississauga, ON L5L 3L7For SaleMLS ID #W13012482, HODGINS REALTY GROUP INC.. TRREB
- C$1,990,0006 bd6 ba-- sqft2059 Shawanaga Trl, Mississauga, ON L5H 3Z3For SaleMLS ID #W13121268, ELEVATE REALTY INC.. TRREB
- C$2,849,0006 bd4 ba-- sqft1298 Bunsden Ave, Mississauga, ON L5H 3T9For SaleMLS ID #W13513774, HOMELIFE/VISION REALTY INC.. TRREB
- C$3,200,0005 bd4 ba-- sqft1049 Indian Rd, Mississauga, ON L5H 1R6For SaleMLS ID #W12858870, INTERNATIONAL REALTY FIRM, INC.. TRREB
- C$1,649,9994 bd4 ba-- sqft1839 Fellen Pl, Mississauga, ON L5J 4S4For SaleMLS ID #W13539764, RE/MAX ESCARPMENT REALTY INC.. TRREB
- C$2,049,0004 bd4 ba-- sqft1302 Hillview Cres, Oakville, ON L6H 2C7For SaleMLS ID #W13590468, CENTURY 21 PARKLAND LTD.. TRREB
- C$2,389,9005 bd4 ba-- sqft2522 Lyndhurst Dr, Oakville, ON L6H 7W3For SaleMLS ID #W13021172, SHAHID KHAWAJA REAL ESTATE INC.. TRREB
- C$2,699,0005 bd5 ba-- sqft51 Greenfield Dr, Toronto, ON M9B 1H2For SaleMLS ID #W13588024, FOREST HILL REAL ESTATE INC.. TRREB
- C$2,895,0005 bd5 ba-- sqft8 Cumberland Dr, Mississauga, ON L5G 3M6For SaleMLS ID #W13413698, SUTTON GROUP OLD MILL REALTY INC.. TRREB
- C$2,329,9005 bd5 ba-- sqft20 Creston Rd, Toronto, ON M6A 1J1For SaleMLS ID #W13584660, CENTURY 21 B.J. ROTH REALTY LTD., BROKERAGE. TRREB
- C$2,395,0004 bd5 ba-- sqft32 Jopling Ave N, Toronto, ON M9B 4E7For SaleMLS ID #W13481948, Royal LePage Real Estate Associates. TRREB
- C$2,378,0007 bd5 ba-- sqft2101 Westoak Trails Blvd, Oakville, ON L6M 3L2For SaleMLS ID #W13572434, RE/MAX ESCARPMENT REALTY INC.. TRREB
- C$1,599,0007 bd5 ba-- sqft2300 Folkway Dr, Mississauga, ON L5L 3B6For SaleMLS ID #W13584040, CENTURY 21 LEADING EDGE REALTY INC.. TRREB
