This is the one you’ve been waiting for. Gorgeous curb appeal, professionally designed renovations, luxury appliances, master on main, new flooring, new roof, and new windows, all with views of the 16th hole in highly sought-after Brookfield Country Club. The four-sided limewashed brick exterior is dressed with solid cedar columns, custom shutters, gas lanterns, and new front doors. Step inside and nearly every space has been thoughtfully updated, starting with the 2024 kitchen: Hestan appliances, double ovens, a wine fridge, quartz counters, a herringbone backsplash, and painted solid oak cabinets. The main-level primary suite pairs a spa-like bath (remodeled 2024) with his-and-hers closets. Upstairs, four generous bedrooms offer new carpet and ample closet space, plus a walk-in attic for easy storage. Two large, updated bathrooms complete the upper level. Step out to the deck, where fairway views and a fenced backyard set the scene for easy entertaining. Set elevated and back from the course, the home keeps the view while offering privacy from the golfers, with room to expand if you’re dreaming of a fire pit, pool, or larger yard. Head down to the terrace level, where 1,800 unfinished square feet await your vision, complete with a fireplace and French doors opening to the patio and golf course views. The big-ticket work is already done: new Pella windows (2026), new Pella front and back French doors (2026), new 5-inch white oak hardwood floors (2026), new carpet (2025), new roof (2024), new gutters (2024), plus a newer driveway (2019), deck (2017), sewer line, tankless water heater, and garage door openers. Just move in and enjoy the lifestyle. Brookfield Country Club, a privately owned club, offers an 18-hole championship course, tennis, pickleball, swimming, fitness, and dining. Membership is optional and sold separately.
Active
$1,395,000
785 Oakhaven Dr, Roswell, GA 30075
5beds
3,227sqft
Single Family Residence, Residential
Built in 1980
0.75 Acres Lot
$922,500 Zestimate®
$432/sqft
$-- HOA
What's special
Four-sided limewashed brick exteriorFenced backyardMain-level primary suiteCustom shuttersSolid cedar columnsGas lanternsHis-and-hers closets
- 2 days
- 749
- 41
Likely to sell faster than
Zillow last checked:
Listing updated:
Listed by:
Shelby Sheehan,
New Choice Real Estate, Inc. 770-509-1250
Source: FMLS GA,MLS#: 7852948
Facts & features
Interior
Bedrooms & bathrooms
- Bedrooms: 5
- Bathrooms: 4
- Full bathrooms: 3
- 1/2 bathrooms: 1
- Main level bathrooms: 1
- Main level bedrooms: 1
Rooms
- Room types: Den, Dining Room, Kitchen, Laundry, Living Room, Master Bathroom, Master Bedroom
Primary bedroom
- Features: Master on Main
- Level: Master on Main
Bedroom
- Features: Master on Main
Primary bathroom
- Features: Double Vanity, Separate Tub/Shower, Soaking Tub
Dining room
- Features: Separate Dining Room
Kitchen
- Features: Breakfast Room, Cabinets White, Eat-in Kitchen, Kitchen Island, Solid Surface Counters, Stone Counters, View to Family Room
Heating
- Central
Cooling
- Ceiling Fan(s), Central Air
Appliances
- Included: Dishwasher, Disposal, Double Oven, Electric Oven, Gas Cooktop, Microwave, Range Hood, Refrigerator, Tankless Water Heater
- Laundry: Main Level, Mud Room, Sink
Features
- Crown Molding, Double Vanity, Entrance Foyer 2 Story, His and Hers Closets, Walk-In Closet(s)
- Flooring: Carpet, Hardwood
- Windows: Window Treatments
- Basement: Bath/Stubbed,Daylight,Exterior Entry,Full,Unfinished,Walk-Out Access
- Number of fireplaces: 2
- Fireplace features: Basement, Brick, Family Room, Gas Log
- Common walls with other units/homes: No Common Walls
Interior area
- Total structure area: 3,227
- Total interior livable area: 3,227 sqft
- Finished area above ground: 3,227
Video & virtual tour
Property
Parking
- Total spaces: 2
- Parking features: Garage, Garage Door Opener, Garage Faces Front, Kitchen Level, Level Driveway
- Garage spaces: 2
- Has uncovered spaces: Yes
Accessibility
- Accessibility features: None
Features
- Levels: Three Or More
- Patio & porch: Covered, Deck, Front Porch, Patio
- Exterior features: Lighting, Private Yard, Rain Gutters, No Dock
- Pool features: None
- Spa features: None
- Fencing: Back Yard
- Has view: Yes
- View description: Golf Course
- Waterfront features: None
- Body of water: None
Lot
- Size: 0.75 Acres
- Features: Back Yard, Front Yard, Landscaped, Level, Sprinklers In Front
Details
- Additional structures: None
- Parcel number: 22 339112190141
- Other equipment: Irrigation Equipment
- Horse amenities: None
Construction
Type & style
- Home type: SingleFamily
- Architectural style: Cape Cod
- Property subtype: Single Family Residence, Residential
Materials
- Brick, Brick 4 Sides
- Foundation: Concrete Perimeter
- Roof: Shingle
Condition
- Resale
- New construction: No
- Year built: 1980
Utilities & green energy
- Electric: 220 Volts in Laundry
- Sewer: Public Sewer
- Water: Public
- Utilities for property: Cable Available, Electricity Available, Natural Gas Available, Phone Available, Sewer Available, Underground Utilities, Water Available
Green energy
- Energy efficient items: None
- Energy generation: None
Community & HOA
Community
- Features: None
- Security: Carbon Monoxide Detector(s), Security System Owned, Smoke Detector(s)
- Subdivision: Brookfield Country Club
HOA
- Has HOA: No
Location
- Region: Roswell
Financial & listing details
- Price per square foot: $432/sqft
- Tax assessed value: $726,400
- Annual tax amount: $7,589
- Date on market: 10/23/2026
- Electric utility on property: Yes
- Road surface type: Asphalt
Estimated market value
$922,500
$858,000 - $996,000
$4,476/mo
Price history
| Date | Event | Price |
|---|---|---|
| 10/23/2026 | Listed for sale | $1,395,000+135.4%$432/sqft |
Source:  FMLS GA #7852948 Report a problem | ||
| 9/5/2017 | Sold | $592,500+65.5%$184/sqft |
Source: Public Record Report a problem | ||
| 11/27/2012 | Sold | $358,000-10.5%$111/sqft |
Source:  FMLS GA #5066670 Report a problem | ||
| 10/23/2012 | Pending sale | $399,900$124/sqft |
Source: RE/MAX Town and Country #5066670 Report a problem | ||
| 9/22/2012 | Listed for sale | $399,900+21.6%$124/sqft |
Source: RE/MAX Town and Country #5066670 Report a problem | ||
| 7/14/2000 | Sold | $329,000$102/sqft |
Source: Public Record Report a problem | ||
Public tax history
| Year | Property taxes | Tax assessment |
|---|---|---|
| 2025 | $7,589 -2% | $290,560 -2% |
| 2024 | $7,742 +18.7% | $296,400 +19% |
| 2023 | $6,524 +21.4% | $249,120 +22% |
| 2022 | $5,374 +13.5% | $204,240 +17% |
| 2021 | $4,735 -5.8% | $174,520 -2% |
| 2020 | $5,028 -14.8% | $178,120 -2% |
| 2019 | $5,901 | $181,760 +2.2% |
| 2018 | $5,901 | $177,840 +21% |
| 2017 | $5,901 +29.3% | $146,920 |
| 2016 | $4,564 +0.1% | $146,920 |
| 2015 | $4,558 +33.3% | $146,920 +18.2% |
| 2014 | $3,420 | $124,320 |
| 2013 | -- | $124,320 |
| 2012 | $3,291 | $124,320 |
| 2011 | -- | $124,320 |
| 2010 | $3,315 -5.9% | $124,320 -8.6% |
| 2009 | $3,524 | $136,000 |
| 2008 | -- | $136,000 -5.5% |
| 2007 | $3,091 | $143,840 +22.9% |
| 2005 | -- | $117,000 -12.8% |
| 2004 | $2,685 -3.7% | $134,160 |
| 2003 | $2,789 -4.6% | $134,160 +16.9% |
| 2002 | $2,923 +17% | $114,800 |
| 2001 | $2,497 | $114,800 |
Find assessor info on the county website
Monthly payment
Est. payment
Payment breakdown
Explore the cost of this home by adjusting the details. Changes won't be saved.Climate risks
Neighborhood: 30075
Nearby schools
Schools provided by the listing agent
- Elementary: Mountain Park - Fulton
- Middle: Crabapple
- High: Roswell
Source: FMLS GA. This data may not be complete. We recommend contacting the local school district to confirm school assignments for this home.
Similar homes
- $850,0004 bd3 ba3.2k sqft965 Hickory Oak Holw, Roswell, GA 30075Active

 MLS ID #10877169, Lyndsey Coates, Bolst. GAMLS
- $1,225,0005 bd5 ba3.9k sqft12065 King Rd, Roswell, GA 30075Active
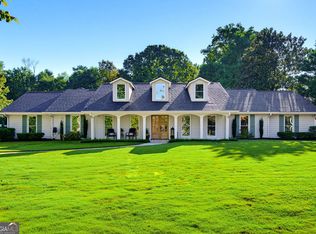 MLS ID #10873404, Gianna Whisler-Amneteg, Ansley RE|Christie's Int'l RE. GAMLS
- $1,399,5004 bd5 ba4.1k sqft250 Cagle Rd, Roswell, GA 30075For Sale

 MLS ID #7826077, HUICHUAN YANG, Georgia Realty Brokers International Corporation. FMLS GA
- $889,0004 bd4 ba2.4k sqft330 Morning Dew Cir, Roswell, GA 30075For Sale
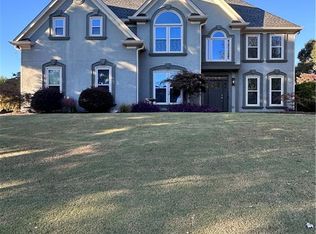 MLS ID #7858310, GENE CAIFANO, Chapman Hall Realty. FMLS GA
- $925,0004 bd4 ba3.6k sqft1185 Oakhaven Dr, Roswell, GA 30075For SaleMLS ID #7852283, JASON HATCHER, Atlanta Fine Homes Sotheby's International. FMLS GA
- $1,050,0005 bd5 ba4k sqft5015 Rockingham Dr, Roswell, GA 30075Active Under ContractMLS ID #10852147, Wade Kids, BHHS Georgia Properties. GAMLS
- $799,9955 bd5 ba3.9k sqft3060 Burlingame Dr, Roswell, GA 30075ActiveMLS ID #10871272, Charles Benton, Unlock Realty Group. GAMLS
- $1,489,0004 bd5 ba4k sqft16165 Grand Litchfield Dr, Roswell, GA 30075ActiveMLS ID #10765082, Christiane Zeh-Schendowich, Harry Norman Realtors. GAMLS
- $1,479,0005 bd6 ba3.6k sqft215 Winterberry Way, Roswell, GA 30075New ConstructionFMLS GA
- $925,0004 bd4 ba4k sqft11925 Wexford Club Dr, Roswell, GA 30075ActiveMLS ID #10874458, Joanne N Lunt, Keller Williams Realty Atlanta North. GAMLS
- $1,689,0005 bd5 ba4.5k sqft12720 Etris Rd, Roswell, GA 30075For SaleMLS ID #7851363, Kristin Sheehan, Armont Real Estate. FMLS GA
- $1,549,0005 bd6 ba4.6k sqft14180 Reserve Manor Ln, Roswell, GA 30075ActiveMLS ID #10867723, David Robertson, Ansley RE | Christie's Int'l RE. GAMLS
- $850,0006 bd4 ba3.9k sqft535 Autumn Wood Close, Roswell, GA 30075ActiveMLS ID #10873882, Paula Kellam, Keller Williams Realty First Atlanta. GAMLS
- $725,0005 bd4 ba3.4k sqft990 Allenbrook Ln, Roswell, GA 30075ActiveMLS ID #10873364, Kelly Vandever, Keller Williams Realty North Atlanta. GAMLS
- $799,9005 bd4 ba3.7k sqft12110 Willow Run Rd, Roswell, GA 30075ActiveMLS ID #10835999, Zain Arif, Keller Williams Realty PeachtreeRoad. GAMLS
- $750,0004 bd4 ba3.4k sqft420 Clubfield Dr, Roswell, GA 30075ActiveMLS ID #10871477, James Byrd, Atlanta Communities. GAMLS
- $1,000,0004 bd4 ba2.6k sqft1530 Woodstock Rd, Roswell, GA 30075ActiveMLS ID #10794316, Shannon Ferreira, Atlanta Communities. GAMLS
- $860,0004 bd4 ba3.2k sqft365 Devereux Downs, Roswell, GA 30075ActiveMLS ID #10870906, Jennifer Barnas, eXp Realty. GAMLS
- $749,0004 bd3 ba2.5k sqft1090 Applecross Dr, Roswell, GA 30075ActiveMLS ID #10839034, Maria Gogolin, Century 21 Results. GAMLS
- $797,5004 bd4 ba3.3k sqft12080 Magnolia Crescent Dr, Roswell, GA 30075ActiveMLS ID #10827167, Gwen Thome, Sanders Real Estate. GAMLS
