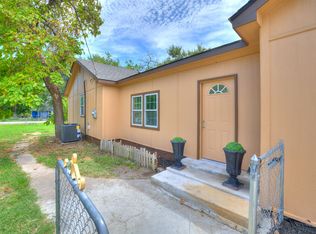
Completely remodeled from top to bottom with no detail overlooked! This beautiful 4-bedroom, 3-bath home offers quality finishes and thoughtful updates throughout. Gorgeous hardwood floors flow through the home, complemented by custom knotty alder cabinetry, granite countertops, and beautifully updated bathrooms. The spacious primary suite provides a private retreat with plenty of room to relax. Nearly everything has been updated, making this home truly move-in ready. Outside, enjoy a large backyard with an impressive shed offering plenty of additional storage or workspace. Beautiful craftsmanship, generous living spaces, and extensive updates make this home a must-see!
Pending
$229,000
7853 E King Pl, Tulsa, OK 74115
4beds
1,653sqft
Single Family Residence
Built in 1954
7,361 Square Feet Lot
$-- Zestimate®
$139/sqft
$-- HOA
What's special
Quality finishesPrivate retreatBeautiful craftsmanshipBeautifully updated bathroomsLarge backyardThoughtful updates throughoutGenerous living spaces
- 48 days
- 163
- 10
Zillow last checked:
Listing updated:
Listed by:
Jaybee Hawkins 918-212-6506,
Cochran & Co Realtors
Source: MLS Technology, Inc.,MLS#: 2632510 Originating MLS: MLS Technology
Originating MLS: MLS TechnologyFacts & features
Interior
Bedrooms & bathrooms
- Bedrooms: 4
- Bathrooms: 3
- Full bathrooms: 3
Heating
- Central, Electric, Gas
Cooling
- Central Air
Appliances
- Included: Built-In Range, Built-In Oven, Dishwasher, Disposal, Gas Water Heater, Microwave, Oven, Range, Refrigerator
- Laundry: Washer Hookup, Electric Dryer Hookup
Features
- Granite Counters, High Speed Internet, Cable TV, Wired for Data, Ceiling Fan(s), Electric Oven Connection, Gas Range Connection, Programmable Thermostat
- Flooring: Hardwood, Tile
- Doors: Insulated Doors
- Windows: Vinyl, Insulated Windows
- Basement: Crawl Space
- Number of fireplaces: 1
- Fireplace features: Other
Interior area
- Total structure area: 1,653
- Total interior livable area: 1,653 sqft
Property
Features
- Levels: One
- Stories: 1
- Patio & porch: Patio
- Exterior features: Landscaping, Rain Gutters
- Pool features: None
- Fencing: Full,Privacy
Lot
- Size: 7,361 Square Feet
- Features: Other
Details
- Additional structures: Shed(s)
- Parcel number: 25225033509450
Construction
Type & style
- Home type: SingleFamily
- Property subtype: Single Family Residence
Materials
- HardiPlank Type, Wood Frame
- Foundation: Crawlspace
- Roof: Asphalt,Fiberglass
Condition
- Year built: 1954
Utilities & green energy
- Sewer: Public Sewer
- Water: Public
- Utilities for property: Cable Available, Electricity Available, Phone Available, Water Available
Green energy
- Energy efficient items: Doors, Other, Windows
Community & HOA
Community
- Features: Gutter(s)
- Security: No Safety Shelter, Smoke Detector(s)
- Subdivision: Maplewood Iii Addn
HOA
- Has HOA: No
Location
- Region: Tulsa
Financial & listing details
- Price per square foot: $139/sqft
- Tax assessed value: $76,734
- Annual tax amount: $1,131
- Date on market: 9/2/2026
- Cumulative days on market: 9 days
- Listing terms: Conventional,Other,VA Loan
Estimated market value
Not available
Estimated sales range
Not available
Not available
Price history
| Date | Event | Price |
|---|---|---|
| 9/8/2026 | Pending sale | $229,000$139/sqft |
Source:  MLS Technology, Inc. #2632510 Report a problem MLS Technology, Inc. #2632510 Report a problem | ||
| 9/2/2026 | Listed for sale | $229,000$139/sqft |
Source: MLS Technology, Inc. #2632510 Report a problem | ||
Public tax history
| Year | Property taxes | Tax assessment |
|---|---|---|
| 2025 | $1,131 +8.6% | $8,441 +5% |
| 2024 | $1,041 +23.2% | $8,039 +20.8% |
| 2023 | $845 -4.8% | $6,656 |
| 2022 | $887 +0.9% | $6,656 -13.1% |
| 2021 | $879 +1.4% | $7,656 |
| 2020 | $867 -4.9% | $7,656 |
| 2019 | $912 +0% | $7,656 +15% |
| 2018 | $912 -0.2% | $6,656 -13.1% |
| 2017 | $914 +2.2% | $7,656 |
| 2016 | $894 | $7,656 |
| 2015 | $894 -0.1% | $7,656 |
| 2014 | $895 | $7,656 |
| 2013 | -- | $7,656 |
| 2012 | -- | $7,656 |
| 2011 | -- | $7,656 |
| 2010 | -- | $7,656 |
| 2009 | -- | $7,656 +0% |
| 2008 | -- | $7,655 +5% |
| 2007 | -- | $7,291 +5% |
| 2006 | -- | $6,944 +5% |
| 2005 | -- | $6,613 +5% |
| 2004 | $626 | $6,299 |
| 2003 | -- | $6,299 +10.3% |
| 2002 | -- | $5,713 +5% |
| 2001 | -- | $5,441 |
| 2000 | -- | $5,441 |
Find assessor info on the county website
Monthly payment
Est. payment
Payment breakdown
Explore the cost of this home by adjusting the details. Changes won't be saved.Climate risks
Neighborhood: Mckinley Mitchell
Nearby schools
Schools provided by the listing agent
- Elementary: Mitchell
- High: East Central
- District: Tulsa - Sch Dist (1)
Source: MLS Technology, Inc.. This data may not be complete. We recommend contacting the local school district to confirm school assignments for this home.
Similar homes
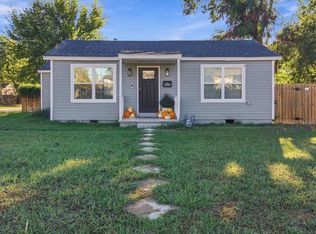
- $227,9003 bd2 ba1.4k sqft222 N 91st East Ave, Tulsa, OK 74115For Sale
 MLS ID #2632040, Montse Torres, Chinowth & Cohen. MLS Technology, Inc.
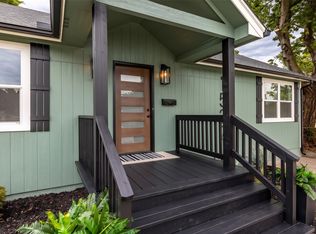
 - $224,9003 bd2 ba1.4k sqft403 S 68th East Ave, Tulsa, OK 74112For Sale
 MLS ID #2635805, Heather Radloff, Eagle Rock Realty & Prop Mgmt. MLS Technology, Inc.
 - $215,0004 bd2 ba1.2k sqft4023 E Virgin St, Tulsa, OK 74115For Sale
 MLS ID #2633800, Sandra Franco, Tulsa United Realty Group. MLS Technology, Inc.
 - $212,5003 bd2 ba1.1k sqft1532 N Kingston Pl, Tulsa, OK 74115For Sale
 MLS ID #2633701, Norma Rojas, McGraw, REALTORS. MLS Technology, Inc.
