Discover the pinnacle of South Florida luxury living in this impeccable, move in ready 3-bedroom (3rd Bed/Den) option, 2.5-bathroom, 2 car garage single-family home, offering desirable 1 level living perfectly situated on a PRIME LAKEFRONT LOT. The expansive open floor plan boasts soaring high ceilings & consistent, contemporary porcelain tile flooring throughout the main areas, maximizing the flow of natural light. This is an ALL AGE, GATED community built by GL Homes. 4 more pickleball courts are being added. A total of 8 will be available. The gourmet chef's kitchen is the heart of the home, featuring extensive grey shaker-style cabinetry, dark speckled granite countertops, a sleek subway tile back splash, including a double oven/range. The large center island provides a granite countertop, an undermount sink, and stylish pendant lighting, ideal for casual dining & effortless entertaining. The separate interior laundry room is equipped with a full-sized washer & dryer, a convenient slop sink, extensive white upper and lower storage cabinets, & a generous counter space for folding. The master bedroom is a tranquil sanctuary, showcasing a neutral color palette & a contemporary tray ceiling with a stylish, modern light fixture. This spacious room is finished with light-colored tile flooring and includes a doorway leading into a generously sized walk-in closet and the luxurious en-suite bathroom. The spa like master bath features extensive marble look countertops with dual vanities, light-toned cabinetry, and a dedicated vanity area. The walk-in shower is glass-enclosed and surrounded by large-format tile with decorative accent tiling. The 2nd guest bedroom is currently utilized as a bright, versatile room, functioning as both a comfortable den with a large sectional sofa and an organized home office with a built-in desk and shelving. This room features tile flooring & is brightened by a window and recessed lighting. The 3rd guest bedroom offers a classic, cozy atmosphere, featuring plush carpeted flooring and a charming corner of windows with plantation-style blinds for excellent light and privacy. It is furnished with a traditional metal-frame bed and rich, dark wood furniture. This bedroom is served by the separate full bathroom, which features a granite-look countertop vanity and a combination shower/tub area. A stylish half bath (powder room) is also available, notable for its striking dark grey walls, modern, textured white wallpaper design, & a white marble countertop vanity. The home's true highlight is the expansive screened-in patio, which features a custom outdoor bar with mounted TVs overlooking breathtaking water views, creating a private oasis perfect for year-round enjoyment. For unparalleled peace of mind and protection, this property is equipped with hurricane impact windows and doors. Located within the prestigious, 24-hour guard-gated community of Polo Trace in Delray, residents enjoy a premium, resort-style lifestyle. The community's amenities are centered around a magnificent 26,000 sq ft Clubhouse offering a full-service on-site restaurant, a resort-style pool with a separate lap pool, a state-of-the-art fitness center, and courts for tennis, pickleball, and bocce. This prime Delray Beach location provides easy access to top-rated schools, major commuting routes (I-95 and Florida's Turnpike), famous dining, nightlife, and beaches of Downtown Delray Beach's Atlantic Avenue.
Accepting backups
Price cut: $13.5K (5/20)
$945,000
7857 Waterford Isles Lane, Delray Beach, FL 33446
3beds
1,852sqft
:
Get pre-qualified$6,956/mo
Single Family Residence
Built in 2020
6,321 Square Feet Lot
$909,900 Zestimate®
$510/sqft
$697/mo HOA
What's special
Prime lakefront lotDark speckled granite countertopsSeparate interior laundry roomExpansive open floor planBreathtaking water viewsUndermount sinkFull-sized washer and dryer
- 155 days |
- 142 |
- 5 |
Zillow last checked:
Listing updated:
Listed by:
Jonathan Rausch 561-584-0732,
The Rausch Real Estate Top Gun Team Inc
Source: BeachesMLS,MLS#: R11168531 Originating MLS: BeachesMLS
Originating MLS: BeachesMLSFacts & features
Interior
Bedrooms & bathrooms
- Bedrooms: 3
- Bathrooms: 3
- Full bathrooms: 2
- 1/2 bathrooms: 1
- Main level bathrooms: 3
- Main level bedrooms: 3
Rooms
- Room types: Dining Room, Florida Room
Primary bedroom
- Level: Main
- Area: 210
- Dimensions: 15 X 14
Primary bedroom
- Level: Main
- Area: 210
- Dimensions: 15 X 14
Kitchen
- Level: Main
- Area: 168
- Dimensions: 14 X 12
Kitchen
- Level: Main
- Area: 168
- Dimensions: 14 X 12
Living room
- Level: Main
- Area: 374
- Dimensions: 22 X 17
Living room
- Level: Main
- Area: 374
- Dimensions: 22 X 17
Heating
- Central, Electric
Cooling
- Central Air, Ceiling Fan(s), Electric
Appliances
- Included: Dryer, Dishwasher, Free-Standing Freezer, Disposal, Ice Maker, Microwave, Oven, Refrigerator, Trash Compactor, Washer
- Laundry: Inside, Laundry Room
Features
- Built-in Features, Bedroom on Main Level, Breakfast Area, Dual Sinks, Entrance Foyer, Eat-in Kitchen, High Ceilings, Kitchen Island, Kitchen/Dining Combo, Main Level Primary, Pantry, Split Bedrooms, Separate Shower, Vaulted Ceiling(s), Walk-In Closet(s)
- Flooring: Carpet, Ceramic Tile
- Windows: Double Pane Windows, Other, Storm Window(s)
- Has fireplace: No
Interior area
- Total structure area: 2,624
- Total interior livable area: 1,852 sqft
Video & virtual tour
Property
Parking
- Total spaces: 4
- Parking features: Detached, Garage
- Garage spaces: 2
- Uncovered spaces: 2
Accessibility
- Accessibility features: None
Features
- Levels: One
- Stories: 1
- Patio & porch: Covered, Patio, Porch, Screened
- Exterior features: Lighting, Outdoor Living Area, Porch, Room For Pool
- Pool features: Association, Heated
- Has view: Yes
- View description: Lake, Water
- Has water view: Yes
- Water view: Lake,Water
- Waterfront features: Lake Front, None
Lot
- Size: 6,321 Square Feet
- Features: Landscaped, < 1/4 Acre
Details
- Additional structures: Garage(s)
- Parcel number: 00424609260001350
- Zoning: PUD
- Special conditions: Listed As-Is
- Other equipment: Call Listing Agent
Construction
Type & style
- Home type: SingleFamily
- Architectural style: Contemporary,Colonial,Ranch
- Property subtype: Single Family Residence
Materials
- Block
- Foundation: Slab
- Roof: Concrete,Wood Trusses
Condition
- Resale
- New construction: No
- Year built: 2020
Details
- Builder model: Tahoe
- Builder name: GL Homes
Utilities & green energy
- Electric: 3 Phase, 220 Volts
- Sewer: Public Sewer
- Water: Public
- Utilities for property: Sewer Available, Water Available
Community & HOA
Community
- Features: Home Owners Association, Gated, Property Manager On-Site, Sidewalks
- Security: Closed Circuit Camera(s), Security Gate, Gated with Guard, Gated Community, Security Guard, Security Lights
- Subdivision: POLO TRACE
HOA
- Has HOA: Yes
- Amenities included: Basketball Court, Bocce Court, Business Center, Cabana, Clubhouse, Fitness Center, Management, Maintenance, Playground, Pickleball, Pool, Parking, Recreation Facilities, Spa/Hot Tub, Sidewalks, Tennis Court(s), Trail(s)
- Services included: Common Areas, Maintenance Grounds, Recreation Facilities, Security
- HOA fee: $2,090 quarterly
- HOA name: The Lakes at Polo Trace HOA Inc
- HOA phone: 561-499-1992
Location
- Region: Delray Beach
Financial & listing details
- Price per square foot: $510/sqft
- Tax assessed value: $817,203
- Annual tax amount: $8,933
- Date on market: 3/4/2026
- Cumulative days on market: 91 days
- Listing terms: Cash,Conventional,FHA,VA Loan
- Road surface type: Asphalt, Concrete, Paved
Estimated market value
$909,900
$864,000 - $955,000
$6,356/mo
Price history
| Date | Event | Price |
|---|---|---|
| 5/20/2026 | Price change | $945,000-1.4%$510/sqft |
Source:  BeachesMLS #R11168531 Report a problem BeachesMLS #R11168531 Report a problem | ||
| 5/11/2026 | Price change | $958,500-0.1%$518/sqft |
Source: BeachesMLS #R11168531 Report a problem | ||
| 5/2/2026 | Price change | $959,000-2%$518/sqft |
Source: BeachesMLS #R11168531 Report a problem | ||
| 3/30/2026 | Price change | $979,000-1.1%$529/sqft |
Source: BeachesMLS #R11168531 Report a problem | ||
| 3/4/2026 | Listed for sale | $990,000+77.1%$535/sqft |
Source: BeachesMLS #RX-11168531 Report a problem | ||
| 5/15/2020 | Sold | $558,889$302/sqft |
Source: Public Record Report a problem | ||
Public tax history
| Year | Property taxes | Tax assessment |
|---|---|---|
| 2025 | $8,933 +3% | $561,402 +2.9% |
| 2024 | $8,673 +2.4% | $545,580 +3% |
| 2023 | $8,472 +4.9% | $529,689 +7.1% |
| 2022 | $8,078 +0.4% | $494,572 +3% |
| 2021 | $8,047 +389% | $480,167 +427.7% |
| 2020 | $1,646 | $91,000 |
Find assessor info on the county website
Monthly payment
Est. payment
Payment breakdown
Explore the cost of this home by adjusting the details. Changes won't be saved.Climate risks
Neighborhood: 33446
Nearby schools
GreatSchools rating
- 5/10Hagen Road Elementary SchoolGrades: PK-5Distance: 2.5 mi
- 3/10Carver Middle SchoolGrades: 6-8Distance: 3.7 mi
- 8/10Spanish River Community High SchoolGrades: PK,6-12Distance: 6 mi
Schools provided by the listing agent
- Elementary: Hagen Road
- Middle: Carver Community
- High: Spanish River
Source: BeachesMLS. This data may not be complete. We recommend contacting the local school district to confirm school assignments for this home.
- $1,237,1004 bd3 ba3k sqft7863 Waterford Isles Ln, Delray Beach, FL 33446Off Market
- $1,073,3004 bd3 ba2.3k sqft7851 Waterford Isles Ln, Delray Beach, FL 33446Off Market
- $1,049,7004 bd3 ba2.3k sqft7869 Waterford Isles Ln, Delray Beach, FL 33446Off Market
- $1,022,8003 bd2 ba2.2k sqft7845 Waterford Isles Ln, Delray Beach, FL 33446Off Market
- $1,100,0004 bd3 ba2.1k sqft7875 Waterford Isles Ln, Delray Beach, FL 33446Sold
- $1,020,3004 bd3 ba2.3k sqft7858 Waterford Isles Ln, Delray Beach, FL 33446Off Market
- $1,050,0004 bd3 ba2.3k sqft7852 Waterford Isles Ln, Delray Beach, FL 33446Sold
- $1,467,9006 bd5 ba3.4k sqft7839 Waterford Isles Ln, Delray Beach, FL 33446Off Market
A local agent can set up tours, give advice and negotiate with sellers.
Similar homes
- $900,0003 bd3 ba2.3k sqftPALMA, Delray Beach, FL 33446For Sale
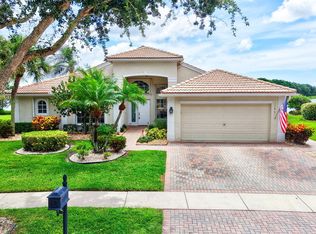
 MLS ID #B26038268, Maura Slaughter, RE/MAX Select Group. BeachesMLS
 - $960,0004 bd3 ba2.7k sqft6550 Sand City Way, Delray Beach, FL 33446For Sale
 MLS ID #B26044828, Marlene A Kogan, Kogan Estate Homes, Inc. BeachesMLS
 - $685,0003 bd2 ba1.8k sqft6815 Imperial Beach Circle, Delray Beach, FL 33446For Sale
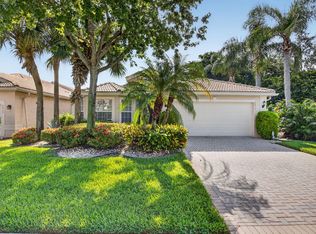 MLS ID #B26054072, Jacob Southwick, Signature Real Estate Finder. BeachesMLS
 - $914,9004 bd3 ba2.6k sqft13808 Imperial Topaz Trail, Delray Beach, FL 33446For Sale
 MLS ID #B26048649, Jonathan Mark Phillips, Keller Williams Realty Services. BeachesMLS
 - $1,275,0004 bd3 ba2.1k sqft13697 Whistler Mountain Road, Delray Beach, FL 33446For SaleMLS ID #B26050178, Robert Marchese, RE/MAX Direct. BeachesMLS
- $749,0004 bd3 ba2.3k sqftPolo Trace - All AGE Community., Delray Beach, FL 33446For SaleMLS ID #B26041506, Jonathan Rausch, The Rausch Real Estate Top Gun Team Inc. BeachesMLS
- $629,0003 bd2 ba1.6k sqft13620 Weyburne Drive, Delray Beach, FL 33446For SaleMLS ID #B26058231, Jonathan Rausch, The Rausch Real Estate Top Gun Team Inc. BeachesMLS
- $650,0003 bd2 ba2.2k sqft14788 Strand Lane, Delray Beach, FL 33446For SaleMLS ID #B26048961, Steven D Weintraub PA, Lang Realty - Boynton Beach. BeachesMLS
- $1,230,0003 bd3 ba2.4k sqft7916 Montecito Place, Delray Beach, FL 33446For SaleMLS ID #B26035712, Alan Brandfon, Luxury Partners Realty. BeachesMLS
- $785,0004 bd3 ba2.3k sqft8142, Boynton Beach, FL 33473For SaleMLS ID #B26057747, Scott Pressman PA, The Keyes Company. BeachesMLS
- $599,0002 bd2 ba2k sqft7035 Vivaldi Lane, Delray Beach, FL 33446For SaleMLS ID #B26032098, Bonnie Schwartz, Douglas Elliman. BeachesMLS
- $1,050,0004 bd3 ba2.3k sqft8779 Grand Prix Lane, Boynton Beach, FL 33472For SaleMLS ID #B26027877, Carlos Santana, SANTANA HOMES. BeachesMLS
- $959,0003 bd3 ba2.2k sqft9358 Cape Honey Bee Lane, Lake Worth, FL 33467For SaleMLS ID #B26020121, Lisa Fishman, Nicklaus Vance. BeachesMLS
- $1,099,0003 bd3 ba2.3k sqft4265 NW 65th Road, Boca Raton, FL 33496For SaleMLS ID #B26041060, Shereen C Randazza PA, Lang Realty/ BR. BeachesMLS
- $799,9803 bd3 ba2.2k sqft9469 Via Elegante, Wellington, FL 33411For SaleMLS ID #B26060258, Gale Lehner, Luxury Partners Realty. BeachesMLS
- $729,0003 bd3 ba2.2k sqft9052 Greenstone Ridge Way, Boynton Beach, FL 33473For SaleMLS ID #B26045562, Sky Gillespie, Compass Florida LLC. BeachesMLS
- $649,0003 bd2 ba1.9k sqft8703 Carmel Mountain Way, Boynton Beach, FL 33473For SaleMLS ID #B26023263, Michele Fox, Premier Brokers International. BeachesMLS
- $639,5003 bd2 ba2.3k sqftGL Homes, Boynton Beach, FL 33437For SaleMLS ID #B26050350, Roxana Campbell, RE/MAX Direct. BeachesMLS
- $545,0003 bd3 ba2.2k sqft6511 MALTA Drive, Boynton Beach, FL 33437For SaleMLS ID #B26057421, Julie E Saxon, Lang Realty - Boynton Beach. BeachesMLS
- $1,095,0004 bd4 ba2.6k sqft8787 Grand Prix Lane, Boynton Beach, FL 33472For SaleMLS ID #B26037307, Joshua Sherman, Real Broker, LLC. BeachesMLS
