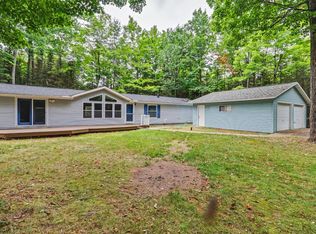
Not every home blend style and personality, but this one does exactly that. Set on .74 acres in a peaceful neighborhood, this contemporary 3 bed, 2 bath home offers a distinctive design and inviting living spaces throughout. The lower level features a spacious room perfect for movie watching, gaming or cozy reading area. The primary suite includes its own private bath and generous double closets for added convenience. Step outside and you'll find an outdoor living setup designed for enjoyment, with multiple decks and patio areas that create the perfect spaces for grilling, entertaining, or simply unwinding after a long day. A nearby carport provides covered parking along with valuable extra storage. While the home could use fresh paint, it offers tremendous potential for a buyer looking to add their own personal touch. Conveniently located close to town and with easy access to snowmobile trails, this property combines character, location, and opportunity.
Under contract
$264,000
7857 Woodland Dr, Woodruff, WI 54568
3beds
1,876sqft
:
Get pre-qualified$1,563/mo
Single Family Residence
Built in 1999
0.74 Acres Lot
$-- Zestimate®
$141/sqft
$-- HOA
What's special
Inviting living spacesGenerous double closetsValuable extra storageDistinctive design
- 38 days |
- 112 |
- 2 |
Likely to sell faster than
Zillow last checked:
Listing updated:
Listed by:
JODI DROST 920-299-0912,
REDMAN REALTY GROUP, LLC
Source: GNMLS,MLS#: 218066
Facts & features
Interior
Bedrooms & bathrooms
- Bedrooms: 3
- Bathrooms: 2
- Full bathrooms: 2
Primary bedroom
- Level: Third
- Dimensions: 11'5x12'5
Bedroom
- Level: First
- Dimensions: 11'1x10'5
Bedroom
- Level: First
- Dimensions: 10'11x9'1
Bathroom
- Level: Third
Bathroom
- Level: First
Dining room
- Level: First
- Dimensions: 23'7x8'3
Entry foyer
- Level: First
- Dimensions: 5x3'4
Family room
- Level: Basement
- Dimensions: 18'3x11
Kitchen
- Level: First
- Dimensions: 19x15
Laundry
- Level: Basement
- Dimensions: 8'8x7'11
Living room
- Level: Second
- Dimensions: 19'1x11
Office
- Level: Third
- Dimensions: 18'5x10
Heating
- Forced Air, Natural Gas
Cooling
- Central Air
Appliances
- Included: Dryer, Gas Oven, Gas Range, Gas Water Heater, Microwave, Refrigerator, Washer
Features
- Ceiling Fan(s), Cathedral Ceiling(s), High Ceilings, Bath in Primary Bedroom, Vaulted Ceiling(s), Walk-In Closet(s)
- Basement: Full,Partially Finished
- Has fireplace: No
- Fireplace features: None
Interior area
- Total structure area: 1,876
- Total interior livable area: 1,876 sqft
- Finished area above ground: 1,572
- Finished area below ground: 304
Property
Parking
- Parking features: Carport, Storage
- Has carport: Yes
- Has uncovered spaces: Yes
Features
- Patio & porch: Deck, Open
- Exterior features: Gravel Driveway
- Frontage length: 0,0
Lot
- Size: 0.74 Acres
- Features: Level
Details
- Parcel number: WR1309
- Zoning description: Residential
Construction
Type & style
- Home type: SingleFamily
- Architectural style: Contemporary
- Property subtype: Single Family Residence
Materials
- Frame, Wood Siding
- Foundation: Block
- Roof: Composition,Shingle
Condition
- Year built: 1999
Utilities & green energy
- Electric: Circuit Breakers
- Sewer: County Septic Maintenance Program - Yes, Conventional Sewer
- Water: Drilled Well
- Utilities for property: Cable Available
Community & HOA
Community
- Features: Shopping
Location
- Region: Woodruff
Financial & listing details
- Price per square foot: $141/sqft
- Tax assessed value: $153,700
- Annual tax amount: $2,617
- Date on market: 6/24/2026
- Ownership: Fee Simple
- Road surface type: Paved
Estimated market value
Not available
Estimated sales range
Not available
Not available
Price history
| Date | Event | Price |
|---|---|---|
| 6/29/2026 | Contingent | $264,000$141/sqft |
Source:  GNMLS #218066 Report a problem GNMLS #218066 Report a problem | ||
| 6/24/2026 | Listed for sale | $264,000+54.4%$141/sqft |
Source: GNMLS #218066 Report a problem | ||
| 9/30/2020 | Sold | $171,000-2.2%$91/sqft |
Source: GNMLS #185632 Report a problem | ||
| 7/2/2020 | Listed for sale | $174,900-7.9%$93/sqft |
Source: REDMAN REALTY GROUP, LLC #185632 Report a problem | ||
| 5/15/2020 | Listing removed | $189,900$101/sqft |
Source: RE/MAX NORTHWOODS #180854 Report a problem | ||
| 8/28/2019 | Listed for sale | $189,900+31%$101/sqft |
Source: RE/MAX NORTHWOODS #180854 Report a problem | ||
| 1/30/2015 | Sold | $145,000-3.3%$77/sqft |
Source: GNMLS #138958 Report a problem | ||
| 12/2/2014 | Pending sale | $149,900$80/sqft |
Source: Redman Realty Group, LLC #138958 Report a problem | ||
| 1/11/2014 | Price change | $149,900-10.5%$80/sqft |
Source: Redman Realty Group LLC Report a problem | ||
| 7/19/2013 | Price change | $167,500-4.2%$89/sqft |
Source: Redman Realty Group LLC Report a problem | ||
| 9/9/2012 | Listed for sale | $174,900$93/sqft |
Source: REDMAN REALTY GROUP LLC #129131 Report a problem | ||
Public tax history
| Year | Property taxes | Tax assessment |
|---|---|---|
| 2024 | $2,138 -7.3% | $153,700 |
| 2023 | $2,306 +12.5% | $153,700 |
| 2022 | $2,049 -14.9% | $153,700 |
| 2021 | $2,407 +0% | $153,700 |
| 2020 | $2,406 +12% | $153,700 |
| 2019 | $2,149 -0.9% | $153,700 |
| 2018 | $2,168 +3.2% | $153,700 |
| 2017 | $2,102 +1.2% | $153,700 |
| 2016 | $2,077 -6.9% | $153,700 -12.4% |
| 2015 | $2,231 | $175,500 |
| 2014 | $2,231 -1.1% | $175,500 |
| 2011 | $2,256 -2.6% | $175,500 |
| 2010 | $2,316 -2.9% | $175,500 |
| 2009 | $2,385 | $175,500 |
Find assessor info on the county website
Monthly payment
Est. payment
Payment breakdown
Explore the cost of this home by adjusting the details. Changes won't be saved.Climate risks
Neighborhood: 54568
Nearby schools
GreatSchools rating
- 8/10Arbor Vitae-Woodruff Elementary SchoolGrades: PK-8Distance: 6.4 mi
- 2/10Lakeland High SchoolGrades: 9-12Distance: 4.5 mi
Schools provided by the listing agent
- Elementary: ON Arbor Vitae-Woodruff
- High: ON Lakeland Union
Source: GNMLS. This data may not be complete. We recommend contacting the local school district to confirm school assignments for this home.
- $399,9003 bd2 ba2.8k sqft7877 Woodland Dr, Woodruff, WI 54568Sold

- $327,700-- bd-- ba-- sqft7852 Woodland Dr, Woodruff, WI 54568Off Market
- $314,200-- bd-- ba-- sqft7873 Woodland Dr, Woodruff, WI 54568Off Market
- $255,800-- bd-- ba-- sqft7860 Woodland Dr, Woodruff, WI 54568Off Market
- $393,0003 bd2 ba1.8k sqft7848 Woodland Dr, Woodruff, WI 54568Off Market
- $217,400-- bd-- ba-- sqft7868 Woodland Dr, Woodruff, WI 54568Off Market
- $428,000-- bd-- ba-- sqft7847 Woodland Dr, Woodruff, WI 54568Off Market
- $304,1002 bd1 ba1.1k sqft7845 Woodland Dr, Woodruff, WI 54568Off Market
A local agent can set up tours, give advice and negotiate with sellers.
A local lender can help you make sure your offer is ready when you are.
Similar homes
- $229,0003 bd2 ba1.5k sqft8138 Rainbow Dr E, Saint Germain, WI 54558For Sale
 MLS ID #218757, RAY WEBER, ELIASON REALTY - ST GERMAIN. GNMLS
 - $369,0003 bd2 ba1.3k sqft6904 Northwoods Dr, Lake Tomahawk, WI 54539For Sale
 MLS ID #218768, MATT WALLMOW, LAKELAND REALTY. GNMLS
 - $319,0003 bd2 ba2k sqft1669 Apache Trl, Saint Germain, WI 54558For Sale
 MLS ID #218719, RAY WEBER, ELIASON REALTY - ST GERMAIN. GNMLS
 - $269,0003 bd1 ba1.6k sqft4733 Victoria Dr, Rhinelander, WI 54501For Sale
 MLS ID #218777, JUDY MIXIS, SHOREWEST - RHINELANDER. GNMLS
 - $199,0002 bd2 ba1.7k sqft9735 S Blue Lake Rd, Hazelhurst, WI 54531For SaleMLS ID #218721, JANEL & SAM PAGELS TEAM, REDMAN REALTY GROUP, LLC. GNMLS
- $329,0002 bd2 ba1.6k sqft9806 White Pine Ln, Woodruff, WI 54568For SaleMLS ID #217437, JOHN BAIRD, EXP REALTY, LLC. GNMLS
- $274,9003 bd2 ba1k sqft1576 N Farming Rd, Woodruff, WI 54568For SaleMLS ID #218398, THE HERVEY TEAM, REDMAN REALTY GROUP, LLC. GNMLS
- $345,0003 bd3 ba1.5k sqft10497 Big Arbor Vitae Dr, Arbor Vitae, WI 54568For SaleMLS ID #214967, LISA ALSTEEN, REDMAN REALTY GROUP, LLC. GNMLS
- $274,9003 bd2 ba1k sqft1574 N Farming Rd, Woodruff, WI 54568For SaleMLS ID #218396, THE HERVEY TEAM, REDMAN REALTY GROUP, LLC. GNMLS
- $299,0003 bd2 ba1.9k sqft11367 Trant Road, Minocqua, WI 54548ActiveMLS ID #22602049, JOY KNOEDLER. WIREX MLS
- $152,9002 bd1 ba1.3k sqft1219 Maple Ln, Woodruff, WI 54568For SaleMLS ID #217543, CORBIN LASIER, LASIER REALTY, INC.. GNMLS
- $234,9003 bd2 ba1.4k sqft1438 Arbor Vitae Ln, Woodruff, WI 54568For SaleMLS ID #218292, ADAM REDMAN, REDMAN REALTY GROUP, LLC. GNMLS
- $299,0004 bd2 ba2.1k sqft7236 Woodcrest Cir, Rhinelander, WI 54501For SaleMLS ID #217801, CECILY DAWSON, LAKELAND REALTY. GNMLS
- $295,0003 bd1 ba1.5k sqft556 State Highway 155, Saint Germain, WI 54558For SaleMLS ID #218128, JEREMY OBERLANDER, REDMAN REALTY GROUP, LLC. GNMLS
- $350,0003 bd1 ba1.5k sqft7601 Highway 51, Minocqua, WI 54548For SaleMLS ID #215008, ADAM REDMAN, REDMAN REALTY GROUP, LLC. GNMLS
- $325,5002 bd3 ba1.8k sqft10012 Pine Tree Dr, Minocqua, WI 54548For SaleMLS ID #217554, JULIE WINTER-PAEZ (JWP GROUP), RE/MAX PROPERTY PROS. GNMLS
- $339,5003 bd3 ba1.8k sqft8162 Getaway Ln, Harshaw, WI 54529For SaleMLS ID #217550, TODD JOHNSON, FIRST WEBER - RHINELANDER. GNMLS
- $299,9002 bd2 ba1.4k sqft5328 S Pier Lake Rd, Tripoli, WI 54564For SaleMLS ID #218607, JONATHAN LONG, WILD RIVERS GROUP REAL ESTATE, LLC. GNMLS
- $225,0003 bd2 ba1.6k sqft2695 Rocky Rd, Tomahawk, WI 54487For SaleMLS ID #218212, JACKIE LEONHARD TEAM, NORTHWOODS COMMUNITY REALTY, LLC. GNMLS
- $349,0003 bd2 ba2.1k sqft2681 Pine Pl, Sayner, WI 54560For SaleMLS ID #218372, DARA MAILLETTE, CENTURY 21 BURKETT & ASSOC.. GNMLS
