Discover the space, comfort, and versatility you’ve been looking for in this inviting 4-bedroom, 2-bath home! The desirable split-bedroom floor plan offers added privacy, with a spacious owner’s suite featuring a walk-in closet and private ensuite, while the secondary bedrooms are thoughtfully positioned for convenience and functionality. At the heart of the home, the generous great room creates the perfect setting for everyday living and entertaining, flowing seamlessly into the dining area and kitchen. And here’s a bonus—all appliances, including the washer and dryer, are included, making your move that much easier! Step outside and enjoy a fully fenced backyard surrounded by mature trees, offering plenty of privacy and room to relax, play, or entertain. Gather around the charming firepit on cool evenings, and take advantage of the storage shed for tools, lawn equipment, and more. Conveniently located within walking distance of the elementary school and Oregon Trail Youth Baseball Complex, this home puts recreation and everyday amenities close at hand. Comfort, convenience, and a backyard ready to enjoy—this charming home has so much to offer. Come see it for yourself!
Active
$359,900
786 Parkwood Dr, Twin Falls, ID 83301
4beds
2baths
1,338sqft
Single Family Residence
Built in 2014
6,534 Square Feet Lot
$356,400 Zestimate®
$269/sqft
$5/mo HOA
What's special
Charming firepitDesirable split-bedroom floor planPlenty of privacyFully fenced backyardWalk-in closetPrivate ensuiteGenerous great room
- 4 days |
- 411 |
- 25 |
Likely to sell faster than
Zillow last checked:
Listing updated:
Listed by:
Chandra Upreti Cell:208-410-3864,
Silvercreek Realty Group
Source: IMLS,MLS#: 98997028
Facts & features
Interior
Bedrooms & bathrooms
- Bedrooms: 4
- Bathrooms: 2
- Main level bathrooms: 2
- Main level bedrooms: 4
Primary bedroom
- Level: Main
Bedroom 2
- Level: Main
Bedroom 3
- Level: Main
Bedroom 4
- Level: Main
Dining room
- Level: Main
Kitchen
- Level: Main
Living room
- Level: Main
Heating
- Forced Air
Cooling
- Central Air
Appliances
- Included: Gas Water Heater, Dishwasher, Disposal, Microwave, Oven/Range Freestanding, Refrigerator, Washer, Dryer
Features
- Walk-In Closet(s), Breakfast Bar, Pantry, Kitchen Island, Number of Baths Main Level: 2
- Has basement: No
- Has fireplace: No
Interior area
- Total structure area: 1,338
- Total interior livable area: 1,338 sqft
- Finished area above ground: 1,338
- Finished area below ground: 0
Property
Parking
- Total spaces: 2
- Parking features: Attached
- Attached garage spaces: 2
Features
- Levels: One
- Fencing: Full,Vinyl
Lot
- Size: 6,534 Square Feet
- Features: Standard Lot 6000-9999 SF, Auto Sprinkler System, Pressurized Irrigation Sprinkler System
Details
- Parcel number: RPT41880040050
Construction
Type & style
- Home type: SingleFamily
- Property subtype: Single Family Residence
Materials
- Brick, Frame, Stucco, Vinyl Siding
- Foundation: Crawl Space
- Roof: Composition
Condition
- Year built: 2014
Utilities & green energy
- Water: Public
- Utilities for property: Sewer Connected
Community & HOA
Community
- Subdivision: Parkwood Sub
HOA
- Has HOA: Yes
- HOA fee: $60 annually
Location
- Region: Twin Falls
Financial & listing details
- Price per square foot: $269/sqft
- Tax assessed value: $285,247
- Annual tax amount: $1,720
- Date on market: 8/11/2026
- Listing terms: Cash,Conventional,FHA,VA Loan
- Ownership: Fee Simple
- Road surface type: Paved
Estimated market value
$356,400
$339,000 - $374,000
$2,132/mo
Price history
Price history is unavailable.
Public tax history
| Year | Property taxes | Tax assessment |
|---|---|---|
| 2025 | $1,720 -1.6% | $285,247 -0.9% |
| 2024 | $1,749 -45% | $287,879 -4.4% |
| 2023 | $3,183 -8.5% | $301,026 -0.9% |
| 2022 | $3,477 +108.9% | $303,692 +37.3% |
| 2021 | $1,665 +13.2% | $221,148 +14.7% |
| 2020 | $1,471 -3.1% | $192,834 +4.4% |
| 2019 | $1,517 +10.6% | $184,752 +15% |
| 2018 | $1,371 | $160,642 +9.8% |
| 2017 | $1,371 +4.1% | $146,305 +11.3% |
| 2016 | $1,317 | $131,411 |
| 2015 | $1,317 | $131,411 +6441.1% |
| 2012 | $1,317 | $2,009 -91% |
| 2011 | -- | $22,327 |
| 2010 | -- | $22,327 |
Find assessor info on the county website
Monthly payment
Est. payment
Payment breakdown
Explore the cost of this home by adjusting the details. Changes won't be saved.Climate risks
Neighborhood: 83301
Nearby schools
GreatSchools rating
- 2/10Oregon Trail Elementary SchoolGrades: PK-5Distance: 0.4 mi
- 3/10South Hills Middle SchoolGrades: 6-8Distance: 1 mi
- 2/10Canyon Ridge High SchoolGrades: 9-12Distance: 3.5 mi
Schools provided by the listing agent
- Elementary: Oregon Trail
- Middle: South Hills
- High: Canyon Ridge
- District: Twin Falls School District #411
Source: IMLS. This data may not be complete. We recommend contacting the local school district to confirm school assignments for this home.
- $368,6004 bd3 ba1.7k sqft796 Parkwood Dr, Twin Falls, ID 83301Off Market
- $331,4003 bd2 ba1.3k sqft783 Birchwood Rd, Twin Falls, ID 83301Off Market
- $334,3003 bd2 ba1.3k sqft783 Birchwood Dr, Twin Falls, ID 83301Off Market
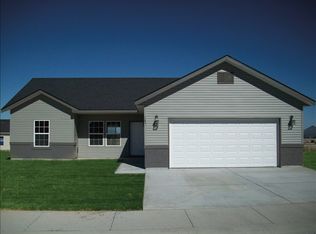
- $356,3004 bd2 ba1.4k sqft766 Parkwood Dr, Twin Falls, ID 83301Off Market
- $--3 bd2 ba1k sqft793 Birchwood Rd, Twin Falls, ID 83301Auction
- $309,5003 bd2 ba1.1k sqft773 Birchwood Rd, Twin Falls, ID 83301Off Market
- $322,8003 bd2 ba1.2k sqft804 Parkwood Dr, Twin Falls, ID 83301Off Market
- $--3 bd2 ba1.1k sqft785 Parkwood Dr, Twin Falls, ID 83301Sold
A local agent can set up tours, give advice and negotiate with sellers.
A local lender can help you make sure your offer is ready when you are.
Similar homes
- $360,0003 bd2 ba1.3k sqft420 Pheasant Rd W, Twin Falls, ID 83301Active
 MLS ID #98996859, Jennifer Harding, Keller Williams Sun Valley Southern Idaho. IMLS
 - $355,0003 bd2 ba1.5k sqft378 Eric Ct, Twin Falls, ID 83301Active
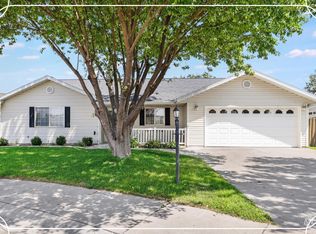 MLS ID #98997062, Janet Prescott, Keller Williams Sun Valley Southern Idaho. IMLS
 - $359,0003 bd2 ba1.2k sqft246 Avenida Del Rio Dr, Twin Falls, ID 83301Active
 MLS ID #98997076, Carolina Driever, Keller Williams Sun Valley Southern Idaho. IMLS
 - $440,0004 bd3 ba1.8k sqft531 Clinton Dr, Twin Falls, ID 83301Active
 MLS ID #98996369, Justin Taylor, Real Broker LLC. IMLS
 - $359,9003 bd2 ba1.5k sqft1135 Fiesta Way, Twin Falls, ID 83301ActiveMLS ID #98990903, Lisa Lekkerkerk, Equity Northwest Real Estate - Southern Idaho. IMLS
- $364,9004 bd2 ba1.5k sqft684 Crestview Dr, Twin Falls, ID 83301ActiveMLS ID #98996252, Sarah Higley, Equity Northwest Real Estate - Southern Idaho. IMLS
- $334,9992 bd2 ba1.7k sqft604 Monte Vista Dr, Twin Falls, ID 83301NewMLS ID #98997296, Delaney Lytle, Berkshire Hathaway HomeServices Idaho Homes & Properties. IMLS
- $369,9003 bd2 ba1.5k sqft446 Noble St, Twin Falls, ID 83301ActiveMLS ID #98983562, Corey Robinson, Berkshire Hathaway HomeServices Idaho Homes & Properties. IMLS
- $389,0003 bd2 ba1.6k sqft253 Coronado Ave, Twin Falls, ID 83301ActiveMLS ID #98993478, Jacque Hamilton, Gem State Realty Inc. IMLS
- $360,0003 bd3 ba1.8k sqft2345 Longbow Dr, Twin Falls, ID 83301ActiveMLS ID #98995555, Stanley Tobiason, Super Realty of Idaho. IMLS
- $350,0004 bd2 ba1.6k sqft145 9th Ave N, Twin Falls, ID 83301ActiveMLS ID #98983696, Cindy Collins, Berkshire Hathaway HomeServices Idaho Homes & Properties. IMLS
- $399,9004 bd2 ba1.5k sqft1362 Golden Pheasant Dr, Twin Falls, ID 83301ActiveMLS ID #98982516, Alexa Gealta, Silvercreek Realty Group. IMLS
- $365,0003 bd2 ba1.4k sqft2589 Ironwood Ave, Twin Falls, ID 83301ActiveMLS ID #98993002, Cathy Reitz, Equity Northwest Real Estate - Southern Idaho. IMLS
- $350,0003 bd2 ba1.3k sqft2711 Elizabeth Blvd, Twin Falls, ID 83301ActiveMLS ID #98994995, Joie Rickards, Coldwell Banker Distinctive Properties. IMLS
- $355,0004 bd3 ba1.8k sqft786 Meadows Dr, Twin Falls, ID 83301ActiveMLS ID #98990469, Amber Sawyer, Westerra Real Estate Group. IMLS
- $334,9003 bd2 ba1.1k sqft1532 3rd Ave E, Twin Falls, ID 83301ActiveMLS ID #98989013, Cesar Duran, Re/Max Legacy. IMLS
- $380,0003 bd2 ba1.6k sqft184 University Ave, Twin Falls, ID 83301ActiveMLS ID #98993033, Kiersten Verbree, Sweet Group Realty. IMLS
- $346,0003 bd2 ba1.4k sqft2548 Ironwood Ave, Twin Falls, ID 83301ActiveMLS ID #98983935, Kaylee Duran, Re/Max Legacy. IMLS
- $460,0004 bd2 ba1.7k sqft1356 Jump St, Twin Falls, ID 83301ActiveMLS ID #98995578, Carissa Morgan, IdaHome Realty. IMLS
- $329,8004 bd2 ba1.6k sqft1925 Poplar Ave, Twin Falls, ID 83301ActiveMLS ID #98982041, Sharon Tse, Silvercreek Realty Group. IMLS
