Don't miss this opportunity to live on one of Blossom Valley's most popular streets, famous for its festive holiday spirit and spectacular holiday light displays! Nestled along the scenic Santa Teresa foothills, Sunset Glen Drive is a sought-after street located in a quiet and serene neighborhood. This spacious single-level home offers a formal living room, separate dining room and an inviting family room with a cozy fireplace located just off the kitchen, perfect for everyday living and entertaining. Step outside to a peaceful backyard where you can relax and enjoy beautiful foothill views. Recent upgrades include a new SPAN electrical panel installed in 2025, a newer Lennox A/C unit and fresh interior paint throughout. Other features include double paned windows, copper plumbing, a TimberTech composite deck in the backyard, shutters in the living and dining rooms, an indoor laundry room and a spacious 2-car attached garage. Situated near shopping, dining and parks with easy access to Highways 85, 87 & 101. This is your chance to own a beautiful home in a prime location!
Pending
Price cut: $70K (6/29)
$1,575,000
786 Sunset Glen Dr, San Jose, CA 95123
4beds
2,010sqft
Single Family Residence, Residential
Built in 1971
6,120 Square Feet Lot
$1,543,700 Zestimate®
$784/sqft
$-- HOA
What's special
Peaceful backyardSeparate dining roomBeautiful foothill viewsSpacious single-level homeIndoor laundry roomDouble paned windows
- 76 days |
- 102 |
- 1 |
Zillow last checked:
Listing updated:
Listed by:
Michelle L Jensen 01217744 408-691-1759,
Corcoran Icon Properties 408-997-9999
Source: MLSListings Inc,MLS#: ML82049203
Facts & features
Interior
Bedrooms & bathrooms
- Bedrooms: 4
- Bathrooms: 2
- Full bathrooms: 2
Bedroom
- Features: PrimaryBedroomonGroundFloor
Bathroom
- Features: PrimaryStallShowers, Tub
Dining room
- Features: DiningArea
Family room
- Features: KitchenFamilyRoomCombo
Kitchen
- Features: Countertop_Tile
Heating
- Central Forced Air
Cooling
- Central Air
Appliances
- Included: Dishwasher, Disposal, Electric Oven/Range, Refrigerator
- Laundry: Inside
Features
- Number of fireplaces: 1
- Fireplace features: Family Room, Wood Burning
Interior area
- Total structure area: 2,010
- Total interior livable area: 2,010 sqft
Video & virtual tour
Property
Parking
- Total spaces: 2
- Parking features: Attached, On Street
- Attached garage spaces: 2
Features
- Stories: 1
- Fencing: Back Yard,Wood
Lot
- Size: 6,120 Square Feet
Details
- Parcel number: 69512020
- Zoning: R1-8
- Special conditions: Standard
Construction
Type & style
- Home type: SingleFamily
- Property subtype: Single Family Residence, Residential
Materials
- Foundation: Crawl Space
- Roof: Concrete, Tile
Condition
- New construction: No
- Year built: 1971
Utilities & green energy
- Gas: PublicUtilities
- Water: Public
- Utilities for property: Public Utilities, Water Public
Community & HOA
Location
- Region: San Jose
Financial & listing details
- Price per square foot: $784/sqft
- Tax assessed value: $106,444
- Annual tax amount: $2,831
- Date on market: 5/30/2026
- Listing agreement: ExclusiveRightToSell
- Listing terms: CashorConventionalLoan
Estimated market value
$1,543,700
$1.47M - $1.62M
$5,112/mo
Price history
| Date | Event | Price |
|---|---|---|
| 7/12/2026 | Pending sale | $1,575,000$784/sqft |
Source:  MLSListings Inc #ML82049203 Report a problem MLSListings Inc #ML82049203 Report a problem | ||
| 6/29/2026 | Price change | $1,575,000-4.3%$784/sqft |
Source: MLSListings Inc #ML82049203 Report a problem | ||
| 5/30/2026 | Listed for sale | $1,645,000$818/sqft |
Source: MLSListings Inc #ML82049203 Report a problem | ||
Public tax history
| Year | Property taxes | Tax assessment |
|---|---|---|
| 2025 | $2,831 +1.4% | $106,444 +2% |
| 2024 | $2,791 +3.6% | $104,357 +2% |
| 2023 | $2,693 +1.4% | $102,312 +2% |
| 2022 | $2,657 +4.6% | $100,307 +2% |
| 2021 | $2,540 +4.3% | $98,341 +1% |
| 2020 | $2,435 | $97,334 +2% |
| 2019 | $2,435 +5.7% | $95,426 +2% |
| 2018 | $2,304 | $93,556 +2% |
| 2017 | $2,304 +1.5% | $91,722 +2% |
| 2016 | $2,269 +7.9% | $89,925 +1.5% |
| 2015 | $2,102 +28.9% | $88,576 +2% |
| 2014 | $1,631 | $86,842 +0.5% |
| 2013 | -- | $86,450 +2% |
| 2012 | -- | $84,756 +2% |
| 2011 | -- | $83,095 +0.8% |
| 2010 | -- | $82,475 -0.2% |
| 2009 | -- | $82,672 +2% |
| 2008 | -- | $81,052 +2% |
| 2007 | -- | $79,464 +2% |
| 2006 | -- | $77,907 +2% |
| 2005 | -- | $76,380 +2% |
| 2004 | -- | $74,883 +1.9% |
| 2003 | -- | $73,511 +2% |
| 2002 | -- | $72,071 +2% |
| 2001 | -- | $70,658 |
Find assessor info on the county website
Monthly payment
Est. payment
Payment breakdown
Explore the cost of this home by adjusting the details. Changes won't be saved.Climate risks
Neighborhood: Blossom Valley
Nearby schools
GreatSchools rating
- 4/10Allen at Steinbeck SchoolGrades: K-5Distance: 0.9 mi
- 7/10Castillero Middle SchoolGrades: 6-8Distance: 2 mi
- 6/10Gunderson High SchoolGrades: 9-12Distance: 1.7 mi
Schools provided by the listing agent
- District: SanJoseUnified
Source: MLSListings Inc. This data may not be complete. We recommend contacting the local school district to confirm school assignments for this home.
- $1,499,9004 bd2 ba2.1k sqft784 Sunset Glen Dr, San Jose, CA 95123Off Market
- $1,423,9004 bd2 ba2k sqft790 Sunset Glen Dr, San Jose, CA 95123Off Market
- $1,570,0004 bd2 ba2k sqft808 Glenside Dr, San Jose, CA 95123Sold
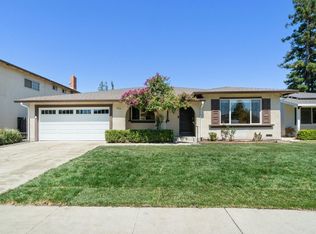
- $1,542,3003 bd2 ba1.7k sqft810 Glenside Dr, San Jose, CA 95123Off Market

- $1,312,4003 bd2 ba1.7k sqft792 Sunset Glen Dr, San Jose, CA 95123Off Market
- $1,400,1004 bd2 ba2.1k sqft780 Sunset Glen Dr, San Jose, CA 95123Off Market
- $1,558,7004 bd2 ba2.1k sqft806 Glenside Dr, San Jose, CA 95123Off Market
- $1,481,3004 bd2 ba2.1k sqft814 Glenside Dr, San Jose, CA 95123Off Market
A local agent can set up tours, give advice and negotiate with sellers.
Similar homes
- $1,749,0004 bd2 ba1.8k sqft6055 Foothill Glen Dr, San Jose, CA 95123For Sale
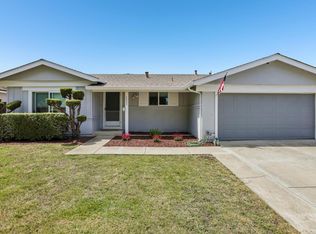 MLS ID #ML82057052, Angie Cocke. MLSListings Inc
 - $1,650,0004 bd3 ba1.6k sqft6133 Maree Ct, San Jose, CA 95123For Sale
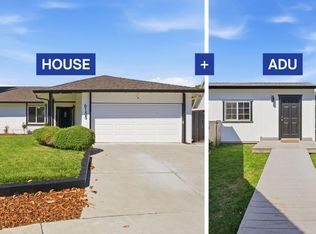 MLS ID #ML82053417, Jori Mayer. MLSListings Inc
 - $1,590,0004 bd3 ba2.3k sqft4841 Tonino Dr, San Jose, CA 95136For Sale
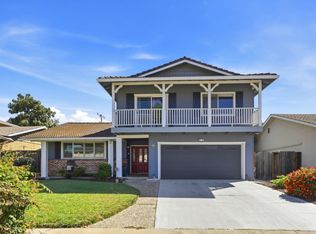 MLS ID #ML82057813, Barbara Neu. MLSListings Inc
 - $1,549,0004 bd3 ba2.1k sqft331 Avenida Nogales, San Jose, CA 95123For Sale
 MLS ID #ML82054708, Bikram Singh. MLSListings Inc
 - $1,385,0004 bd2 ba1.3k sqft5795 Coralwood Way, San Jose, CA 95123For SaleMLS ID #ML82056501, Angie Cocke. MLSListings Inc
- $1,399,0004 bd3 ba1.8k sqft746 Rielly Ct, San Jose, CA 95123For SaleMLS ID #ML82053962, Angie Cocke. MLSListings Inc
- $1,398,8884 bd2 ba1.3k sqft451 Santa Mesa Dr, San Jose, CA 95123For SaleMLS ID #ML82056242, Kristen Constantino. MLSListings Inc
- $1,780,0004 bd2 ba1.6k sqft6448 Berwickshire Way, San Jose, CA 95120For SaleMLS ID #ML82056450, Sandy Sicsko. MLSListings Inc
- $1,495,8883 bd3 ba1.8k sqft5888 Lean Way, San Jose, CA 95123For SaleMLS ID #ML82047060, Shawn Jahan. MLSListings Inc
- $1,450,0003 bd2 ba1.3k sqft6111 Bava Ct, San Jose, CA 95123For SaleMLS ID #ML82048987, Michael Bui. MLSListings Inc
- $1,999,9994 bd3 ba1.9k sqft6088 Knoll Park Ct, San Jose, CA 95120For SaleMLS ID #ML82057226, Vicky Oberoi. MLSListings Inc
- $1,599,9994 bd3 ba2k sqft6887 Rockton Ave, San Jose, CA 95119For SaleMLS ID #ML82055514, Negar Fatemi. MLSListings Inc
- $1,599,0004 bd3 ba1.6k sqft4038 Jarvis Ave, San Jose, CA 95118For SaleMLS ID #ML82055604, Sonny James. MLSListings Inc
- $1,549,0003 bd2 ba1.3k sqft5501 Camden Ave, San Jose, CA 95124For SaleMLS ID #ML82055287, Mike Gaines. MLSListings Inc
- $1,648,0003 bd3 ba1.6k sqft1625 Parkside Ave, San Jose, CA 95125For SaleMLS ID #ML82057275, Amy McCafferty. MLSListings Inc
- $1,349,8884 bd3 ba1.6k sqft569 Gaundabert Ln, San Jose, CA 95136For SaleMLS ID #ML82053686, Timothy Alston. MLSListings Inc
- $1,599,0003 bd3 ba1.7k sqft425 S Monroe St, San Jose, CA 95128For SaleMLS ID #ML82057279, Kailey Thu Mai. MLSListings Inc
- $1,999,8884 bd3 ba2.1k sqft5863 Antigua Dr, San Jose, CA 95120For SaleMLS ID #ML82055984, Chris Lussier. MLSListings Inc
- $1,499,9994 bd3 ba2k sqft520 Tigerwood Way, San Jose, CA 95111For SaleMLS ID #ML82050363, Christina Dahro. MLSListings Inc
- $2,200,0004 bd3 ba2.3k sqft5493 Fern Dr, San Jose, CA 95124For SaleMLS ID #ML82057278, William Lister. MLSListings Inc
Local buyer's agents are ready to help
