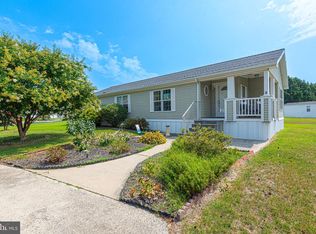
Enjoy the ease of one-level living in this well-designed 3-bedroom, 2-bath home featuring a bright, open floor plan perfect for everyday living and entertaining. The spacious family room flows seamlessly into the dining area and large kitchen, where you'll find abundant cabinetry, breakfast bar seating, a sunny window overlooking the backyard, and a generous walk-in pantry. Privately situated on one side of the home, the primary suite offers a peaceful retreat complete with a spacious en-suite bath featuring dual vanities and an oversized walk-in shower. Two additional generously sized bedrooms and a full hall bath are thoughtfully located on the opposite side of the home, providing comfort and privacy for family or guests. A large laundry/mudroom with convenient side-yard access adds everyday functionality, while the wooded backdrop, mature landscaping, and storage shed enhance the outdoor space and provide added convenience. With its desirable split-bedroom layout, spacious living areas, and peaceful setting, this home is ready to welcome its next owners.
Under contract
$150,000
7861 Bennett Park Dr, Salisbury, MD 21801
3beds
1,456sqft
Manufactured Home
Built in 2007
-- sqft lot
$146,200 Zestimate®
$103/sqft
$-- HOA
What's special
One-level livingWooded backdropMature landscapingOversized walk-in showerFull hall bathDesirable split-bedroom layoutAbundant cabinetry
- 39 days |
- 1,647 |
- 123 |
Likely to sell faster than
Zillow last checked:
Listing updated:
Listed by:
Rebecca Turner 302-236-6269,
Northrop Realty (302) 539-0800
Source: Bright MLS,MLS#: MDWC2023200
Facts & features
Interior
Bedrooms & bathrooms
- Bedrooms: 3
- Bathrooms: 2
- Full bathrooms: 2
- Main level bathrooms: 2
- Main level bedrooms: 3
Rooms
- Room types: Living Room, Dining Room, Primary Bedroom, Bedroom 2, Bedroom 3, Kitchen
Primary bedroom
- Features: Attached Bathroom, Ceiling Fan(s), Flooring - Carpet, Cathedral/Vaulted Ceiling, Crown Molding
- Level: Main
- Area: 195 Square Feet
- Dimensions: 13 X 15
Bedroom 2
- Features: Ceiling Fan(s), Flooring - Carpet, Crown Molding, Cathedral/Vaulted Ceiling
- Level: Main
- Area: 130 Square Feet
- Dimensions: 10 X 13
Bedroom 3
- Features: Ceiling Fan(s), Flooring - Carpet, Cathedral/Vaulted Ceiling, Crown Molding
- Level: Main
- Area: 117 Square Feet
- Dimensions: 9 X 13
Dining room
- Features: Crown Molding, Flooring - Carpet
- Level: Main
- Area: 143 Square Feet
- Dimensions: 11 X 13
Kitchen
- Features: Breakfast Bar, Double Sink, Flooring - Vinyl, Kitchen - Electric Cooking, Lighting - Ceiling, Living/Dining Room Combo, Pantry
- Level: Main
- Area: 168 Square Feet
- Dimensions: 12 X 14
Living room
- Features: Flooring - Carpet, Ceiling Fan(s), Crown Molding, Built-in Features, Cathedral/Vaulted Ceiling
- Level: Main
- Area: 247 Square Feet
- Dimensions: 13 X 19
Heating
- Forced Air, Electric
Cooling
- Central Air, Electric
Appliances
- Included: Built-In Range, Dishwasher, Dryer, Refrigerator, Washer, Water Heater, Electric Water Heater
- Laundry: Has Laundry, Main Level
Features
- Bathroom - Tub Shower, Bathroom - Walk-In Shower, Breakfast Area, Ceiling Fan(s), Combination Dining/Living, Combination Kitchen/Dining, Combination Kitchen/Living, Crown Molding, Entry Level Bedroom, Family Room Off Kitchen, Open Floorplan, Pantry, Vaulted Ceiling(s)
- Flooring: Carpet, Luxury Vinyl, Vinyl
- Doors: Storm Door(s)
- Windows: Insulated Windows, Screens
- Has basement: No
- Has fireplace: No
Interior area
- Total structure area: 1,456
- Total interior livable area: 1,456 sqft
- Finished area above ground: 1,456
Video & virtual tour
Property
Parking
- Parking features: Driveway
- Has uncovered spaces: Yes
Accessibility
- Accessibility features: Accessible Approach with Ramp
Features
- Levels: One
- Stories: 1
- Exterior features: Satellite Dish
- Pool features: None
- Has view: Yes
- View description: Garden, Trees/Woods
Lot
- Features: Cleared
Details
- Additional structures: Above Grade
- Parcel number: 010793
- Lease amount: $395
- Zoning: RESIDENTIAL
- Special conditions: Standard
Construction
Type & style
- Home type: MobileManufactured
- Architectural style: Other
- Property subtype: Manufactured Home
Materials
- Other, Vinyl Siding
- Roof: Shingle,Asphalt
Condition
- New construction: No
- Year built: 2007
Utilities & green energy
- Sewer: Community Septic Tank
- Water: Community
- Utilities for property: Cable Connected
Community & HOA
Community
- Security: Main Entrance Lock
- Subdivision: Bennett Park
HOA
- Has HOA: No
Location
- Region: Salisbury
- Municipality: SALISBURY
Financial & listing details
- Price per square foot: $103/sqft
- Date on market: 7/1/2026
- Listing agreement: Exclusive Right To Sell
- Listing terms: Cash,Conventional
- Ownership: Land Lease

Rebecca Turner
(302) 236-6269
By pressing Contact Agent, you agree that the real estate professional identified above may call/text you about your search, which may involve use of automated means and pre-recorded/artificial voices. You don't need to consent as a condition of buying any property, goods, or services. Message/data rates may apply. You also agree to our Terms of Use. Zillow does not endorse any real estate professionals. We may share information about your recent and future site activity with your agent to help them understand what you're looking for in a home.
Estimated market value
$146,200
$139,000 - $154,000
$1,531/mo
Price history
| Date | Event | Price |
|---|---|---|
| 7/28/2026 | Contingent | $150,000$103/sqft |
Source:  Bright MLS #MDWC2023200 Report a problem Bright MLS #MDWC2023200 Report a problem | ||
| 7/1/2026 | Listed for sale | $150,000+132.6%$103/sqft |
Source: Bright MLS #MDWC2023200 Report a problem | ||
| 2/24/2017 | Sold | $64,500-0.6%$44/sqft |
Source: Agent Provided Report a problem | ||
| 1/22/2017 | Pending sale | $64,900$45/sqft |
Source: Whitehead Real Estate Exec. #507220 Report a problem | ||
| 11/9/2016 | Listed for sale | $64,900-4.4%$45/sqft |
Source: Whitehead Real Estate Exec. #507220 Report a problem | ||
| 9/13/2016 | Listing removed | $67,900$47/sqft |
Source: Coldwell Banker Residential Brokerage - Salisbury #503265 Report a problem | ||
| 4/12/2016 | Listed for sale | $67,900$47/sqft |
Source: Coldwell Banker Residential Brokerage - Salisbury #503265 Report a problem | ||
Public tax history
Tax history is unavailable.
Monthly payment
Climate risks
Neighborhood: 21801
Nearby schools
GreatSchools rating
- 4/10Westside Intermediate SchoolGrades: 2-5Distance: 4.6 mi
- 6/10Salisbury Middle SchoolGrades: 6-8Distance: 1.9 mi
- 4/10James M. Bennett High SchoolGrades: 9-12Distance: 4.6 mi
Schools provided by the listing agent
- High: James M. Bennett
- District: Wicomico County Public Schools
Source: Bright MLS. This data may not be complete. We recommend contacting the local school district to confirm school assignments for this home.
- $85,0003 bd2 ba980 sqft7860 Bennett Park Dr, Salisbury, MD 21801Sold
- $149,3003 bd2 ba1k sqft7858 Bennett Park Dr, Salisbury, MD 21801Off Market
- $52,3002 bd2 ba756 sqft7885 Dublin Rd, Salisbury, MD 21801Off Market
- $770,500-- bd-- ba-- sqft7882 Bennett Park Dr, Salisbury, MD 21801Off Market
- $---- bd-- ba-- sqft7886 Dublin Rd, Salisbury, MD 21801Off Market
- $95,0003 bd2 ba1.3k sqft7853 Bennett Park Dr, Salisbury, MD 21801Sold
- $89,5003 bd2 ba1.3k sqft7902 Dublin Rd, Salisbury, MD 21801Off Market
- $105,0003 bd2 ba980 sqft7877 Bennett Park Dr, Salisbury, MD 21801Sold
Similar homes
- $159,9002 bd1 ba1k sqftNone Available, Salisbury, MD 21801For Sale
 MLS ID #MDWC2024112, Monica Meli, Real Broker, LLC. Bright MLS
 - $135,0003 bd2 ba1.4k sqftNone Available, Pittsville, MD 21850For Sale
 MLS ID #MDWC2024140, Macy Bradford, RE/MAX Advantage Realty. Bright MLS
 - $140,0002 bd2 ba1.1k sqftNone Available, Hebron, MD 21830For Sale
 MLS ID #MDWC2023998, Steve Parsons, Coldwell Banker Realty. Bright MLS
 - $154,9002 bd2 ba1.2k sqftNone Available, Hebron, MD 21830For Sale
 MLS ID #MDWC2023874, Sheri E Smith, Keller Williams Realty Delmarva. Bright MLS
 - $159,9003 bd2 ba1.5k sqftNone Available, Pittsville, MD 21850For SaleMLS ID #MDWC2023650, Kayla Walter, Keller Williams Realty. Bright MLS
- $180,0003 bd2 ba1.6k sqftNone Available, Delmar, DE 19940For SaleMLS ID #DESU2097768, Jaime Cortes, Coldwell Banker Realty. Bright MLS
- $--3 bd1 ba1k sqft620 Priscilla St, Salisbury, MD 21804AuctionServiceLink Auction
- $159,0003 bd2 ba1.1k sqftNone Available, Salisbury, MD 21804For SaleMLS ID #MDWC2022660, Margriet Mitchell, Long & Foster Real Estate, Inc.. Bright MLS
- $150,0003 bd2 ba1.6k sqftNone Available, Mardela Springs, MD 21837For SaleMLS ID #MDWC2024110, Sue Hudson, National Land Realty, LLC. Bright MLS
- $157,0003 bd2 ba1.4k sqftNone Available, Hebron, MD 21830For SaleMLS ID #MDWC2023484, Patricia Bounds, ERA Martin Associates. Bright MLS
- $140,0002 bd1 ba851 sqftNone Available, Salisbury, MD 21801For SaleMLS ID #MDWC2023520, Brandon Ziska, Coldwell Banker Realty. Bright MLS
- $155,0003 bd2 ba1k sqftNone Available, Parsonsburg, MD 21849For SaleMLS ID #MDWC2022700, Steve Brown, Iron Valley Real Estate Ocean City. Bright MLS
- $119,9003 bd1 ba988 sqftNone Available, Salisbury, MD 21801For SaleMLS ID #MDWC2023486, Clinton Bickford, Keller Williams Realty Delmarva. Bright MLS
- $224,9003 bd3 ba1.4k sqftNone Available, Salisbury, MD 21801For SaleMLS ID #MDWC2023142, Marti Hoster, ERA Martin Associates. Bright MLS
- $150,0004 bd1 ba1.5k sqftNone Available, Delmar, DE 19940For SaleMLS ID #DESU2116200, Dustin Parker, The Parker Group. Bright MLS
- $164,9004 bd2 ba1.7k sqftNone Available, Hebron, MD 21830For SaleMLS ID #MDWC2021478, MICHAEL WEBSTER, ARE PROS.. Bright MLS
- $135,9004 bd2 ba1.9k sqftNone Available, Hebron, MD 21830For SaleMLS ID #MDWC2021570, Angela Payne, RE/MAX Advantage Realty. Bright MLS
- $199,0003 bd2 ba1.2k sqftNone Available, Mardela Springs, MD 21837For SaleMLS ID #MDWC2024126, Mr. Terrence B McGowan, Keller Williams Realty Delmarva. Bright MLS
- $219,9003 bd1 ba864 sqftNone Available, Salisbury, MD 21801For SaleMLS ID #MDWC2022392, Brandon Johnson, ERA Martin Associates. Bright MLS
- $160,0002 bd1 ba952 sqftNone Available, Hebron, MD 21830For SaleMLS ID #MDWC2023990, Val Dickerson, Coldwell Banker Realty. Bright MLS
