Looking for multigenerational living with room to spread out? This single level home on just over 6 acres offers space to gather while enjoying privacy of your own. The in-law suite features a kitchenette, two bedrooms, a full bath, a half bath, and its own living room. The main portion of the home includes three bedrooms, a bathroom made for relaxing, and spacious living and dining areas perfect for gathering everyone together. Wheelchair accessibility throughout adds convenience and flexibility. Outside, enjoy a wooded retreat with a shared creek and approximately 2 cleared acres, offering room to play, garden, or simply unwind. Space, versatility, and a peaceful setting come together in a property ready for its next chapter!
Active
$725,000
7862 Bill Moss Rd, White House, TN 37188
5beds
2,846sqft
Single Family Residence, Residential
Built in 2023
6.18 Acres Lot
$-- Zestimate®
$255/sqft
$-- HOA
What's special
In-law suiteSingle level homeBathroom made for relaxingShared creekWooded retreat
- 33 days
- 1,747
- 213
Zillow last checked:
Listing updated:
Listed by:
Jill Kelly 615-491-0480,
SixOneFive Real Estate Advisors 615-200-0278
Source: RealTracs MLS as distributed by MLS GRID,MLS#: 3619199
Facts & features
Interior
Bedrooms & bathrooms
- Bedrooms: 5
- Bathrooms: 4
- Full bathrooms: 3
- 1/2 bathrooms: 1
- Main level bedrooms: 5
Bedroom 1
- Features: Suite
- Area: 234 Square Feet
- Dimensions: 13x18
Bedroom 2
- Area: 156 Square Feet
- Dimensions: 13x12
Bedroom 3
- Area: 156 Square Feet
- Dimensions: 13x12
Bedroom 4
- Area: 182 Square Feet
- Dimensions: 13x14
Primary bathroom
- Features: Double Vanity
Den
- Area: 340 Square Feet
- Dimensions: 20x17
Kitchen
- Area: 88 Square Feet
- Dimensions: 8x11
Living room
- Area: 143 Square Feet
- Dimensions: 11x13
Other
- Features: Breakfast Room
- Area: 132 Square Feet
- Dimensions: 12x11
Other
- Features: Bedroom 5
- Area: 110 Square Feet
- Dimensions: 10x11
Heating
- Central
Cooling
- Central Air
Appliances
- Included: Electric Oven, Dishwasher, Refrigerator
Features
- In-Law Floorplan
- Flooring: Luxury Vinyl
- Basement: None
Interior area
- Total structure area: 2,846
- Total interior livable area: 2,846 sqft
- Finished area above ground: 2,846
Property
Features
- Levels: One
- Stories: 1
- Patio & porch: Patio, Covered
Lot
- Size: 6.18 Acres
Details
- Parcel number: 095 05004 000
- Special conditions: Standard
Construction
Type & style
- Home type: SingleFamily
- Property subtype: Single Family Residence, Residential
Materials
- Vinyl Siding
Condition
- New construction: No
- Year built: 2023
Utilities & green energy
- Sewer: Septic Tank
- Water: Public
- Utilities for property: Water Available
Community & HOA
HOA
- Has HOA: No
Location
- Region: White House
Financial & listing details
- Price per square foot: $255/sqft
- Tax assessed value: $619,800
- Annual tax amount: $2,789
- Date on market: 10/15/2026
Estimated market value
Not available
Estimated sales range
Not available
Not available
Price history
| Date | Event | Price |
|---|---|---|
| 10/15/2026 | Listed for sale | $725,000$255/sqft |
Source:  RealTracs MLS as distributed by MLS GRID #3619199 Report a problem | ||
Public tax history
| Year | Property taxes | Tax assessment |
|---|---|---|
| 2025 | $2,789 | $154,950 |
| 2024 | $2,789 | $154,950 |
| 2023 | $2,789 | $154,950 |
Find assessor info on the county website
Monthly payment
Est. payment
Payment breakdown
Explore the cost of this home by adjusting the details. Changes won't be saved.Climate risks
Neighborhood: 37188
Nearby schools
Schools provided by the listing agent
- Elementary: Robert F. Woodall Elementary
- Middle: White House Heritage Elementary School
- High: White House Heritage High School
Source: RealTracs MLS as distributed by MLS GRID. This data may not be complete. We recommend contacting the local school district to confirm school assignments for this home.


Similar homes
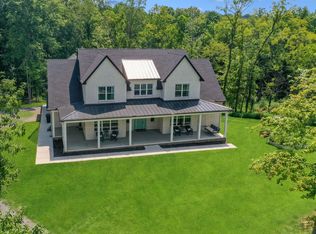
- $694,9004 bd3 ba2.8k sqft3717 Pleasant Grove Rd, White House, TN 37188New Construction

 MLS ID #3592362, Jess Herrmann. RealTracs MLS as distributed by MLS GRID
- $435,0004 bd3 ba2.1k sqft308 W Winterberry Trl, White House, TN 37188For Sale
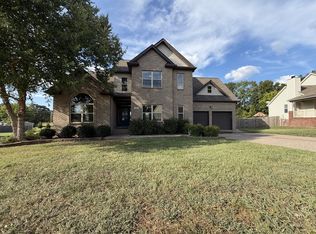 MLS ID #3545840, Karen Albright. RealTracs MLS as distributed by MLS GRID
- $699,9003 bd2 ba2.7k sqft3688 Calista Rd, White House, TN 37188New Construction
 MLS ID #3623137, Debbie Bryant. RealTracs MLS as distributed by MLS GRID
- $390,0004 bd3 ba2.2k sqft5294 Owens Ln, White House, TN 37188For Sale
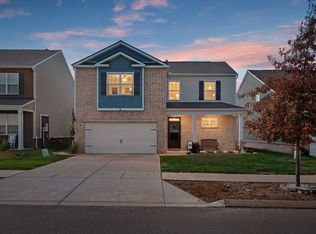 MLS ID #3637303, Jill Kelly. RealTracs MLS as distributed by MLS GRID
- $664,9005 bd3 ba2.4k sqft3384 Maxie Jones Rd, Springfield, TN 37172For SaleMLS ID #3269952, Amanda North ABR, PSA. RealTracs MLS as distributed by MLS GRID
- $639,9003 bd3 ba3.5k sqft318 Walnut Ct, White House, TN 37188For SaleMLS ID #3597974, Lindsay Smith. RealTracs MLS as distributed by MLS GRID
- $523,9905 bd3 ba3.5k sqft3555 Dandy Ln, White House, TN 37188New ConstructionMLS ID #3637165, Erica Strader. RealTracs MLS as distributed by MLS GRID
- $584,9003 bd3 ba3k sqft312 Cherry Ln, White House, TN 37188For SaleMLS ID #3542565, Mitzi Rager, ABR, GRI, SFR. RealTracs MLS as distributed by MLS GRID
- $493,9905 bd4 ba3.1k sqft3179 Dandy Ln, White House, TN 37188New ConstructionMLS ID #3637157, Erica Strader. RealTracs MLS as distributed by MLS GRID
- $429,9904 bd3 ba2.2k sqft6011 Indian Ridge Blvd, White House, TN 37188For SaleMLS ID #3631973, Isam Aziz. RealTracs MLS as distributed by MLS GRID
- $479,9003 bd3 ba2.4k sqft311 Orchard Park Dr, White House, TN 37188For SaleMLS ID #3229122, David Huffaker. RealTracs MLS as distributed by MLS GRID
- $395,0004 bd3 ba2.4k sqft5330 Owens Ln, White House, TN 37188For SaleMLS ID #3225998, Andrew Koontz. RealTracs MLS as distributed by MLS GRID
- $469,9005 bd3 ba3k sqft4494 Socata Ct, Cross Plains, TN 37049For SaleMLS ID #3637543, Bobby Robinson. RealTracs MLS as distributed by MLS GRID
- $369,0004 bd3 ba2.6k sqft4070 Beach Way, White House, TN 37188For SaleMLS ID #3621900, Tiffani Buehring. RealTracs MLS as distributed by MLS GRID
- $369,5003 bd2 ba1.6k sqft831 Wilkinson Ln, White House, TN 37188For SaleMLS ID #3635130, Carmen Isabel Barraza. RealTracs MLS as distributed by MLS GRID
- $436,9004 bd3 ba3k sqft2988 Indian Ridge Blvd, White House, TN 37188For SaleMLS ID #3544824, Alexander Shipley. RealTracs MLS as distributed by MLS GRID
- $421,5004 bd3 ba2.3k sqft7085 Scotlyn Way, White House, TN 37188For SaleMLS ID #3628623, Cody West. RealTracs MLS as distributed by MLS GRID
- $415,9005 bd3 ba2.6k sqft2655 Hutson Dr, White House, TN 37188New ConstructionMLS ID #3636994, Craig Plank. RealTracs MLS as distributed by MLS GRID
- $427,0005 bd3 ba2.5k sqft7267 Sunny Parks Dr, White House, TN 37188For SaleMLS ID #3541219, Donald Rush. RealTracs MLS as distributed by MLS GRID
- $500,0005 bd3 ba2.3k sqft208 Kennedy Dr, White House, TN 37188For SaleMLS ID #3251614, Jasmyne Caleb. RealTracs MLS as distributed by MLS GRID
