Modern living meets SMALL-TOWN CHARM at 208 Kennedy Drive. Enjoy the convenience of being just 1–3 MINUTES from PARKS, RECREATION, SHOPPING, DINING, URGENT CARE, and LOCAL POLICE and FIRE SERVICES, offering both EASE and PEACE OF MIND. With quick access to I-65 and only 20 MINUTES from DOWNTOWN NASHVILLE, this home perfectly balances COMMUNITY, CONVENIENCE, and CONNECTION. From PEACEFUL mornings filled with NATURAL LIGHT to evenings spent entertaining in the SPACIOUS BACKYARD, every detail was thoughtfully designed for COMFORTABLE, MODERN LIVING.
Active
$555,000
208 Kennedy Dr, White House, TN 37188
5beds
2,368sqft
:
Get pre-qualified$3,341/mo
Single Family Residence, Residential
Built in 2025
0.47 Acres Lot
$-- Zestimate®
$234/sqft
$-- HOA
What's special
- 44 days |
- 228 |
- 23 |
Zillow last checked:
Listing updated:
Listed by:
Jasmyne Caleb 855-856-9466,
simpliHOM 855-856-9466
Source: RealTracs MLS as distributed by MLS GRID,MLS#: 3251614
Facts & features
Interior
Bedrooms & bathrooms
- Bedrooms: 5
- Bathrooms: 3
- Full bathrooms: 2
- 1/2 bathrooms: 1
- Main level bedrooms: 5
Heating
- Central, Electric
Cooling
- Ceiling Fan(s), Central Air
Appliances
- Included: Built-In Electric Oven, Built-In Electric Range, Dishwasher, Disposal, Dryer, Ice Maker, Microwave, Refrigerator, Stainless Steel Appliance(s), Washer, Smart Appliance(s)
- Laundry: Gas Dryer Hookup, Washer Hookup
Features
- Ceiling Fan(s), High Ceilings, Open Floorplan, Pantry, Smart Light(s), Walk-In Closet(s)
- Flooring: Carpet, Wood
- Basement: Crawl Space,None
- Number of fireplaces: 1
- Fireplace features: Electric, Living Room
Interior area
- Total structure area: 2,368
- Total interior livable area: 2,368 sqft
- Finished area above ground: 2,368
Property
Parking
- Total spaces: 2
- Parking features: Garage Door Opener, Attached, Driveway, Parking Pad
- Attached garage spaces: 2
- Has uncovered spaces: Yes
Features
- Levels: One
- Stories: 2
- Patio & porch: Deck, Covered, Porch
Lot
- Size: 0.47 Acres
Details
- Parcel number: 107AB09401000
- Special conditions: Standard
Construction
Type & style
- Home type: SingleFamily
- Property subtype: Single Family Residence, Residential
Materials
- Frame
- Roof: Shingle
Condition
- New construction: No
- Year built: 2025
Utilities & green energy
- Sewer: Public Sewer
- Water: Public
- Utilities for property: Electricity Available, Water Available
Community & HOA
Community
- Security: Carbon Monoxide Detector(s), Fire Alarm, Security System, Smoke Detector(s)
- Subdivision: Hillwood
HOA
- Has HOA: No
Location
- Region: White House
Financial & listing details
- Price per square foot: $234/sqft
- Tax assessed value: $339,900
- Annual tax amount: $3,240
- Date on market: 6/28/2026
- Electric utility on property: Yes
Estimated market value
Not available
Estimated sales range
Not available
Not available
Price history
| Date | Event | Price |
|---|---|---|
| 6/28/2026 | Listed for sale | $555,000$234/sqft |
Source:  RealTracs MLS as distributed by MLS GRID #3251614 Report a problem RealTracs MLS as distributed by MLS GRID #3251614 Report a problem | ||
| 6/23/2026 | Listing removed | $555,000$234/sqft |
Source: RealTracs MLS as distributed by MLS GRID #3036131 Report a problem | ||
| 2/22/2026 | Price change | $555,000-3.5%$234/sqft |
Source: RealTracs MLS as distributed by MLS GRID #3036131 Report a problem | ||
| 10/31/2025 | Listed for sale | $575,000+6.5%$243/sqft |
Source: RealTracs MLS as distributed by MLS GRID #3036131 Report a problem | ||
| 3/12/2025 | Sold | $539,990$228/sqft |
Source: RealTracs MLS as distributed by MLS GRID #2785779 Report a problem | ||
| 2/13/2025 | Contingent | $539,990$228/sqft |
Source: RealTracs MLS as distributed by MLS GRID #2785779 Report a problem | ||
| 1/31/2025 | Listed for sale | $539,990$228/sqft |
Source: RealTracs MLS as distributed by MLS GRID #2785779 Report a problem | ||
| 11/9/2024 | Listing removed | $539,990$228/sqft |
Source: RealTracs MLS as distributed by MLS GRID #2755819 Report a problem | ||
| 11/4/2024 | Listed for sale | $539,990$228/sqft |
Source: RealTracs MLS as distributed by MLS GRID #2755819 Report a problem | ||
Public tax history
| Year | Property taxes | Tax assessment |
|---|---|---|
| 2025 | $2,291 | $84,975 |
Find assessor info on the county website
Monthly payment
Est. payment
Payment breakdown
Explore the cost of this home by adjusting the details. Changes won't be saved.Climate risks
Neighborhood: 37188
Nearby schools
GreatSchools rating
- 6/10White House Heritage Elementary SchoolGrades: 3-6Distance: 0.3 mi
- 7/10White House Heritage High SchoolGrades: 7-12Distance: 3 mi
- NARobert F. Woodall Elementary SchoolGrades: PK-2Distance: 0.8 mi
Schools provided by the listing agent
- Elementary: White House Heritage Elementary School
- Middle: East Robertson High School
- High: White House Heritage High School
Source: RealTracs MLS as distributed by MLS GRID. This data may not be complete. We recommend contacting the local school district to confirm school assignments for this home.
- $359,900-- bd1 ba1.3k sqft416 Hillwood Dr, White House, TN 37188Off Market
- $419,6003 bd2 ba2.3k sqft204 Hamlett Dr, White House, TN 37188Off Market

- $422,1004 bd3 ba2.1k sqft205 Kennedy Dr, White House, TN 37188Off Market
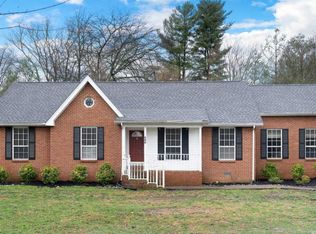
- $344,000-- bd2 ba1.4k sqft212 Kennedy Dr, White House, TN 37188Off Market
- $239,568-- bd1 ba1.3k sqft200 Hamlett Dr, White House, TN 37188Sold
- $539,9903 bd2 ba2.7k sqft408 Hillwood Dr, White House, TN 37188Sold
- $67,500-- bd-- ba-- sqft408 Hillwood Dr, White House, TN 37188Off Market
- $584,9904 bd3 ba2.4k sqft410 Hillwood Dr, White House, TN 37188Sold
A local agent can set up tours, give advice and negotiate with sellers.
A local lender can help you make sure your offer is ready when you are.
Similar homes
- $550,0004 bd4 ba2.6k sqft514 Stinson Ct, White House, TN 37188For Sale
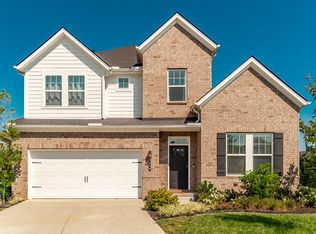
 MLS ID #3319729, Frances Marcou, Broker. RealTracs MLS as distributed by MLS GRID
 - from $545,9904 bd3 ba2.8k sqftHayden Plan, Dorris Farm, White House, TN 37188New Construction
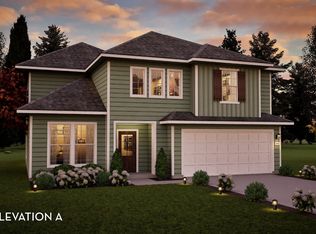 Castlerock Communities
 - from $519,9903 bd2 ba2.2k sqftGlenwood Plan, Dorris Farm, White House, TN 37188New Construction
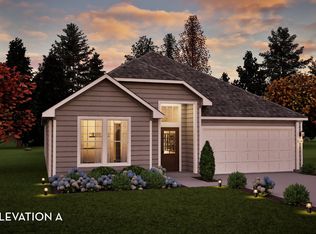 Castlerock Communities
 - $579,9004 bd3 ba3k sqft2064 Neill Ln, Cross Plains, TN 37049For Sale
 MLS ID #3232539, Nicole Gardner. RealTracs MLS as distributed by MLS GRID
 - from $389,9904 bd3 ba1.8k sqftEDMON Plan, Legacy Farms, White House, TN 37188New ConstructionDR Horton
- $474,0004 bd3 ba2.8k sqft1274 Chelseas Way, Cross Plains, TN 37049For SaleMLS ID #3229951, Angela Ambrose. RealTracs MLS as distributed by MLS GRID
- $424,9904 bd3 ba2.6k sqft4101 Amelia Ln, White House, TN 37188New ConstructionRealTracs MLS as distributed by MLS GRID
- $454,9004 bd3 ba2.7k sqft127 Sam Davis Dr, Springfield, TN 37172For SaleMLS ID #3335379, Amanda Allen. RealTracs MLS as distributed by MLS GRID
- $396,9003 bd3 ba2.4k sqft2417 Tisdale Dr, White House, TN 37188New ConstructionMLS ID #3312630, Craig Plank. RealTracs MLS as distributed by MLS GRID
- $674,9005 bd3 ba2.8k sqft309 Keats Ct, Hendersonville, TN 37075For SaleMLS ID #3333834, Jamie Hawkins Casey. RealTracs MLS as distributed by MLS GRID
- from $424,9904 bd3 ba2.6k sqftSALEM Plan, The Parks, White House, TN 37188New ConstructionDR Horton
- $369,9993 bd2 ba1.7k sqft194 Carothers Way, White House, TN 37188For SaleMLS ID #3057061, Tammy Jeffers. RealTracs MLS as distributed by MLS GRID
- $634,9004 bd3 ba2.4k sqft1597 Drakes Creek Rd, Hendersonville, TN 37075For SaleMLS ID #3312708, Judson Veach. RealTracs MLS as distributed by MLS GRID
- $574,9005 bd3 ba2.3k sqft104 Edgewater Pl, Hendersonville, TN 37075For SaleMLS ID #3138884, Elio Giordano. RealTracs MLS as distributed by MLS GRID
- $354,9003 bd2 ba1.6k sqft9016 Gant Dr, White House, TN 37188For SaleMLS ID #3243236, Brandie King-Brugman. RealTracs MLS as distributed by MLS GRID
- $599,9003 bd2 ba2.4k sqft601 Maplewood Ln, Nashville, TN 37216For SaleMLS ID #3260454, William (Trey) Sugg. RealTracs MLS as distributed by MLS GRID
- $519,9003 bd3 ba2.3k sqft883 Cherry Grove Dr, Hendersonville, TN 37075For SaleMLS ID #3262684, Johnna Finch. RealTracs MLS as distributed by MLS GRID
- $699,9004 bd2 ba2.4k sqft4031 Wells Rd Lot 2, Springfield, TN 37172New ConstructionMLS ID #3246283, Penny Callis. RealTracs MLS as distributed by MLS GRID
- $799,9003 bd3 ba3.2k sqft6040 New Cut Rd, Greenbrier, TN 37073For SaleMLS ID #3248569, Martie Burnett. RealTracs MLS as distributed by MLS GRID
- $750,0004 bd3 ba2.6k sqft801 Joyce Ln, Nashville, TN 37216For SaleMLS ID #3316389, Alice Charron. RealTracs MLS as distributed by MLS GRID
