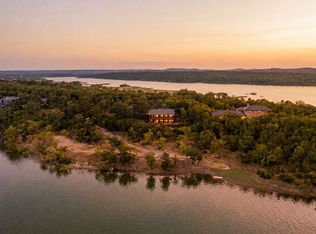
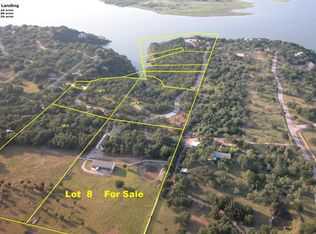
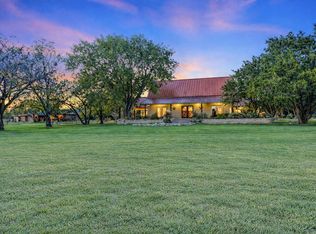
Unrestricted 45+ AG-exempt acres in the original historical town of Spicewood, offering endless potential for a homestead, ranch, or agricultural pursuit. The property features rich, fertile soil shaded by large pecan and live oak trees, along with peach, apricot, and fig trees, plus a wet-weather creek running through the land. Fully fenced and cross-fenced for livestock, the acreage includes a barn, chicken coop, and storage shed, making it ready for horses, cattle, goats, or gardens. Sitting on the land is a 2,839-square-foot, 2-bedroom, 2-bathroom home featuring two separate living areas, two fireplaces, a carport, and a patio. The lower level functions as its own independent space complete with its own full kitchen—ideal for multi-generational living, long-term guests, or potential rental income. The house is ready for your updates and personal touch to make it truly your own. Situated just half a mile from Krause Springs and Grelle Park on Lake Travis, this expansive property provides privacy, historical charm, and freedom from restrictions.
Active
$1,495,000
7866 County Road 404, Spicewood, TX 78669
2beds
2,839sqft
Farm
Built in 1912
46.59 Acres Lot
$-- Zestimate®
$527/sqft
$-- HOA
What's special
Storage shedChicken coopTwo fireplacesRich fertile soil
- 8 days
- 206
- 14
Likely to sell faster than
Zillow last checked:
Listing updated:
Listed by:
Chris Watters (512) 646-0038,
Watters International Realty (512) 646-0038,
Bryce Metzger (512) 296-9469,
Watters International Realty
Source: Unlock MLS,MLS#: 5646350
Facts & features
Interior
Bedrooms & bathrooms
- Bedrooms: 2
- Bathrooms: 2
- Full bathrooms: 2
- Main level bedrooms: 2
Heating
- Propane Stove
Cooling
- Wall/Window Unit(s)
Appliances
- Included: Dishwasher, Disposal, Free-Standing Gas Range, Electric Water Heater
Features
- Interior Steps, Multiple Living Areas
- Flooring: Concrete, Wood
- Windows: Blinds
- Number of fireplaces: 2
- Fireplace features: Wood Burning
Interior area
- Total interior livable area: 2,839 sqft
Video & virtual tour
Property
Parking
- Parking features: Open, Outside
Accessibility
- Accessibility features: Accessible Approach with Ramp
Features
- Levels: One
- Stories: 1
- Patio & porch: Covered, Front Porch
- Exterior features: Exterior Steps
- Fencing: Chain Link, Cross Fenced, Fenced
- Has view: Yes
- View description: Hill Country, Pasture, Trees/Woods
- Waterfront features: None
Lot
- Size: 46.59 Acres
- Features: Agricultural, Back Yard, Front Yard, Public Maintained Road, Trees-Medium (20 Ft - 40 Ft)
Details
- Additional structures: Barn(s), Corral(s), Outbuilding, Poultry Coop, Shed(s), Storage
- Has additional parcels: Yes
- Parcel number: 56281
- Special conditions: Standard
- Horses can be raised: Yes
Construction
Type & style
- Home type: SingleFamily
- Property subtype: Farm
Materials
- Foundation: Pillar/Post/Pier
- Roof: Metal
Condition
- Resale
- New construction: No
- Year built: 1912
Utilities & green energy
- Sewer: Septic Tank
- Water: Well
- Utilities for property: Above Ground, Electricity Connected, Propane
Community & HOA
Community
- Features: None
- Subdivision: none
Location
- Region: Spicewood
Financial & listing details
- Price per square foot: $527/sqft
- Tax assessed value: $486,520
- Annual tax amount: $6,480
- Date on market: 10/16/2026
- Listing terms: Cash,Conventional,Texas Vet,USDA Loan,VA Loan
- Electric utility on property: Yes
- Road surface type: Asphalt
Estimated market value
Not available
Estimated sales range
Not available
Not available
Price history
| Date | Event | Price |
|---|---|---|
| 10/16/2026 | Listed for sale | $1,495,000-9.4%$527/sqft |
Source:  Unlock MLS #5646350 Report a problem | ||
| 9/2/2026 | Listing removed | $1,650,000$581/sqft |
Source: Unlock MLS #3142618 Report a problem | ||
| 5/14/2026 | Listed for sale | $1,650,000-5.7%$581/sqft |
Source: Unlock MLS #3142618 Report a problem | ||
| 5/1/2026 | Listing removed | $1,750,000$616/sqft |
Source: Unlock MLS #1341749 Report a problem | ||
| 3/23/2026 | Listed for sale | $1,750,000-2.8%$616/sqft |
Source:  HLMLS as distributed by MLS GRID #173119 Report a problem | ||
| 7/29/2025 | Price change | $1,800,000-7.7%$634/sqft |
Source: Unlock MLS #1341749 Report a problem | ||
| 7/1/2025 | Price change | $1,950,000-1.3%$687/sqft |
Source: HLMLS as distributed by MLS GRID #173119 Report a problem | ||
| 4/29/2025 | Listed for sale | $1,975,000$696/sqft |
Source: Unlock MLS #1341749 Report a problem | ||
Public tax history
| Year | Property taxes | Tax assessment |
|---|---|---|
| 2026 | -- | $480,638 +10% |
| 2025 | $1,243 -20.2% | $436,944 +10% |
| 2024 | $1,557 +2.1% | $397,222 +10% |
| 2023 | $1,525 -51.4% | $361,111 +10% |
| 2022 | $3,134 +0.9% | $328,283 +10% |
| 2021 | $3,105 | $298,439 +8.8% |
| 2020 | -- | $274,377 +4% |
| 2019 | $3,070 | $263,710 +15.8% |
| 2017 | -- | $227,633 |
| 2016 | -- | $227,633 +17% |
| 2015 | -- | $194,633 +1.5% |
| 2014 | -- | $191,756 +0.3% |
| 2012 | -- | $191,252 -1.2% |
| 2011 | -- | $193,560 |
| 2010 | -- | $193,560 |
| 2009 | -- | $193,560 +5.5% |
| 2008 | -- | $183,480 +5.8% |
| 2007 | -- | $173,480 |
Find assessor info on the county website
Monthly payment
Est. payment
Payment breakdown
Explore the cost of this home by adjusting the details. Changes won't be saved.Climate risks
Neighborhood: 78669
Nearby schools
Schools provided by the listing agent
- Elementary: Spicewood (Marble Falls ISD)
- Middle: Marble Falls
- High: Marble Falls
- District: Marble Falls ISD
Source: Unlock MLS. This data may not be complete. We recommend contacting the local school district to confirm school assignments for this home.
- $318,100-- bd1 ba1.6k sqft7783 County Road 404, Spicewood, TX 78669Off Market
- $58,800-- bd-- ba-- sqft7920 County Road 404, Spicewood, TX 78669Off Market
- $366,100-- bd2 ba1.5k sqft7770 County Road 404, Spicewood, TX 78669Off Market
- $195,700-- bd-- ba380 sqft7770 County Road 404, Spicewood, TX 78669Off Market
Similar homes
- $1,495,0004 bd2 ba3k sqft1118 Rustic Ln, Spicewood, TX 78669Active

 MLS ID #6753490, Daniel Reeves, Verde Builders Group. Unlock MLS
- $1,650,0002 bd3 ba2k sqft129 Jewel Ln, Spicewood, TX 78669For Sale
 MLS ID #21361860, David Murray. NTREIS
- $999,9003 bd2 ba3.9k sqft155 Contrails Way, Spicewood, TX 78669Active
 MLS ID #8430673, Dana Martin, Lake Friends Realty, Inc.. Unlock MLS
- $1,250,0003 bd2 ba2.1k sqft1005 County Road 414, Spicewood, TX 78669Active
 MLS ID #1059263, Alan Gabriel, Keller Williams Realty. Unlock MLS
- $1,450,0004 bd3 ba2.8k sqft23705 Old Ferry Rd Unit 15, Spicewood, TX 78669ActiveMLS ID #8959253, Chad Mahagan, Moreland Properties. Unlock MLS
- $1,395,0003 bd3 ba3.3k sqft1508 Successor Rd, Spicewood, TX 78669ActiveMLS ID #5176917, Steve Koleno, Beycome Brokerage Realty LLC. Unlock MLS
- $1,445,0003 bd3 ba2.7k sqft20111 Colby Hill Dr, Spicewood, TX 78669ActiveMLS ID #8690937, Daniel La Rocca, Lumena Realty. Unlock MLS
- $1,650,0003 bd4 ba3k sqft6401 Muleshoe Bend Trail Lane, Marble Falls, TX 78654For Sale
 MLS ID #179420, Tyler S Hulsey, Hulsey Homes and Ranches. HLMLS as distributed by MLS GRID
- $1,195,0004 bd3 ba3k sqft20305 Haystack Cv, Spicewood, TX 78669ActiveMLS ID #1456605, Sinan Zakaria, Listed Simply. Unlock MLS
- $1,500,0003 bd2 ba2.2k sqft4605 Eck Ln, Austin, TX 78734ActiveMLS ID #6443319, Gary Bisha, My Castle Realty. Unlock MLS
- $1,375,0005 bd5 ba3.2k sqft348 Chimney Cove Drive, Marble Falls, TX 78654For SaleMLS ID #175325, Ryan Wolters, All City Real Estate Ltd. Co. HLMLS as distributed by MLS GRID
- $1,390,0004 bd3 ba2.2k sqft501 Myers Creek Rd, Dripping Springs, TX 78620ActiveMLS ID #1673032, Antonia Wilemon, Wilemon Real Estate. Unlock MLS
- $1,089,0003 bd3 ba2.3k sqft1906 Bee Creek Rd, Spicewood, TX 78669ActiveMLS ID #6923578, Sheila White, Compass RE Texas, LLC. Unlock MLS
- $1,300,0003 bd2 ba1.6k sqft4909 Lookout Ridge Dr, Marble Falls, TX 78654ActiveMLS ID #5609658, Johnie Borgeson, Compass RE Texas, LLC. Unlock MLS
- $1,499,9904 bd3 ba3.5k sqft12411 Lone Mountain Pass, Leander, TX 78641ActiveMLS ID #8299986, Ross Speed, Compass RE Texas, LLC. Unlock MLS
- $985,0003 bd3 ba2.4k sqft707 Cat Hollow Club Dr, Spicewood, TX 78669ActiveMLS ID #9256963, Bryan Swan, Keller Williams - Lake Travis. Unlock MLS
- $1,600,0004 bd3 ba2k sqft12901 Wire Rd, Leander, TX 78641ActiveMLS ID #3890458, Stafford Ullrich, Falaya, LLC. Unlock MLS
- $995,5003 bd3 ba2k sqft102 Center Cove I Loop #I, Spicewood, TX 78669ActiveMLS ID #5469323, Kathie Gabriel, Keller Williams Realty. Unlock MLS
