Welcome to 787 E State Route J, Peculiar, MO! An incredible opportunity you won't want to miss! Nestled on just over 2 acres, this impressive all-brick ranch offers the perfect combination of space, comfort, and versatility! Featuring a walkout basement, multiple living areas, and a spacious great room with a cozy fireplace, this home has room for everyone!
Enjoy peace of mind with numerous updates, including newer thermal windows, roof, HVAC system, and 50-gallon hot water heater. The finished lower level features stunning custom epoxy flooring, adding a unique and stylish touch! Step outside and enjoy the newly constructed deck, sidewalk, and decorative retaining wall, with plenty of room to relax, entertain, and enjoy the beautiful surroundings.
And there's more! The impressive 24' x 32' shop/outbuilding features 200-amp electrical service, plus an unfinished upper-level loft that's a blank canvas just waiting for your vision! Whether you're looking for a workshop, hobby space, additional storage, or room to bring your ideas to life, the possibilities are endless!
Pending
$325,000
787 E State Route J, Highway Peculiar, MO 64078
3beds
3,120sqft
Single Family Residence
Built in 1966
2.22 Acres Lot
$-- Zestimate®
$104/sqft
$-- HOA
What's special
Cozy fireplaceWalkout basementAll-brick ranchNewly constructed deckFinished lower levelStunning custom epoxy flooringDecorative retaining wall
- 12 days
- 2,048
- 215
Zillow last checked:
Listing updated:
Listed by:
Leah Beck 816-510-1310,
ReeceNichols - Lees Summit,
LB Home Team,
ReeceNichols - Lees Summit
Source: Heartland MLS as distributed by MLS GRID,MLS#: 2648730
Facts & features
Interior
Bedrooms & bathrooms
- Bedrooms: 3
- Bathrooms: 3
- Full bathrooms: 3
Dining room
- Description: Country Kitchen,Eat-In Kitchen,Formal
Heating
- Forced Air, Propane
Cooling
- Electric
Appliances
- Included: Dishwasher, Disposal, Refrigerator, Electric Range
- Laundry: In Basement, Laundry Room
Features
- Ceiling Fan(s), Smart Thermostat
- Flooring: Carpet
- Windows: Window Coverings, Thermal Windows
- Basement: Daylight,Finished,Full,Garage Entrance,Walk-Out Access
- Number of fireplaces: 1
- Fireplace features: Family Room, Wood Burning
Interior area
- Total structure area: 3,120
- Total interior livable area: 3,120 sqft
- Finished area above ground: 1,820
- Finished area below ground: 1,300
Property
Parking
- Total spaces: 4
- Parking features: Attached, Built-In, Detached, Garage Faces Rear
- Attached garage spaces: 4
Features
- Patio & porch: Deck, Patio
- Fencing: Metal,Partial,Wood
Lot
- Size: 2.22 Acres
- Features: Acreage
Details
- Additional structures: Outbuilding
- Parcel number: 2826500
Construction
Type & style
- Home type: SingleFamily
- Architectural style: Traditional
- Property subtype: Single Family Residence
Materials
- Brick/Mortar
- Roof: Composition
Condition
- Year built: 1966
Utilities & green energy
- Sewer: Public Sewer
- Water: Public
Community & HOA
Community
- Subdivision: Stevens Addition
HOA
- Has HOA: No
Location
- Region: Highway Peculiar
Financial & listing details
- Price per square foot: $104/sqft
- Annual tax amount: $2,607
- Date on market: 10/24/2026
- Listing terms: Cash,Conventional,FHA,USDA Loan,VA Loan
- Exclusions: Fp
- Ownership: Private
- Road surface type: Paved
Estimated market value
Not available
Estimated sales range
Not available
Not available
Price history
| Date | Event | Price |
|---|---|---|
| 10/28/2026 | Pending sale | $325,000$104/sqft |
Source:  Heartland MLS as distributed by MLS GRID #2648730 Report a problem | ||
| 10/24/2026 | Listed for sale | $325,000$104/sqft |
Source: Heartland MLS as distributed by MLS GRID #2648730 Report a problem | ||
Public tax history
Tax history is unavailable.
Monthly payment
Est. payment
Payment breakdown
Explore the cost of this home by adjusting the details. Changes won't be saved.Climate risks
Neighborhood: 64078
Nearby schools
Schools provided by the listing agent
- Elementary: Bridle Ridge
- Middle: Raymore-Peculiar South
- High: Raymore-Peculiar
Source: Heartland MLS as distributed by MLS GRID. This data may not be complete. We recommend contacting the local school district to confirm school assignments for this home.


Similar homes
- $--3 bd3 ba1.7k sqft22025 Gracie Dr, Peculiar, MO 64078Auction
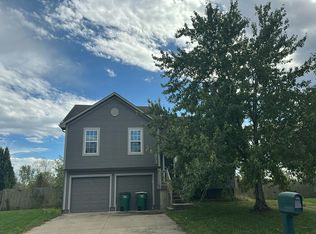 Auction.com 2
- $429,0003 bd3 ba1.8k sqft24112 S Tanaine Ln, Peculiar, MO 64078For Sale
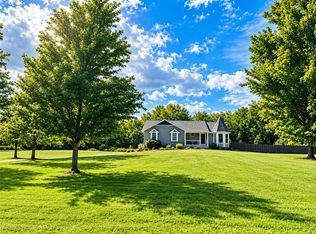 MLS ID #2647959, Paula Voss, NextHome Gadwood Group. Heartland MLS as distributed by MLS GRID
- $339,9003 bd3 ba2k sqft12208 White Oak St, Peculiar, MO 64078For Sale
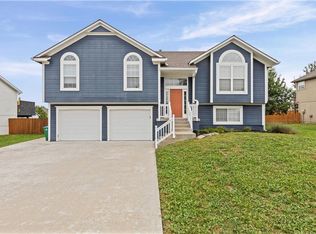 MLS ID #2646942, Breeze Team, EXP Realty LLC. Heartland MLS as distributed by MLS GRID
- $354,9994 bd3 ba2.5k sqft22104 Crystal Ave, Peculiar, MO 64078For Sale
 MLS ID #2643999, Christina Auch, United Real Estate Kansas City. Heartland MLS as distributed by MLS GRID
