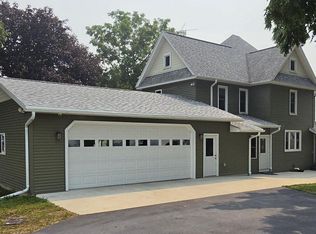
Spacious executive-style home featuring 4 bedrooms and 21/2 bathrooms on a beautifully sized lot. Enjoy stunning views from the living room and a thoughtfully designed layout with the primary suite located on the main floor. The oversized kitchen offers abundant space for cooking and entertaining, complemented by a formal dining room and bright sun room overlooking the backyard. Step outside to a large wraparound deck extending across the back of the home - perfect for relaxing or hosting gatherings. Upstairs, you'll find 3 additional bedrooms, while the basement offers a comfortable family room plus plenty of storage space. Completing this property is an attached 3-car garage offering room for vehicles, tools, and extra storage. A wonderful combination of space, comfort, & functionality.
Contingent
Price cut: $16K (6/17)
$569,000
787 Green Bay DRIVE, Mayville, WI 53050
4beds
3,534sqft
:
Get pre-qualified$3,746/mo
Single Family Residence
Built in 1998
0.66 Acres Lot
$559,600 Zestimate®
$161/sqft
$-- HOA
What's special
Thoughtfully designed layoutBeautifully sized lotPlenty of storage spaceFormal dining room
- 54 days |
- 468 |
- 9 |
Zillow last checked:
Listing updated:
Listed by:
Ann Krapfl 920-960-2733,
Real Broker LLC
Source: WIREX MLS,MLS#: 1964810 Originating MLS: Metro MLS
Originating MLS: Metro MLSFacts & features
Interior
Bedrooms & bathrooms
- Bedrooms: 4
- Bathrooms: 3
- Full bathrooms: 2
- 1/2 bathrooms: 1
- Main level bedrooms: 1
Primary bedroom
- Level: Main
- Area: 224
- Dimensions: 16 x 14
Bedroom 2
- Level: Upper
- Area: 144
- Dimensions: 12 x 12
Bedroom 3
- Level: Upper
- Area: 156
- Dimensions: 13 x 12
Bedroom 4
- Level: Upper
- Area: 195
- Dimensions: 15 x 13
Bathroom
- Features: Master Bedroom Bath: Tub/No Shower, Master Bedroom Bath: Walk-In Shower, Master Bedroom Bath, Shower Over Tub
Dining room
- Level: Main
- Area: 132
- Dimensions: 12 x 11
Kitchen
- Level: Main
- Area: 195
- Dimensions: 15 x 13
Living room
- Level: Main
- Area: 352
- Dimensions: 22 x 16
Heating
- Natural Gas, Forced Air
Cooling
- Central Air
Appliances
- Included: Dishwasher, Dryer, Microwave, Range, Refrigerator, Washer, Water Softener
Features
- Cathedral/vaulted ceiling, Walk-In Closet(s), Kitchen Island
- Windows: Skylight(s)
- Basement: Block,Full,Full Size Windows,Partially Finished,Sump Pump,Walk-Out Access
Interior area
- Total structure area: 3,534
- Total interior livable area: 3,534 sqft
- Finished area above ground: 2,764
- Finished area below ground: 770
Property
Parking
- Total spaces: 3
- Parking features: Garage Door Opener, Attached, 3 Car
- Attached garage spaces: 3
Features
- Levels: Two
- Stories: 2
- Patio & porch: Deck
Lot
- Size: 0.66 Acres
Details
- Parcel number: 25112162611006
- Zoning: Residential
Construction
Type & style
- Home type: SingleFamily
- Architectural style: Other
- Property subtype: Single Family Residence
Materials
- Brick, Brick/Stone, Aluminum Trim
Condition
- 21+ Years
- New construction: No
- Year built: 1998
Utilities & green energy
- Sewer: Public Sewer
- Water: Public
Community & HOA
Location
- Region: Mayville
- Municipality: Mayville
Financial & listing details
- Price per square foot: $161/sqft
- Tax assessed value: $487,300
- Annual tax amount: $7,156
- Date on market: 5/29/2026
- Inclusions: Refrigerator, Microwave, Dishwasher, Stove, Washer, Dryer, Refrigerator In Basement, Electric Fireplace In Basement, Window Treatments, Water Softener
- Exclusions: Sellers Personal Property
Estimated market value
$559,600
$532,000 - $588,000
$3,676/mo
Price history
| Date | Event | Price |
|---|---|---|
| 7/11/2026 | Contingent | $569,000$161/sqft |
Source:  WIREX MLS #1964810 Report a problem WIREX MLS #1964810 Report a problem | ||
| 6/17/2026 | Price change | $569,000-2.7%$161/sqft |
Source: WIREX MLS #1964810 Report a problem | ||
| 5/29/2026 | Listed for sale | $585,000$166/sqft |
Source: WIREX MLS #1964810 Report a problem | ||
Public tax history
| Year | Property taxes | Tax assessment |
|---|---|---|
| 2024 | $6,725 +2.4% | $412,000 |
| 2023 | $6,568 +2.8% | $412,000 |
| 2022 | $6,389 +6.4% | $412,000 +57% |
| 2021 | $6,007 -3% | $262,500 |
| 2020 | $6,191 +1% | $262,500 |
| 2019 | $6,128 -0.2% | $262,500 |
| 2018 | $6,138 -1.3% | $262,500 |
| 2017 | $6,221 +8.6% | $262,500 |
| 2016 | $5,729 -8.7% | $262,500 |
| 2015 | $6,278 -2% | $262,500 |
| 2014 | $6,409 -8.3% | $262,500 -14.7% |
| 2013 | $6,985 +0.2% | $307,600 |
| 2012 | $6,973 -2% | $307,600 |
| 2011 | $7,118 +1.9% | $307,600 |
| 2010 | $6,983 +1.4% | $307,600 |
| 2009 | $6,884 -1.8% | $307,600 |
| 2008 | $7,009 +2.1% | $307,600 |
| 2007 | $6,866 +3.8% | $307,600 |
| 2006 | $6,617 -1.4% | $307,600 |
| 2005 | $6,710 +11% | $307,600 +44.4% |
| 2004 | $6,046 +6.9% | $213,000 |
| 2003 | $5,658 +9.4% | $213,000 |
| 2002 | $5,171 +2.9% | $213,000 |
| 2001 | $5,028 +1.7% | $213,000 |
| 2000 | $4,945 | $213,000 |
Find assessor info on the county website
Monthly payment
Est. payment
Payment breakdown
Explore the cost of this home by adjusting the details. Changes won't be saved.Climate risks
Neighborhood: 53050
Nearby schools
GreatSchools rating
- 7/10Mayville ElementaryGrades: K-6Distance: 1.5 mi
- 6/10Mayville High SchoolGrades: 7-12Distance: 1.6 mi
Schools provided by the listing agent
- Elementary: Mayville
- Middle: Mayville
- High: Mayville
- District: Mayville
Source: WIREX MLS. This data may not be complete. We recommend contacting the local school district to confirm school assignments for this home.
- $315,8003 bd3 ba2.5k sqft769 Green Bay Dr UNIT 8, Mayville, WI 53050Off Market
- $284,000-- bd-- ba-- sqft769 Green Bay Dr UNIT 3, Mayville, WI 53050Off Market
- $294,2003 bd2 ba1.8k sqft769 Green Bay Dr UNIT 7, Mayville, WI 53050Off Market
- $260,400-- bd-- ba-- sqft769 Green Bay Dr UNIT 1, Mayville, WI 53050Off Market
- $283,1003 bd3 ba1.8k sqft769 Green Bay Dr UNIT 2, Mayville, WI 53050Off Market
- $515,8005 bd2 ba3.4k sqft803 Green Bay Dr, Mayville, WI 53050Off Market
- $255,0003 bd3 ba1.8k sqft769 Green Bay Dr UNIT 6, Mayville, WI 53050Sold
- $324,9003 bd4 ba1.8k sqft769 Green Bay Dr UNIT 5, Mayville, WI 53050Sold
A local agent can set up tours, give advice and negotiate with sellers.
Similar homes
- $499,9004 bd2 ba2.1k sqft5736 Hickory Knoll DRIVE, West Bend, WI 53095Active
 MLS ID #1972730, Jaclynn Lighthizer. WIREX MLS
 - $685,0004 bd4 ba3.1k sqft1815 Conrad STREET, Kewaskum, WI 53040Active
 MLS ID #1972938, Katrina Hanson. WIREX MLS
 - $454,9004 bd3 ba2k sqftN7534 Burns Rd, Beaver Dam, WI 53916For Sale
 MLS ID #2028444, Mary Schultz. SCWMLS
 - $624,9005 bd3 ba2k sqftN3758 Eternal LANE, Juneau, WI 53039Active
 MLS ID #1972835, Thomas Stade. WIREX MLS
 - $499,9003 bd2 ba2k sqft321 Kettle COURT, Slinger, WI 53086ActiveMLS ID #1972957, Lance Grimord. WIREX MLS
- $599,9994 bd3 ba2.9k sqft2819 Killarney COURT, West Bend, WI 53095ActiveMLS ID #1971041, Kimberly Rummel. WIREX MLS
- $579,5003 bd3 ba2.5k sqft315 Kettle COURT, Slinger, WI 53086ActiveMLS ID #1970141, Mindy Riesen. WIREX MLS
- $534,9004 bd3 ba2.8k sqft4112 Mueller DRIVE, Hartford, WI 53027ActiveMLS ID #1968894, J Tweeden + Associates Team*. WIREX MLS
- $545,0003 bd2 ba2.3k sqft5134 State Highway 175, Hartford, WI 53027ActiveMLS ID #1971615, Angela Bingen. WIREX MLS
- $579,9003 bd2 ba2.4k sqftN1998 N River Rd, Campbellsport, WI 53010For SaleMLS ID #50329042, Elaine K Graf. RANW as distributed by MLS GRID
- $639,0004 bd2 ba2.3k sqftN3222 Jefferson ROAD, Rubicon, WI 53078ActiveMLS ID #1971091, Daniel Weber. WIREX MLS
- $515,0003 bd2 ba1.8k sqft6905 Colt CIRCLE, West Bend, WI 53090ActiveMLS ID #1971546, Sharon Ellis. WIREX MLS
- $559,9002 bd2 ba2.2k sqftN6934 High Point ROAD, Beaver Dam, WI 53916ActiveMLS ID #1968807, Brenda Bruyette. WIREX MLS
- $549,0003 bd1 ba1.8k sqftW4428 E Lakeview ROAD, Hustisford, WI 53034ActiveMLS ID #1964339, Broc Nathan Fleischer. WIREX MLS
- $500,0004 bd4 ba4.1k sqft1305 Lake Shore Dr, Beaver Dam, WI 53916For SaleMLS ID #2020202, Britt L Topp. SCWMLS
- $639,9006 bd3 ba4.8k sqft7293 Aurora ROAD, West Bend, WI 53090ActiveMLS ID #1958470, Sophia Barry. WIREX MLS
- $490,0005 bd4 ba4.5k sqftW2584 Oaklawn ROAD #3, Neosho, WI 53059ActiveMLS ID #1916565, Jackie Benzala. WIREX MLS
- $425,0003 bd4 ba2.1k sqft1145 Edgewood ROAD, Kewaskum, WI 53040ActiveMLS ID #1972947, Lothair Lambrecht. WIREX MLS
- $389,8003 bd3 ba2.6k sqftW3124 County Road Y, Lomira, WI 53048ActiveMLS ID #1970817, Tracy Stefaniak Borgardt. WIREX MLS
- $429,9003 bd3 ba3k sqft301 Mallard Ct, Horicon, WI 53032For SaleMLS ID #2026082, Timothy Nehls. SCWMLS
