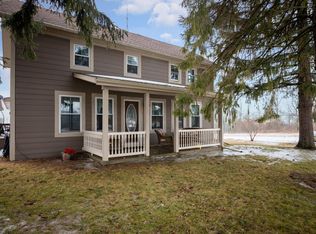
Homestead in Addison (West Bend) offering three flexible living spaces ideal for multigenerational living (or rental!) Endless potential. Finish to total of 4891 of living space to accommodate your needs. Unit A, B, & C layouts all w/ private entries, vaulted ceilings, balconies, & opportunity to customize. Your off-grid lifestyle awaits! Set on 1.09 acres at a high point w/ sweeping views, this home features 4-car attached garage, central air, private well & septic, gas forced-air furnace (2017), commercial 50-gallon water heater (2024), & wood-burning system. New roof & windows 2020! Hi-speed internet, generator-ready, dry LL w/walkout, 8 ft ceilings ready to finish. Grape vines, gardens, abundant wildlife, hunting allowed, & no restrictions. Additional lot avail MLS 1958472 See Docs
Contingent
Price cut: $10K (7/21)
$639,900
7293 Aurora ROAD, West Bend, WI 53090
6beds
4,891sqft
Single Family Residence
Built in 2000
1.09 Acres Lot
$-- Zestimate®
$131/sqft
$-- HOA
What's special
Private entriesGrape vinesVaulted ceilingsWood-burning systemCentral airAbundant wildlife
- 156 days
- 1,099
- 7
Zillow last checked:
Listing updated:
Listed by:
Sophia Barry 262-354-4006,
Berkshire Hathaway HomeServices Sophia Barry Realty Group
Source: WIREX MLS,MLS#: 1958470 Originating MLS: Metro MLS
Originating MLS: Metro MLSFacts & features
Interior
Bedrooms & bathrooms
- Bedrooms: 6
- Bathrooms: 3
- Full bathrooms: 3
- Main level bedrooms: 2
Primary bedroom
- Level: Upper
- Area: 468
- Dimensions: 13 x 36
Bedroom 2
- Level: Upper
- Area: 143
- Dimensions: 11 x 13
Bedroom 3
- Level: Upper
- Area: 162
- Dimensions: 9 x 18
Bedroom 4
- Level: Main
- Area: 176
- Dimensions: 16 x 11
Bedroom 5
- Level: Main
- Area: 154
- Dimensions: 11 x 14
Bathroom
- Features: Shower on Lower, Stubbed For Bathroom on Lower, Tub Only, Dual Entry Off Master Bedroom, Whirlpool, Master Bedroom Bath: Tub/Shower Combo, Master Bedroom Bath, Shower Over Tub, Shower Stall
Family room
- Level: Main
- Area: 529
- Dimensions: 23 x 23
Kitchen
- Level: Main
- Area: 256
- Dimensions: 16 x 16
Living room
- Level: Main
- Area: 476
- Dimensions: 17 x 28
Heating
- Natural Gas, Propane, Wood/Coal, Forced Air, Other
Cooling
- Central Air, Other
Appliances
- Included: Dishwasher, Dryer, Microwave, Other, Oven, Refrigerator, Washer, Water Softener
Features
- Separate Quarters, High Speed Internet, Pantry, Walk-In Closet(s), Kitchen Island
- Windows: Skylight(s)
- Basement: 8'+ Ceiling,Block,Finished,Full,Full Size Windows,Other,Partially Finished,Concrete,Sump Pump,Walk-Out Access,Exposed
Interior area
- Total structure area: 3,403
- Total interior livable area: 4,891 sqft
- Finished area above ground: 3,217
- Finished area below ground: 1,674
Property
Parking
- Total spaces: 4
- Parking features: Garage Door Opener, Attached, 4 Car, 1 Space
- Attached garage spaces: 4
Features
- Levels: Two,Multi-Level,Tri-Level
- Stories: 2
- Patio & porch: Deck, Patio
- Has spa: Yes
- Spa features: Bath
- Fencing: Fenced Yard
Lot
- Size: 1.09 Acres
Details
- Parcel number: T1 002300B
- Zoning: RES
Construction
Type & style
- Home type: SingleFamily
- Architectural style: Contemporary,Other,Raised Ranch
- Property subtype: Single Family Residence
Materials
- Aluminum Siding, Aluminum/Steel, Aluminum Trim, Vinyl Siding
Condition
- 21+ Years
- New construction: No
- Year built: 2000
Utilities & green energy
- Sewer: Septic Tank
- Water: Well
- Utilities for property: Cable Available
Community & HOA
Location
- Region: West Bend
- Municipality: Addison
Financial & listing details
- Price per square foot: $131/sqft
- Tax assessed value: $492,100
- Annual tax amount: $3,934
- Date on market: 4/17/2026
- Inclusions: Washer & Dryer In Kitchen Cabinet, Fridge In Kitchen, Dishwasher, Stove/ Oven, Flatscreen Tv & Wall Mount In Garage, Tc Mount In Primary Bedroom & Bedroom 2. Water Softener (Owned)
- Exclusions: Seller's Personal Property, Generator, Freezer
Estimated market value
Not available
Estimated sales range
Not available
$4,286/mo
Price history
| Date | Event | Price |
|---|---|---|
| 9/3/2026 | Pending sale | $639,900$131/sqft |
Source: BHHS broker feed #1958470 Report a problem | ||
| 8/31/2026 | Contingent | $639,900$131/sqft |
Source:  WIREX MLS #1958470 Report a problem WIREX MLS #1958470 Report a problem | ||
| 7/21/2026 | Price change | $639,900-1.5%$131/sqft |
Source: WIREX MLS #1958470 Report a problem | ||
| 6/10/2026 | Price change | $649,900-3.7%$133/sqft |
Source: WIREX MLS #1958470 Report a problem | ||
| 4/17/2026 | Listed for sale | $674,900+193.4%$138/sqft |
Source: WIREX MLS #1958470 Report a problem | ||
| 8/14/2013 | Sold | $230,000-8%$47/sqft |
Source: Agent Provided Report a problem | ||
| 7/9/2013 | Price change | $249,900-9.1%$51/sqft |
Source: Emmer Real Estate Group, Inc. #1302679 Report a problem | ||
| 6/8/2013 | Price change | $274,900-8.3%$56/sqft |
Source: Emmer Real Estate Group, Inc. #1302679 Report a problem | ||
| 5/9/2013 | Price change | $299,900-6.3%$61/sqft |
Source: Emmer Real Estate Group, Inc. #1302679 Report a problem | ||
| 4/9/2013 | Listed for sale | $319,900$65/sqft |
Source: Emmer Real Estate Group, Inc. #1302679 Report a problem | ||
Public tax history
| Year | Property taxes | Tax assessment |
|---|---|---|
| 2025 | $3,934 +7% | $492,100 +78.2% |
| 2024 | $3,675 +22.1% | $276,200 |
| 2023 | $3,011 -5% | $276,200 |
| 2022 | $3,171 -7.7% | $276,200 |
| 2021 | $3,436 +2.5% | $276,200 |
| 2020 | $3,351 +5.8% | $276,200 |
| 2019 | $3,167 -2.7% | $276,200 |
| 2018 | $3,253 +0.4% | $276,200 |
| 2017 | $3,239 -3.8% | $276,200 |
| 2016 | $3,366 -1.5% | $276,200 |
| 2015 | $3,418 -3.3% | $276,200 -6.9% |
| 2014 | $3,535 -10.4% | $296,800 |
| 2013 | $3,946 +6.1% | $296,800 |
| 2012 | $3,718 -0.1% | $296,800 |
| 2011 | $3,721 -2% | $296,800 |
| 2010 | $3,798 +2.5% | $296,800 |
| 2009 | $3,706 +6.6% | $296,800 |
| 2008 | $3,476 -12.5% | $296,800 +16.4% |
| 2007 | $3,972 +7.3% | $255,000 |
| 2006 | $3,702 -2.5% | $255,000 |
| 2005 | $3,797 -2.6% | $255,000 |
| 2004 | $3,899 +2.7% | $255,000 |
| 2003 | $3,798 +4.8% | $255,000 |
| 2002 | $3,625 +1.5% | $255,000 +29% |
| 2001 | $3,573 +146.1% | $197,700 +131.2% |
| 2000 | $1,452 | $85,500 |
Find assessor info on the county website
Monthly payment
Est. payment
Payment breakdown
Explore the cost of this home by adjusting the details. Changes won't be saved.Climate risks
Neighborhood: 53090
Nearby schools
Schools provided by the listing agent
- Middle: Badger
- High: West
- District: West Bend
Source: WIREX MLS. This data may not be complete. We recommend contacting the local school district to confirm school assignments for this home.
Similar homes
- $499,9003 bd3 ba2.4k sqft2421 Skyline DRIVE, West Bend, WI 53090Active
 MLS ID #1977896, Joseph Toth. WIREX MLS
 - $699,9003 bd3 ba2.7k sqft1830 Conrad STREET, Kewaskum, WI 53040Active
 MLS ID #1975354, Glen Hupfer. WIREX MLS
 - $519,9003 bd2 ba2.7k sqft6601 County Highway DW, Allenton, WI 53002Active
 MLS ID #1974207, Glen Hupfer. WIREX MLS
 - $489,9003 bd3 ba2.5k sqft1109 Spruce STREET, West Bend, WI 53090Active
 MLS ID #1979139, Joseph Jewell. WIREX MLS
