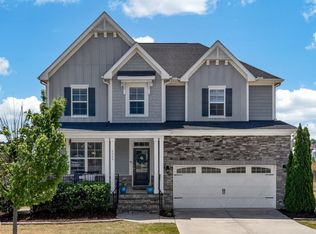
Magnolia Acres by Caruso Homes is a distinctive enclave of luxury single-family homes nestled on expansive, wooded lots, providing serene privacy and natural beauty. Conveniently located near Raven Rock State Park, Magnolia Acres is the perfect community for outdoor enthusiasts and their families. Our brand-new Fontana plan features Enter through the front porch and into the foyer, where you are greeted by the sizeable family room, open to the kitchen. The first floor brings that open feeling we are all looking for. On the main level you have an in-law suite and full bath. The second floor will feature the owner's suite a luxurious bath, shower, and double vanity. Two walk-in closets provide plenty of extra storage space. 2 more bedrooms and bonus room for plenty of room to spread out.
Pending
Price cut: $10K (5/30)
$559,900
787 Magnolia Acres Ln, Fuquay Varina, NC 27526
4beds
2,815sqft
:
Get pre-qualified$3,435/mo
Single Family Residence, Residential
Built in 2025
0.62 Acres Lot
$558,900 Zestimate®
$199/sqft
$100/mo HOA
What's special
In-law suiteBonus roomSerene privacyOpen to the kitchenExpansive wooded lotsNatural beautyTwo walk-in closets
- 331 days |
- 96 |
- 0 |
Zillow last checked:
Listing updated:
Listed by:
Dawson Kingsley 919-669-7134,
Coldwell Banker Advantage NH
Source: Doorify MLS,MLS#: 10118439
Facts & features
Interior
Bedrooms & bathrooms
- Bedrooms: 4
- Bathrooms: 5
- Full bathrooms: 4
- 1/2 bathrooms: 1
Heating
- Propane, Zoned
Cooling
- ENERGY STAR Qualified Equipment, Zoned
Appliances
- Included: Built-In Range, Dishwasher, Electric Cooktop, Microwave, Vented Exhaust Fan, Oven
- Laundry: Laundry Room
Features
- Double Vanity, Dual Closets, Entrance Foyer, Kitchen Island, Open Floorplan, Pantry, Smooth Ceilings, Tray Ceiling(s), Walk-In Closet(s), Walk-In Shower, See Remarks
- Flooring: Carpet, Vinyl, Tile
- Windows: ENERGY STAR Qualified Windows
- Basement: Crawl Space
- Common walls with other units/homes: No Common Walls
Interior area
- Total structure area: 2,815
- Total interior livable area: 2,815 sqft
- Finished area above ground: 2,815
- Finished area below ground: 0
Property
Parking
- Total spaces: 4
- Parking features: Attached, Concrete, Garage, Garage Door Opener
- Attached garage spaces: 2
Features
- Levels: Two
- Stories: 2
- Patio & porch: Deck, Front Porch, Rear Porch
- Pool features: None
- Spa features: None
- Has view: Yes
- View description: Trees/Woods, See Remarks
Lot
- Size: 0.62 Acres
- Features: Back Yard, Front Yard, Hardwood Trees, Landscaped, Wooded
Details
- Additional structures: None
- Parcel number: 787
- Special conditions: Standard
Construction
Type & style
- Home type: SingleFamily
- Architectural style: Traditional, Transitional
- Property subtype: Single Family Residence, Residential
Materials
- Fiber Cement
- Foundation: See Remarks
- Roof: Shingle
Condition
- New construction: Yes
- Year built: 2025
- Major remodel year: 2025
Details
- Builder name: Caruso Homes
Utilities & green energy
- Sewer: Septic Tank
- Water: Public
- Utilities for property: Cable Available, Septic Available, Septic Connected, Water Connected, Propane, Underground Utilities
Community & HOA
Community
- Features: Street Lights
- Subdivision: Magnolia Acres
HOA
- Has HOA: Yes
- Amenities included: Management
- Services included: None
- HOA fee: $300 quarterly
Location
- Region: Fuquay Varina
Financial & listing details
- Price per square foot: $199/sqft
- Annual tax amount: $165
- Date on market: 8/28/2025
Estimated market value
$558,900
$531,000 - $587,000
$2,659/mo
Price history
| Date | Event | Price |
|---|---|---|
| 6/27/2026 | Pending sale | $559,900$199/sqft |
Source:  Doorify MLS #10118439 Report a problem Doorify MLS #10118439 Report a problem | ||
| 5/30/2026 | Price change | $559,900-1.8%$199/sqft |
Source: Doorify MLS #10118439 Report a problem | ||
| 5/11/2026 | Price change | $569,900-1.7%$202/sqft |
Source: Doorify MLS #10118439 Report a problem | ||
| 4/28/2026 | Price change | $579,900-2.9%$206/sqft |
Source: Doorify MLS #10118439 Report a problem | ||
| 4/22/2026 | Price change | $597,400-0.4%$212/sqft |
Source: Doorify MLS #10118439 Report a problem | ||
| 1/7/2026 | Price change | $599,900-1.7%$213/sqft |
Source: Doorify MLS #10118439 Report a problem | ||
| 10/18/2025 | Price change | $610,564-1.1%$217/sqft |
Source: Doorify MLS #10118439 Report a problem | ||
| 8/28/2025 | Listed for sale | $617,564$219/sqft |
Source: Doorify MLS #10118439 Report a problem | ||
Public tax history
Tax history is unavailable.
Monthly payment
Est. payment
Payment breakdown
Explore the cost of this home by adjusting the details. Changes won't be saved.Climate risks
Neighborhood: 27526
Getting around
0 / 100
Car-DependentNearby schools
GreatSchools rating
- 6/10Northwest Harnett ElementaryGrades: PK-5Distance: 5.7 mi
- 3/10Harnett Central MiddleGrades: 6-8Distance: 6.6 mi
- 4/10Harnett Central HighGrades: 9-12Distance: 6.9 mi
Schools provided by the listing agent
- Elementary: Harnett - Northwest Harnett Elementary
- Middle: Harnett - Harnett Central Middle
- High: Harnett - Harnett Central High
Source: Doorify MLS. This data may not be complete. We recommend contacting the local school district to confirm school assignments for this home.
- $550,5203 bd3 ba2.2k sqft810 Magnolia Acres Ln, Fuquay Varina, NC 27526Sold
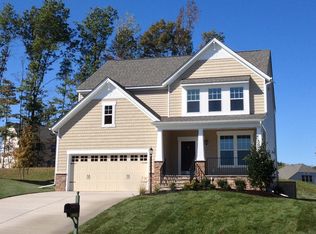
- $612,3474 bd4 ba2.7k sqft815 Magnolia Acres Ln, Fuquay Varina, NC 27526Sold

- $612,5000.82 Acres815 Magnolia Acres Ln, Fuquay Varina, NC 27526Sold
- $663,7005 bd4 ba3.1k sqft216 White Magnolia Ln, Fuquay Varina, NC 27526Sold
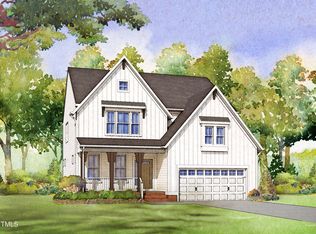
- $658,9404 bd4 ba3.2k sqft766 Magnolia Acres Ln, Fuquay Varina, NC 27526Sold
- $31,8101.13 Acres711 Magnolia Acres Ln, Fuquay Varina, NC 27526Off Market
- $613,8364 bd5 ba2.8k sqft841 Magnolia Acres Ln, Fuquay Varina, NC 27526Sold
- $644,5104 bd4 ba2.6k sqft842 Magnolia Acres Ln, Fuquay Varina, NC 27526Sold
A local agent can set up tours, give advice and negotiate with sellers.
Similar homes
- $479,9003 bd3 ba2.1k sqft22 Avents Creek Way, Fuquay Varina, NC 27526For Sale

 MLS ID #100590731, Rachel Velez, Keller Williams Legacy. Hive MLS
 - $699,0004 bd3 ba2.4k sqft56 Blue Monarch Ln, Fuquay Varina, NC 27526For Sale
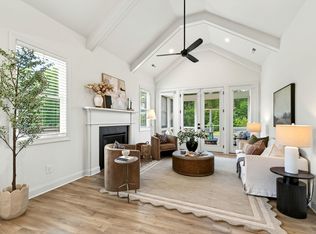
 MLS ID #10161369, Gretchen Coley. Doorify MLS
 - from $562,9902 bd3 ba2.1k sqftAspen Creek Plan, The Meadows Collection at Serenity, Fuquay Varina, NC 27526New Construction
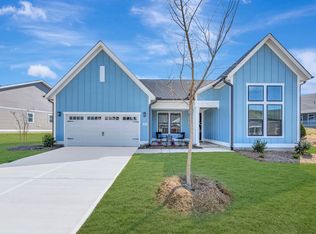 TRI Pointe Homes
 - $689,9004 bd3 ba3k sqft4900 Sunset Stream Dr, Fuquay Varina, NC 27526For Sale
 MLS ID #10181882, Kevin Starkey. Doorify MLS
 - $535,0005 bd3 ba2.4k sqft59 Contentment Ln, Fuquay Varina, NC 27526For SaleMLS ID #10177424, Annette Moore. Doorify MLS
- $500,0005 bd3 ba2.6k sqft1411 Arena Ln, Fuquay Varina, NC 27526For SaleMLS ID #10171896, Walter Ciucevich. Doorify MLS
- $480,0003 bd3 ba2.4k sqft808 Atlantis St, Fuquay Varina, NC 27526For SaleMLS ID #10172016, Bryant Lovette. Doorify MLS
- $559,9004 bd4 ba2.6k sqft325 Oak Meadow Ln, Angier, NC 27501New ConstructionDoorify MLS
- $578,7124 bd3 ba3.3k sqft64 Shelby Meadow Ln, Angier, NC 27501New ConstructionDoorify MLS
- $510,0003 bd3 ba2.5k sqft64 Tranquility Way, Fuquay Varina, NC 27526New ConstructionDoorify MLS
- $700,0004 bd3 ba3.2k sqft108 Welcome Dr, Fuquay Varina, NC 27526For SaleMLS ID #10176997, Elizabeth Crawford. Doorify MLS
- $599,0004 bd3 ba3.1k sqft232 Duncan Creek Rd, Lillington, NC 27546For SaleMLS ID #10141684, Jason Gardze. Doorify MLS
- $519,7004 bd3 ba3k sqft270 Bluestone Dr, Lillington, NC 27546New ConstructionDoorify MLS
- $649,0005 bd5 ba3.5k sqft431 Forestview Crest Way, Fuquay Varina, NC 27526For SaleMLS ID #10177883, Michelle Gruner. Doorify MLS
- $545,0004 bd3 ba2.6k sqft4324 Beckel Rd, Willow Spring, NC 27592For SaleMLS ID #10174813, Kelley Schultz. Doorify MLS
- $699,0004 bd3 ba3.3k sqft752 Serenity Walk Pkwy, Fuquay Varina, NC 27526For SaleMLS ID #10179236, Oscar Corrales. Doorify MLS
- from $589,9904 bd5 ba3.3k sqftTimothy Plan, Atwater Station - Village Collection, Fuquay Varina, NC 27526New ConstructionBaker Residential
- $499,7004 bd3 ba3k sqft129 Bluestone Dr, Lillington, NC 27546New ConstructionDoorify MLS
- $649,9903 bd3 ba2.1k sqft93 Shady Creek Way, Fuquay Varina, NC 27526New ConstructionDoorify MLS
- $586,0005 bd3 ba3k sqft3510 Arran Lake Dr, Fuquay Varina, NC 27526For SaleMLS ID #10165466, Anna Powell. Doorify MLS
