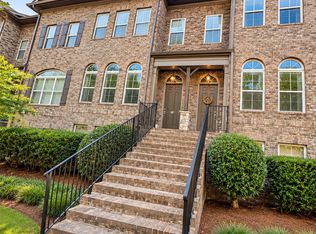
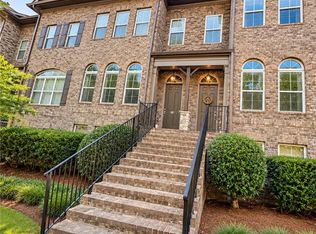
Tucked away in a peaceful setting with beautiful wooded views, this inviting Sandy Springs townhome offers the perfect combination of privacy, comfort, and convenience! A welcoming covered front porch greets, while the spacious rear deck overlooks a tranquil wooded backdropCoa rare and desirable feature. Inside, enjoy high ceilings on all three levels, extensive hardwood flooring, including the stairs, and attractive trim details throughout. The fireside family room opens to a well-appointed kitchen featuring granite countertops, stainless steel appliances, gas cooking, breakfast area, and pantry. Upstairs, two generous bedroom suites feature tray ceilings and private baths, including a spacious primary suite with double vanities, separate tub and shower, and California walk-in closet. The finished lower level offers a private guest suite with full bath and access to the garage and rear patio. Additional features include zoned HVAC and refrigerator, washer, and dryer included. Located in a beautifully landscaped, gated community just minutes from Morgan Falls Overlook Park, Steel Canyon Golf Club, shopping, and dining. No rental restrictionsCoinvestors welcome!
Active
$450,000
7872 Kiverton Pl, Sandy Springs, GA 30350
3beds
1,732sqft
Townhouse, Mid Rise
Built in 2004
2,003 Square Feet Lot
$446,000 Zestimate®
$260/sqft
$230/mo HOA
What's special
Beautifully landscaped gated communitySpacious primary suiteStainless steel appliancesWelcoming covered front porchBreakfast areaWell-appointed kitchenSeparate tub and shower
- 29 days
- 313
- 36
Zillow last checked:
Listing updated:
Listed by:
Bill Haas 770-310-8839,
Keller Williams Atlanta Perimeter,
Cathy A Haas 770-309-1148,
Keller Williams Atlanta Perimeter
Source: GAMLS,MLS#: 10881002
Facts & features
Interior
Bedrooms & bathrooms
- Bedrooms: 3
- Bathrooms: 4
- Full bathrooms: 3
- 1/2 bathrooms: 1
Rooms
- Room types: Foyer
Kitchen
- Features: Breakfast Area, Breakfast Bar, Pantry
Heating
- Forced Air, Natural Gas, Zoned
Cooling
- Ceiling Fan(s), Central Air, Electric, Zoned
Appliances
- Included: Dishwasher, Disposal, Dryer, Gas Water Heater, Microwave, Refrigerator, Washer
- Laundry: In Hall, Upper Level
Features
- High Ceilings, Roommate Plan, Tray Ceiling(s), Walk-In Closet(s)
- Flooring: Carpet, Hardwood, Tile
- Windows: Double Pane Windows
- Basement: None
- Number of fireplaces: 1
- Fireplace features: Family Room, Gas Log, Gas Starter
- Common walls with other units/homes: 1 Common Wall,2+ Common Walls
Interior area
- Total structure area: 1,732
- Total interior livable area: 1,732 sqft
- Finished area above ground: 1,732
- Finished area below ground: 0
Property
Parking
- Total spaces: 1
- Parking features: Attached, Garage
- Has attached garage: Yes
Features
- Levels: Three Or More
- Stories: 3
- Patio & porch: Deck, Patio
- Body of water: None
Lot
- Size: 2,003 Square Feet
- Features: Level
- Residential vegetation: Wooded
Details
- Parcel number: 17 0077 LL1001
Construction
Type & style
- Home type: Townhouse
- Architectural style: Traditional
- Property subtype: Townhouse, Mid Rise
- Attached to another structure: Yes
Materials
- Brick
- Roof: Composition
Condition
- Resale
- New construction: No
- Year built: 2004
Utilities & green energy
- Sewer: Public Sewer
- Water: Public
- Utilities for property: Cable Available, Electricity Available, High Speed Internet, Natural Gas Available, Phone Available, Sewer Available, Underground Utilities, Water Available
Green energy
- Energy efficient items: Appliances
Community & HOA
Community
- Features: Gated, Golf, Park, Playground, Near Public Transport, Near Shopping
- Security: Security System, Smoke Detector(s)
- Subdivision: Cambridge
HOA
- Has HOA: Yes
- Services included: Maintenance Structure, Maintenance Grounds, Reserve Fund, Trash
- HOA fee: $2,760 annually
Location
- Region: Sandy Springs
Financial & listing details
- Price per square foot: $260/sqft
- Tax assessed value: $439,900
- Annual tax amount: $3,076
- Date on market: 10/21/2026
- Cumulative days on market: 29 days
- Listing agreement: Exclusive Right To Sell
- Listing terms: Cash,Conventional
- Electric utility on property: Yes
Estimated market value
$446,000
$424,000 - $468,000
$2,723/mo
Price history
| Date | Event | Price |
|---|---|---|
| 10/29/2026 | Listed for sale | $450,000+78.6%$260/sqft |
Source:  FMLS GA #7859420 Report a problem | ||
| 6/19/2008 | Sold | $252,000-6.6%$145/sqft |
Source: Public Record Report a problem | ||
| 10/27/2004 | Sold | $269,700$156/sqft |
Source: Public Record Report a problem | ||
Public tax history
| Year | Property taxes | Tax assessment |
|---|---|---|
| 2025 | $3,076 +3.2% | $175,960 +0.8% |
| 2024 | $2,979 +27.7% | $174,640 +12.3% |
| 2023 | $2,333 -16.7% | $155,520 +16.4% |
| 2022 | $2,800 +0.9% | $133,560 +10.4% |
| 2021 | $2,775 -17.7% | $120,960 +1.2% |
| 2020 | $3,374 +16.4% | $119,520 +7.4% |
| 2019 | $2,898 | $111,240 +10.8% |
| 2018 | $2,898 | $100,440 +20.1% |
| 2017 | $2,898 +20% | $83,600 |
| 2016 | $2,415 -0.3% | $83,600 |
| 2015 | $2,422 +38.7% | $83,600 +34% |
| 2014 | $1,746 +2.8% | $62,400 |
| 2013 | $1,699 -0.3% | $62,400 |
| 2012 | $1,704 | $62,400 |
| 2011 | -- | $62,400 |
| 2010 | $1,741 | $62,400 -32.4% |
| 2009 | -- | $92,360 |
| 2008 | -- | $92,360 -11.8% |
| 2007 | $2,977 | $104,760 |
Find assessor info on the county website
Monthly payment
Est. payment
Payment breakdown
Explore the cost of this home by adjusting the details. Changes won't be saved.Climate risks
Neighborhood: 30350
Nearby schools
Schools provided by the listing agent
- Elementary: Ison Springs
- Middle: Sandy Springs
- High: North Springs
Source: GAMLS. This data may not be complete. We recommend contacting the local school district to confirm school assignments for this home.
- $420,6003 bd3 ba1.7k sqft7868 Kiverton Pl, Sandy Springs, GA 30350Off Market
- $416,6003 bd4 ba1.7k sqft7876 Kiverton Pl, Sandy Springs, GA 30350Off Market
- $420,6003 bd4 ba1.7k sqft7864 Kiverton Pl, Sandy Springs, GA 30350Off Market
- $427,9003 bd4 ba1.7k sqft7880 Kiverton Pl, Sandy Springs, GA 30350Off Market
Similar homes
- $440,0003 bd4 ba2.1k sqft938 Telfair Close #5, Sandy Springs, GA 30350Active
 MLS ID #10892118, Andrew Luzzati, eXp Realty. GAMLS
- $440,0003 bd4 ba2.1k sqft938 Telfair Close, Sandy Springs, GA 30350For Sale
 MLS ID #7869557, ANDREW LOUIS LUZZATTI, EXP Realty, LLC.. FMLS GA
- $438,0004 bd4 ba1.7k sqft7820 Kiverton Pl, Sandy Springs, GA 30350Active
 MLS ID #10855468, Qiuyuan Huang, Virtual Properties Realty.com. GAMLS
- $450,0003 bd4 ba1.8k sqft7210 Glisten Ave #102, Sandy Springs, GA 30328Active
 MLS ID #10880726, Steven T Koleno, Beycome Brokerage Realty LLC. GAMLS
- $399,9003 bd3 ba1.8k sqft8620 Hope Mews Ct, Sandy Springs, GA 30350ActiveMLS ID #10872217, Mohammed M Mowla, Maxima Realty. GAMLS
- $302,9003 bd3 ba1.4k sqft7750 Roswell Rd Unit 11B, Sandy Springs, GA 30350ActiveMLS ID #10878937, Robyn Jacober, Realty One Group Edge. GAMLS
- $315,0002 bd3 ba1.3k sqft7500 Roswell Rd Unit 45, Sandy Springs, GA 30350For SaleMLS ID #7869704, Theresa Hunsucker, Atlanta Communities. FMLS GA
- $364,9003 bd3 ba1.7k sqft7500 Roswell Rd Unit 6, Sandy Springs, GA 30350ActiveMLS ID #10830047, Connor Culkin, eXp Realty. GAMLS
- $339,0003 bd3 ba1.4k sqft7750 Roswell Rd #C1, Atlanta, GA 30350ActiveMLS ID #10767735, Javier M Rodriguez, Nationwide Homes USA LLC. GAMLS
- $485,0003 bd4 ba1.8k sqft7528 Highlands Pt, Sandy Springs, GA 30328For SaleMLS ID #7854243, Venkata Gaddam, Dream Realty Group, LLC.. FMLS GA
- $265,0003 bd3 ba1.4k sqft7750 Roswell Rd Unit 8C, Sandy Springs, GA 30350ActiveMLS ID #10867045, LaTanya Frierson, eXp Realty. GAMLS
- $545,0003 bd4 ba2.4k sqft934 Delaronde Ct, Sandy Springs, GA 30328ActiveMLS ID #10886164, Emily Wheeler, Atlanta Communities. GAMLS
- $545,0003 bd4 ba2k sqft909 Dumaine Trce, Sandy Springs, GA 30328ActiveMLS ID #10883216, Ali Crook, ERA Foster & Bond. GAMLS
- $274,9002 bd2 ba1.2k sqft7750 Roswell Rd #F5, Atlanta, GA 30350For SaleMLS ID #7797045, Chasity Tillman, Pend Realty, LLC.. FMLS GA
- $249,9002 bd2 ba1.4k sqft519 Granite Ridge Pl, Sandy Springs, GA 30350ActiveMLS ID #10886363, Mark Spain, Mark Spain Real Estate. GAMLS
- $510,0003 bd4 ba1.9k sqft7280 Glisten Ave, Sandy Springs, GA 30328ActiveMLS ID #10764019, Jessica DiCentes, Ansley RE|Christie's Int'l RE. GAMLS
- $549,9003 bd3 ba2.2k sqft7540 Glisten Ave, Sandy Springs, GA 30328For SaleMLS ID #7862878, MANJUNATH BEGAMANGALA, Atlanta Properties Group. FMLS GA
- $520,0003 bd4 ba2.2k sqft7430 Highland Blf, Sandy Springs, GA 30328ActiveMLS ID #10856090, Rhianna Shemper, Coldwell Banker Realty. GAMLS
- $274,9002 bd2 ba1.2k sqft7750 Roswell Rd, Atlanta, GA 30350ActiveMLS ID #10799544, Chasity R Tillman, PEND Realty, LLC. GAMLS
- $525,0004 bd3 ba2.1k sqft3561 Dunwoody Club Dr, Dunwoody, GA 30350ActiveMLS ID #10886124, Amy Barocas, Harry Norman Realtors. GAMLS
