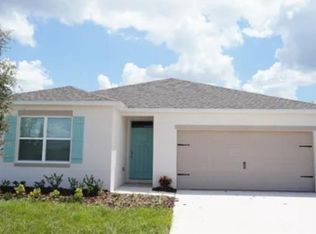
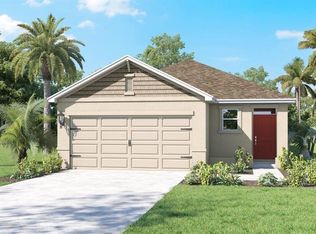
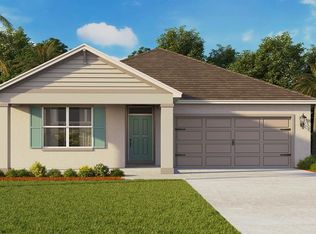
Under Construction. The Aria is one of our one-story floorplans featured in Fox Branch in Lakeland, Florida. With multiple exteriors to choose from, the Aria is a popular home. Inside this 3-bedroom, 2-bathroom home, you’ll find 1,672 square feet of comfortable living. This all-concrete block constructed, one-story layout optimizes living space with an open concept kitchen overlooking the living area, dining room, and covered lanai. Entertaining is a breeze, as this popular single-family home features a living and dining in the heart of the home, with covered lanai just steps away in your backyard. The spacious kitchen features stainless steel appliances, a convenient island, and walk-in pantry with ample storage. In every bedroom you’ll have carpeted floors and a closet in each room. Whether these rooms become bedrooms, office spaces, or other bonus rooms, there is sure to be comfort. The primary bedroom located in the rear of the home has its own attached bathroom that features a walk-in closet and all the space you need to get ready in the morning. Sharing a sink isn’t a worry with the double vanity. Two additional bedrooms share a second bathroom. This home also features a nice laundry room space with privacy doors and a two-car garage for parking or storage. Like all homes in Fox Branch, the Aria includes smart home technology, which allows you to control your home anytime with your smart device while near or away. *Photos are of similar model but not that of the exact house. Pictures, photographs, colors, features, and sizes are for illustration purposes only and will vary from the homes as built. Home and community information including pricing, included features, terms, availability, and amenities are subject to change and prior sale at any time without notice or obligation. Please note that no representations or warranties are made regarding school districts or school assignments; you should conduct your own investigation regarding current and future schools and school boundaries.*
New construction
Price cut: $2K (9/25)
$338,900
7876 FORREST FOX WAY, LAKELAND, FL 33810
3beds
1,672sqft
Single Family Residence
Built in 2026
6,534 Square Feet Lot
$-- Zestimate®
$203/sqft
$64/mo HOA
What's special
One-story layoutConvenient islandSpacious kitchenCloset in each roomStainless steel appliances
- 228 days
- 17
- 1
Zillow last checked:
Listing updated:
Listed by:
Stephen Cline 407-250-7299,
DR HORTON REALTY OF CENTRAL FLORIDA LLC 407-250-7299
Source: Stellar MLS,MLS#: O6387575 Originating MLS: Orlando Regional
Originating MLS: Orlando Regional
Facts & features
Interior
Bedrooms & bathrooms
- Bedrooms: 3
- Bathrooms: 2
- Full bathrooms: 2
Primary bedroom
- Features: Walk-In Closet(s)
- Level: First
Bedroom 2
- Features: Built-in Closet
- Level: First
Bedroom 3
- Features: Built-in Closet
- Level: First
Kitchen
- Level: First
Living room
- Level: First
Heating
- Central
Cooling
- Central Air
Appliances
- Included: Dishwasher, Disposal, Dryer, Microwave, Refrigerator, Washer
- Laundry: Laundry Room
Features
- Open Floorplan
- Flooring: Carpet, Luxury Vinyl
- Has fireplace: No
Interior area
- Total structure area: 1,672
- Total interior livable area: 1,672 sqft
Video & virtual tour
Property
Parking
- Total spaces: 2
- Parking features: Garage - Attached
- Attached garage spaces: 2
Features
- Levels: One
- Stories: 1
- Exterior features: Irrigation System
Lot
- Size: 6,534 Square Feet
Details
- Parcel number: 232708000778000450
- Special conditions: None
Construction
Type & style
- Home type: SingleFamily
- Property subtype: Single Family Residence
Materials
- Block, Stucco
- Foundation: Slab
- Roof: Shingle
Condition
- Under Construction
- New construction: Yes
- Year built: 2026
Details
- Builder model: Aria
- Builder name: D.R. Horton
- Warranty included: Yes
Utilities & green energy
- Sewer: Public Sewer
- Water: Public
- Utilities for property: Cable Available
Community & HOA
Community
- Pet fee: $0 monthly
- Subdivision: FOX BRANCH RANCH PHASE 1
HOA
- Has HOA: Yes
- HOA fee: $64 monthly
- HOA name: Atmos Living Management Group/Joey Arroyo
Location
- Region: Lakeland
Financial & listing details
- Price per square foot: $203/sqft
- Tax assessed value: $33,537
- Annual tax amount: $2,672
- Date on market: 3/4/2026
- Cumulative days on market: 205 days
- Listing terms: Cash,Conventional,FHA
- Ownership: Fee Simple
- Total actual rent: 0
- Road surface type: Paved
Estimated market value
Not available
Estimated sales range
Not available
Not available
Price history
| Date | Event | Price |
|---|---|---|
| 9/25/2026 | Price change | $338,900-0.6%$203/sqft |
Source:  Stellar MLS #O6387575 Report a problem Stellar MLS #O6387575 Report a problem | ||
| 8/27/2026 | Price change | $340,900+0.3%$204/sqft |
Source: Stellar MLS #O6387575 Report a problem | ||
| 7/27/2026 | Price change | $339,900-0.9%$203/sqft |
Source: Stellar MLS #O6387575 Report a problem | ||
| 6/30/2026 | Price change | $342,900-0.6%$205/sqft |
Source: Stellar MLS #O6387575 Report a problem | ||
| 6/18/2026 | Price change | $344,990+0.9%$206/sqft |
Source: Stellar MLS #O6387575 Report a problem | ||
| 5/28/2026 | Pending sale | $341,990$205/sqft |
Source: Stellar MLS #O6387575 Report a problem | ||
| 5/8/2026 | Price change | $341,990+0.3%$205/sqft |
Source: Stellar MLS #O6387575 Report a problem | ||
| 3/31/2026 | Price change | $340,990+0.6%$204/sqft |
Source: Stellar MLS #O6387575 Report a problem | ||
| 3/23/2026 | Price change | $338,990-2%$203/sqft |
Source: Stellar MLS #O6387575 Report a problem | ||
| 3/4/2026 | Listed for sale | $345,990$207/sqft |
Source: Stellar MLS #O6387575 Report a problem | ||
Public tax history
| Year | Property taxes | Tax assessment |
|---|---|---|
| 2025 | $434 | $33,537 |
Find assessor info on the county website
Monthly payment
Est. payment
Payment breakdown
Explore the cost of this home by adjusting the details. Changes won't be saved.Climate risks
Neighborhood: Kathleen
Nearby schools
Schools provided by the listing agent
- Elementary: Socrum Elem
- Middle: Kathleen Middle
- High: Kathleen High
Source: Stellar MLS. This data may not be complete. We recommend contacting the local school district to confirm school assignments for this home.
Similar homes
- $326,9003 bd2 ba1.6k sqft7875 FORREST FOX WAY, LAKELAND, FL 33810New Construction

 Stellar MLS
 - $290,0003 bd2 ba1.3k sqft3781 MADBURY CIRCLE, LAKELAND, FL 33810For Sale
 MLS ID #TB8540816, Erin Ravenel, RAVENEL REALTY GROUP,LLC. Stellar MLS
 - $299,9503 bd2 ba1.6k sqft5836 DAUGHTERY DOWNS LOOP, LAKELAND, FL 33809For Sale
 MLS ID #A4708911, Scott Fader, JOSEPH WALTER REALTY LLC. Stellar MLS
 - $345,9003 bd2 ba1.4k sqft7124 CANOPY LANE, LAKELAND, FL 33809New Construction
 Stellar MLS
 - $323,9003 bd2 ba1.2k sqft7249 GREEN FERN DRIVE, LAKELAND, FL 33809New ConstructionStellar MLS
- $323,9003 bd2 ba1.2k sqft7112 CANOPY LANE, LAKELAND, FL 33809New ConstructionStellar MLS
- $317,9003 bd2 ba1.2k sqft7154 CANOPY LANE, LAKELAND, FL 33809New ConstructionStellar MLS
- $315,0003 bd2 ba1.5k sqft902 N VERMONT AVENUE, LAKELAND, FL 33801For SaleMLS ID #L4963724, John Hubbert, Jr, BHHS FLORIDA PROPERTIES GROUP. Stellar MLS
- $290,0003 bd2 ba1.5k sqft2119 PEYTO WAY, LAKELAND, FL 33805For SaleMLS ID #O6445514, Josue Soto, EXP REALTY LLC. Stellar MLS
- $307,5004 bd3 ba1.8k sqft6547 BAIKAL PLACE, LAKELAND, FL 33805New ConstructionMLS ID #O6414501, Josue Soto, EXP REALTY LLC. Stellar MLS
- $335,0003 bd2 ba1.7k sqft6022 DOLOSTONE DRIVE, LAKELAND, FL 33811For SaleMLS ID #TB8507930, KC Carty, SELLSTATE SOUTHSHORE REALTY. Stellar MLS
- $329,9004 bd2 ba1.9k sqft1268 PINTAIL PLACE, LAKELAND, FL 33813For SaleMLS ID #L4963355, Mike Walker, KELLER WILLIAMS REALTY. Stellar MLS
- $378,9004 bd3 ba1.9k sqft7142 CANOPY LANE, LAKELAND, FL 33809New ConstructionStellar MLS
- $370,9004 bd3 ba1.9k sqft609 BLACKTHORN DRIVE, LAKELAND, FL 33809New ConstructionMLS ID #TB8444657, Gayle Van Wagenen, LGI REALTY- FLORIDA, LLC. Stellar MLS
- $299,4993 bd2 ba1.4k sqft5646 ALEXANDER SPRINGS PLACE, LAKELAND, FL 33811For SaleMLS ID #TB8546636, Precious Plemons, AGILE GROUP REALTY. Stellar MLS
- $255,0003 bd3 ba1.6k sqft3857 HAMPSTEAD LANE, LAKELAND, FL 33810For SaleMLS ID #O6422622, Marco Silva Bravo, GOYAL & DECOSTER REALTY. Stellar MLS
- $340,0004 bd2 ba1.8k sqft35525 STELLA VAST DRIVE, ZEPHYRHILLS, FL 33541For SaleMLS ID #TB8517751, Gloria Johnpierre, SIVEN PREMIER REAL ESTATE. Stellar MLS
- $348,0003 bd2 ba2k sqft1373 MEZZAVALLE WAY, AUBURNDALE, FL 33823For SaleMLS ID #G5118375, Jennifer Roberts, TOWERSIDE REALTY INC. Stellar MLS
- $319,9003 bd2 ba1.7k sqft2105 CORSO DRIVE, LAKE ALFRED, FL 33850For SaleMLS ID #S5159294, Anabella Tercero Okrassa, A & A REALTY TEAM LLC. Stellar MLS
- $314,3003 bd2 ba1.8k sqft345 SUMMERSHORE DRIVE, AUBURNDALE, FL 33823For SaleMLS ID #O6414125, Blake Keathley, EVERYSTATE INC.. Stellar MLS
