Welcome Home to 7878 Jessies Way! Step into easy, low-maintenance living with this beautifully maintained Hamilton condo. Offering a pristine, move-in-ready interior, this home is perfect for anyone looking to just unpack and start living. The thoughtful layout boasts bright, airy living spaces, a pristine kitchen, and cozy bedrooms designed for relaxation. Every corner of this condo reflects pride of ownership and immaculate care. Enjoy the peace of mind that comes with a well-run community and a home in tip-top shape. All Measurements are Approximate.
For sale
$195,000
7878 Jessies Way APT 202, Hamilton, OH 45011
2beds
1,176sqft
Condominium
Built in 1999
-- sqft lot
$-- Zestimate®
$166/sqft
$277/mo HOA
What's special
Pristine move-in-ready interiorPristine kitchen
- 3 days
- 100
- 4
Zillow last checked:
Listing updated:
Listed by:
Joshua Hauser 513-886-1000,
Fathom Realty Ohio 888-455-6040
Source: Cincy MLS,MLS#: 1892662 Originating MLS: Cincinnati Area Multiple Listing Service
Originating MLS: Cincinnati Area Multiple Listing Service
Facts & features
Interior
Bedrooms & bathrooms
- Bedrooms: 2
- Bathrooms: 2
- Full bathrooms: 2
Primary bedroom
- Features: Bath Adjoins, Walk-In Closet(s), Wall-to-Wall Carpet
- Level: First
- Area: 210
- Dimensions: 15 x 14
Bedroom 2
- Level: First
- Area: 130
- Dimensions: 13 x 10
Bedroom 3
- Area: 0
- Dimensions: 0 x 0
Bedroom 4
- Area: 0
- Dimensions: 0 x 0
Bedroom 5
- Area: 0
- Dimensions: 0 x 0
Primary bathroom
- Features: Shower
Bathroom 1
- Features: Full
- Level: First
Bathroom 2
- Features: Full
- Level: First
Dining room
- Level: First
- Area: 144
- Dimensions: 12 x 12
Family room
- Area: 0
- Dimensions: 0 x 0
Kitchen
- Area: 72
- Dimensions: 6 x 12
Living room
- Area: 308
- Dimensions: 22 x 14
Office
- Area: 0
- Dimensions: 0 x 0
Heating
- Gas
Cooling
- Central Air
Appliances
- Included: Gas Water Heater
Features
- Windows: Vinyl
- Basement: None
Interior area
- Total structure area: 1,176
- Total interior livable area: 1,176 sqft
Property
Parking
- Total spaces: 1
- Parking features: Garage
- Garage spaces: 1
Features
- Levels: One
- Stories: 1
Lot
- Size: 553 Square Feet
Details
- Parcel number: A0300129000302
Construction
Type & style
- Home type: Condo
- Architectural style: Traditional
- Property subtype: Condominium
Materials
- Brick, Vinyl Siding
- Foundation: Concrete Perimeter
- Roof: Shingle
Condition
- New construction: No
- Year built: 1999
Utilities & green energy
- Gas: Natural
- Sewer: Public Sewer
- Water: Public
Community & HOA
HOA
- Has HOA: Yes
- Services included: Trash, Water, Community Landscaping, Pool
- HOA fee: $277 monthly
Location
- Region: Hamilton
Financial & listing details
- Price per square foot: $166/sqft
- Annual tax amount: $992
- Date on market: 9/2/2026
- Listing terms: No Special Financing
Estimated market value
Not available
Estimated sales range
Not available
Not available
Price history
| Date | Event | Price |
|---|---|---|
| 9/2/2026 | Listed for sale | $195,000+105.3%$166/sqft |
Source:  Cincy MLS #1892662 Report a problem Cincy MLS #1892662 Report a problem | ||
| 9/28/2017 | Sold | $95,000+0.1%$81/sqft |
Source: Cincy MLS #1549176 Report a problem | ||
| 8/15/2017 | Pending sale | $94,900$81/sqft |
Source: Keller Williams Advisors Realty #1549176 Report a problem | ||
| 8/10/2017 | Listed for sale | $94,900$81/sqft |
Source: Keller Williams Advisors Realty #1549176 Report a problem | ||
| 2/25/2009 | Sold | $94,900+1.5%$81/sqft |
Source: Cincy MLS #1157221 Report a problem | ||
| 3/31/2005 | Sold | $93,500$80/sqft |
Source: Cincy MLS #914811 Report a problem | ||
Public tax history
Tax history is unavailable.
Monthly payment
Est. payment
Payment breakdown
Explore the cost of this home by adjusting the details. Changes won't be saved.Climate risks
Neighborhood: 45011
- $180,0002 bd2 ba1.1k sqft7878 Jessies Way APT 301, Fairfield Township, OH 45011For Sale

- $190,0002 bd2 ba1.1k sqft7904 Jessies Way APT 102, Hamilton, OH 45011Sold

- $188,4002 bd2 ba1.1k sqft7904 Jessies Way, Hamilton, OH 45011Off Market
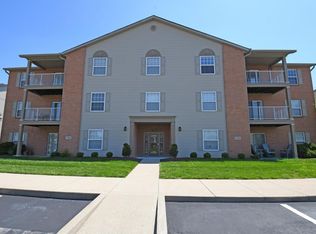
- $200,0002 bd2 ba1.1k sqft7878 Jessies Way APT 102, Hamilton, OH 45011Sold

Similar homes
- $229,0002 bd2 ba1.3k sqft7912 Jessies Way #4-304, Hamilton, OH 45011For SaleMLS ID #1892348, Simranjit Singh, NavX Realty, LLC. Cincy MLS
- $245,0003 bd2 ba1.4k sqft7893 Jessies Way APT 303, Hamilton, OH 45011For Sale
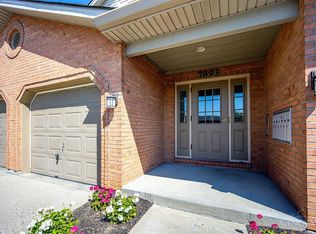
 MLS ID #1892402, Scott Baker, Coldwell Banker Realty. Cincy MLS
 - $239,9003 bd2 ba1.4k sqft7903 Jessies Way APT 303, Fairfield Township, OH 45011For Sale
 MLS ID #1893005, Landon B. Kirby, eXp Realty. Cincy MLS
 - $239,9003 bd2 ba1.4k sqft7903 Jessies way, Fairfield Twp, OH 45011For SaleMLS ID #1893005, Landon B. Kirby. eXp Realty
- $180,0002 bd2 ba1.1k sqft7878 Jessies Way APT 301, Fairfield Township, OH 45011For SaleMLS ID #1888022, Lynn D. Murphy-Dickerscheid, eXp Realty. Cincy MLS
- $174,9003 bd2 ba1.4k sqft2025 Exeter St, Hamilton, OH 45015For SaleMLS ID #1892863, Timothy Bowman, Plum Tree Realty. Cincy MLS
- $214,9003 bd1 ba1.2k sqft2171 University Blvd, Hamilton, OH 45015For SaleMLS ID #1892766, Olzhas Dairbekov, Coldwell Banker Realty. Cincy MLS
- $195,0002 bd2 ba1k sqft5138 Cassidy Pass Dr #38, Hamilton, OH 45011For SaleMLS ID #1883085, Robin Jones, eXp Realty. Cincy MLS
- $145,0002 bd2 ba1k sqft5365 Camelot Dr APT 42, Fairfield, OH 45014For SaleMLS ID #1892980, Scott Baker, Coldwell Banker Realty. Cincy MLS
- $279,9903 bd3 ba1.7k sqft6896 Hunting Horn Ct, Hamilton, OH 45011For SaleMLS ID #1892968, Roy D Webb, Realtown Realty LLC. Cincy MLS
- $159,0002 bd2 ba970 sqft5250 Muhlhauser Rd, Hamilton, OH 45011For SaleMLS ID #1892217, Robert C Speckert, eXp Realty. Cincy MLS
- $182,9002 bd2 ba1.2k sqft118 High Ridge Ct, Fairfield, OH 45014For SaleMLS ID #1889330, Melissa Webster, Sibcy Cline, Inc.. Cincy MLS
- $175,0002 bd2 ba990 sqft1124 S 11th St, Hamilton, OH 45011For SaleMLS ID #1891142, Dona M Antoine, Sibcy Cline, Inc.. Cincy MLS
- $199,0003 bd3 ba1.5k sqft4944 Columbia Cir #128, West Chester, OH 45011For SaleMLS ID #1885642, Mary Droder, Coldwell Banker Realty. Cincy MLS
- $209,9002 bd3 ba1.6k sqft9452 Colegate Way #256, West Chester, OH 45011For Sale
 MLS ID #962304, Tasha Batsche, Glasshouse Realty Group. DABR MLS
 - $180,0002 bd2 ba900 sqft9516 Woodland Hills Dr, West Chester, OH 45011For SaleMLS ID #1886604, Rebecca G Marshall, RE/MAX Victory + Affiliates. Cincy MLS
