Space, privacy, and a layout that just works. 788 Salmon Falls Road, Unit A in Rochester is a well-appointed 2-bedroom, 1.5-bathroom condex that lives larger than you’d expect. The main floor flows easily from a large, bright living room into the dining room, which opens onto the deck through sliding glass doors. Right now, the view out back is stunning: a cleared, level yard lined with trees showing off their full fall colors, giving the whole space a peaceful, tucked-away feel despite being just minutes from everything. The kitchen features a peninsula and a dry bar, providing plenty of counter and prep space. A laundry room and half bathroom round out the main floor. Upstairs, two good-sized bedrooms and a bonus room give you the flexibility to work from home, host guests, or carve out a hobby space. The primary suite features a walk-in closet and its own private entrance to the full bathroom. A 1-car attached garage and a full basement add storage and convenience that condex living doesn’t always come with. The location checks all the practical boxes too. Easy access to Route 108 and the Spaulding Turnpike make this a solid commuter option, and restaurants, shopping, and downtown Rochester are all just minutes away. Come see it while the foliage is at its peak. Schedule your showing today!
Pending
Listed by: KW Coastal and Lakes & Mountains Realty • Zachary T Eaton • 603-610-8500
$350,000
788 Salmon Falls Road #A, Rochester, NH 03868
2beds
1,143sqft
Condominium
Built in 2006
-- sqft lot
$353,000 Zestimate®
$306/sqft
$-- HOA
What's special
Laundry roomTwo good-sized bedrooms
- 19 days
- 440
- 23
Zillow last checked:
Listing updated:
Listed by:
Zachary T Eaton,
KW Coastal and Lakes & Mountains Realty 603-610-8500
Source: PrimeMLS,MLS#: 5114268
Facts & features
Interior
Bedrooms & bathrooms
- Bedrooms: 2
- Bathrooms: 2
- Full bathrooms: 1
- 1/2 bathrooms: 1
Heating
- Propane, Baseboard, Hot Water
Cooling
- None
Appliances
- Included: Dryer, Microwave, Electric Range, Refrigerator, Washer, Water Heater
- Laundry: Laundry Hook-ups, 1st Floor Laundry
Features
- Ceiling Fan(s), Dining Area, Kitchen/Dining, Primary BR w/ BA, Natural Light, Indoor Storage, Walk-In Closet(s), Smart Thermostat
- Flooring: Carpet, Tile, Vinyl Plank
- Windows: Double Pane Windows
- Basement: Bulkhead,Concrete,Concrete Floor,Full,Interior Stairs,Unfinished,Interior Access,Basement Stairs,Interior Entry
Interior area
- Total structure area: 1,724
- Total interior livable area: 1,143 sqft
- Finished area above ground: 1,143
- Finished area below ground: 0
Property
Parking
- Total spaces: 1
- Parking features: Shared Driveway, Paved, Direct Entry, Driveway, Garage, Off Street, On Site, Parking Spaces 1 - 10, Covered, Attached
- Garage spaces: 1
- Has uncovered spaces: Yes
Accessibility
- Accessibility features: 1st Floor 1/2 Bathroom, 1st Floor Hrd Surfce Flr, Access to Parking, Bathroom w/Tub, Hard Surface Flooring, Low Pile Carpet, Paved Parking, 1st Floor Laundry
Features
- Levels: Two
- Stories: 2
- Patio & porch: Porch
- Exterior features: Deck
- Frontage length: Road frontage: 145
Lot
- Features: Level, Major Road Frontage, Near Shopping, Near Hospital
Details
- Parcel number: RCHEM0227B0004L002A
- Zoning description: A
- Special conditions: Standard
Construction
Type & style
- Home type: Condo
- Property subtype: Condominium
Materials
- Wood Frame, Vinyl Siding
- Foundation: Poured Concrete
- Roof: Shingle
Condition
- New construction: No
- Year built: 2006
Utilities & green energy
- Electric: 100 Amp Service, Circuit Breakers
- Sewer: 1250 Gallon, Concrete, Leach Field, Private Sewer, Shared, Septic Tank
- Utilities for property: Cable Available, Propane
Community & HOA
HOA
- Amenities included: Master Insurance, Common Acreage
Location
- Region: Rochester
Financial & listing details
- Price per square foot: $306/sqft
- Tax assessed value: $276,600
- Annual tax amount: $4,232
- Date on market: 10/14/2026
- Road surface type: Paved
Estimated market value
$353,000
$335,000 - $371,000
$2,398/mo
Price history
| Date | Event | Price |
|---|---|---|
| 10/16/2026 | Pending sale | $350,000$306/sqft |
Source:  PrimeMLS #5114268 Report a problem | ||
| 10/14/2026 | Listed for sale | $350,000+89.3%$306/sqft |
Source: PrimeMLS #5114268 Report a problem | ||
| 4/12/2018 | Sold | $184,900$162/sqft |
Source: PrimeMLS #4678269 Report a problem | ||
| 3/4/2018 | Pending sale | $184,900$162/sqft |
Source: Better Homes & Gardens Real Estate/The Masiello Group #4678269 Report a problem | ||
| 2/26/2018 | Listed for sale | $184,900-2.7%$162/sqft |
Source: BH&G - The Masiello Group #4678269 Report a problem | ||
| 3/1/2007 | Sold | $190,000$166/sqft |
Source: Public Record Report a problem | ||
Public tax history
| Year | Property taxes | Tax assessment |
|---|---|---|
| 2024 | $4,108 -13.5% | $276,600 +49.9% |
| 2023 | $4,749 +1.8% | $184,500 |
| 2022 | $4,664 +2.6% | $184,500 |
| 2021 | $4,548 +0.2% | $184,500 |
| 2020 | $4,541 -1.2% | $184,500 |
| 2019 | $4,594 +3.9% | $184,500 +14.9% |
| 2018 | $4,420 +4.5% | $160,600 |
| 2017 | $4,229 +3.9% | $160,600 +11.5% |
| 2016 | $4,069 +0.4% | $144,000 |
| 2015 | $4,054 +2.5% | $144,000 |
| 2014 | $3,956 -11.4% | $144,000 -14.9% |
| 2013 | $4,463 +2.6% | $169,300 |
| 2012 | $4,348 +3.3% | $169,300 |
| 2011 | $4,209 +3.5% | $169,300 -0.5% |
| 2010 | $4,066 +0.8% | $170,200 -3.2% |
| 2009 | $4,035 | $175,900 |
Find assessor info on the county website
Monthly payment
Est. payment
Payment breakdown
Explore the cost of this home by adjusting the details. Changes won't be saved.Climate risks
Neighborhood: 03868
Nearby schools
Schools provided by the listing agent
- Middle: Rochester Middle School
- High: Spaulding High School
- District: Rochester School District
Source: PrimeMLS. This data may not be complete. We recommend contacting the local school district to confirm school assignments for this home.

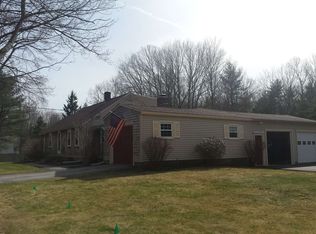
Similar homes
- $379,9003 bd1 ba1.1k sqft40 Grove Street, Rochester, NH 03868Active
 MLS ID #5113471, Zachary T Eaton. PrimeMLS
- $344,5002 bd2 ba1.2k sqft9 Dustin Homestead #A, Rochester, NH 03867Active
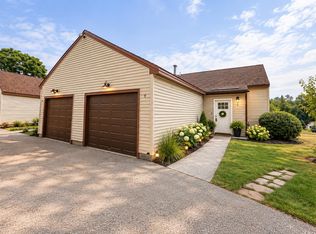 MLS ID #5109167, Mike Gallo. PrimeMLS
- $180,0002 bd2 ba1.1k sqft36 Murray Drive, Rochester, NH 03868Active
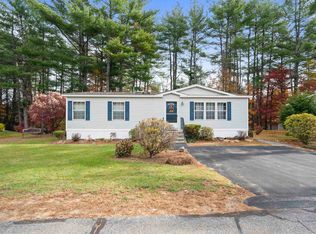 MLS ID #5116145, Jill Colby Re. PrimeMLS
- $385,0003 bd1 ba1.2k sqft27 Cross Road, Rochester, NH 03868Active
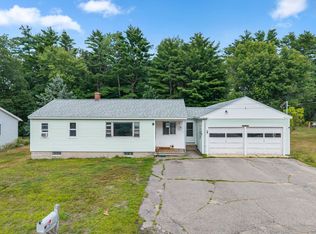 MLS ID #5103199, Nicole Stellmach. PrimeMLS
- $345,0002 bd2 ba1.2k sqft24 Elizabeth Road #24, South Berwick, ME 03908Active
 MLS ID #1674906, Parmley Properties. Maine Listings
- $384,9002 bd1 ba813 sqft91 College Drive #6, Wells, ME 04090ActiveMLS ID #1686233, Anchor Real Estate. Maine Listings
- $375,0003 bd1 ba1.1k sqft66 Mouse Lane, Alfred, ME 04002ActiveMLS ID #1686349, Coldwell Banker Realty. Maine Listings
- $479,9003 bd2 ba1.2k sqft562 Pickering Road, Rochester, NH 03867ActiveMLS ID #1686026, Tim Dunham Realty. Maine Listings
