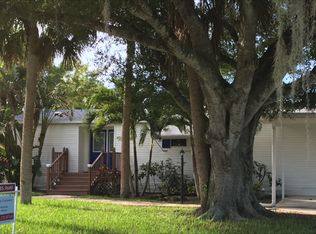
PRICE REDUCED BELOW MARKET VALUE! OCEAN ACCESS - You Own the land under this spacious 1,456 sq. ft., 2-bedroom, 2-bathroom double-wide home! Nestled on an expansive 115'+ wide canal on a peninsula, this property is perfect for boating, kayaking, and fishing enthusiasts. Remodeled bathroom and new metal roof. Newer private boat dock ready for your 20' boat (6'+/- fixed bridge clearance). Community storage area for boat trailers & motorhomes for no extra charge. HOA is only $300/Yr ($25/mo.). No lease 1st two years, then annually. One dog up to 35# non-aggressive breed. Newer or remodeled homes recently sold for $460k, $400k & $360k. This home has LOTS of potential. Add your own personal touches and updates to make this home to match your lifestyle! Public boat ramp nearby.
For sale
Price cut: $34.9K (10/10)
$265,000
7882 SE PARADISE Drive, Stuart, FL 34997
2beds
1,456sqft
Manufactured Home, Single Family Residence
Built in 1984
5,946 Square Feet Lot
$256,900 Zestimate®
$182/sqft
$25/mo HOA
What's special
Ocean access waterfrontNew metal roofPublic boat ramp nearbyRemodeled bathroom
- 72 days
- 1,078
- 39
Zillow last checked:
Listing updated:
Listed by:
Donald F Defenthaler 772-370-9133,
Coldwell Banker Realty
Source: BeachesMLS,MLS#: B26053789 Originating MLS: BeachesMLS
Originating MLS: BeachesMLSFacts & features
Interior
Bedrooms & bathrooms
- Bedrooms: 2
- Bathrooms: 2
- Full bathrooms: 2
- Main level bathrooms: 2
- Main level bedrooms: 2
Primary bedroom
- Level: Main
- Area: 169
- Dimensions: 13 X 13
Bedroom 2
- Level: Main
- Area: 143
- Dimensions: 11 X 13
Dining room
- Level: Main
- Area: 165
- Dimensions: 15 X 11
Family room
- Level: Main
- Area: 300
- Dimensions: 25 X 12
Florida room
- Level: Main
- Area: 180
- Dimensions: 15 X 12
Kitchen
- Level: Main
- Area: 110
- Dimensions: 10 X 11
Living room
- Level: Main
- Area: 325
- Dimensions: 13 X 25
Workshop
- Level: Main
- Area: 80
- Dimensions: 8 X 10
Heating
- Central, Electric
Cooling
- Central Air, Ceiling Fan(s), Electric, Reverse Cycle
Appliances
- Included: Dishwasher, Electric Range, Electric Water Heater, Disposal, Refrigerator, Water Heater
- Laundry: Washer Hookup, Electric Dryer Hookup, In Unit
Features
- Breakfast Bar, Bedroom on Main Level, Cathedral Ceiling(s), Living/Dining Room, Main Level Primary, Walk-In Closet(s)
- Flooring: Ceramic Tile, Vinyl
- Has fireplace: No
Interior area
- Total structure area: 2,128
- Total interior livable area: 1,456 sqft
Video & virtual tour
Property
Parking
- Total spaces: 3
- Parking features: Attached Carport, Attached, Covered, Carport, Driveway, Open, RV Access/Parking
- Carport spaces: 1
- Uncovered spaces: 2
- Details: CarportSpaces:1.00
Accessibility
- Accessibility features: None
Features
- Levels: One
- Stories: 1
- Patio & porch: Porch, Screened
- Exterior features: Outdoor Living Area, Storage, Porch
- Fencing: None
- Has view: Yes
- View description: Canal
- Has water view: Yes
- Water view: Canal
- Waterfront features: Canal Access, Canal Front, Navigable Water, Ocean Access, Other, River Access, Seawall
- Frontage type: Waterfront
- Frontage length: 53.00,53.00
Lot
- Size: 5,946 Square Feet
- Dimensions: 53' x 115'+/-
- Features: < 1/4 Acre
Details
- Additional structures: Shed(s)
- Parcel number: 043941005000003809
- Zoning: Mobile Home
- Special conditions: Standard
Construction
Type & style
- Home type: MobileManufactured
- Property subtype: Manufactured Home, Single Family Residence
Materials
- Aluminum Siding, Modular/Prefab, Wood Frame
- Foundation: Block, Raised
- Roof: Aluminum,Composition,Shingle
Condition
- Resale
- New construction: No
- Year built: 1984
Details
- Builder model: Tropical ParadiseHOA
Utilities & green energy
- Electric: 150 Amp Service
- Sewer: Private Sewer
- Water: Public
- Utilities for property: Cable Connected, Electricity Connected, Natural Gas Not Available, Phone Available, Sewer Available, Underground Utilities, Water Connected
Community & HOA
Community
- Features: Home Owners Association, Boat Facilities
- Security: None
- Subdivision: TROPICAL PARADISE
HOA
- Has HOA: Yes
- Amenities included: Boating, Storage
- Services included: Common Areas
- HOA fee: $300 annually
- HOA name: Tropical Paradise
Location
- Region: Stuart
Financial & listing details
- Price per square foot: $182/sqft
- Tax assessed value: $207,640
- Annual tax amount: $3,737
- Date on market: 8/1/2026
- Cumulative days on market: 72 days
- Listing terms: Cash,Conventional,FHA,VA Loan
- Electric utility on property: Yes
- Road surface type: Paved
- Body type: Double Wide
Estimated market value
$256,900
$244,000 - $270,000
Not available
Price history
| Date | Event | Price |
|---|---|---|
| 10/10/2026 | Price change | $265,000-11.6%$182/sqft |
Source:  BeachesMLS #B26053789 Report a problem BeachesMLS #B26053789 Report a problem | ||
| 8/15/2026 | Price change | $299,900-3.3%$206/sqft |
Source: BeachesMLS #B26053789 Report a problem | ||
| 8/1/2026 | Listed for sale | $310,000+80.2%$213/sqft |
Source: BeachesMLS #B26053789 Report a problem | ||
| 11/22/2019 | Sold | $172,000-7%$118/sqft |
Source:  Martin County REALTORS® of the Treasure Coast (MCRTC) #M20019326 Report a problem Martin County REALTORS® of the Treasure Coast (MCRTC) #M20019326 Report a problem | ||
| 10/8/2019 | Pending sale | $184,900$127/sqft |
Source: RE/MAX of Stuart #M20019326 Report a problem | ||
| 8/8/2019 | Price change | $184,900-2.6%$127/sqft |
Source: RE/MAX of Stuart #M20019326 Report a problem | ||
| 7/1/2019 | Price change | $189,900-5%$130/sqft |
Source: RE/MAX of Stuart #M20016236 Report a problem | ||
| 4/27/2019 | Price change | $199,900-4.3%$137/sqft |
Source: RE/MAX of Stuart #M20016236 Report a problem | ||
| 2/8/2019 | Listed for sale | $208,900+4.5%$143/sqft |
Source: RE/MAX of Stuart #M20016236 Report a problem | ||
| 7/6/2005 | Sold | $200,000$137/sqft |
Source: Public Record Report a problem | ||
Public tax history
| Year | Property taxes | Tax assessment |
|---|---|---|
| 2025 | $3,737 -0.1% | $207,640 +3.4% |
| 2024 | $3,741 -11.4% | $200,840 +6.6% |
| 2023 | $4,222 +7.7% | $188,324 +10% |
| 2022 | $3,921 +7.2% | $171,204 +10% |
| 2021 | $3,656 +6.3% | $155,640 +6.4% |
| 2020 | $3,440 +22.5% | $146,230 +54.9% |
| 2019 | $2,807 | $94,419 -12.3% |
| 2018 | $2,807 +10.7% | $107,680 +9.6% |
| 2017 | $2,535 | $98,250 +27% |
| 2016 | -- | $77,360 +20% |
| 2015 | -- | $64,490 -7.7% |
| 2014 | -- | $69,890 +3.6% |
| 2013 | -- | $67,490 -9.9% |
| 2012 | -- | $74,870 -17.2% |
| 2011 | -- | $90,400 -30.1% |
| 2010 | -- | $129,380 -8.2% |
| 2009 | -- | $140,880 -6.1% |
| 2008 | -- | $149,980 -12.6% |
| 2007 | $1,717 -1.8% | $171,700 -1.8% |
| 2006 | $1,749 | $174,880 +24% |
| 2005 | -- | $141,060 |
Find assessor info on the county website
Monthly payment
Climate risks
Neighborhood: 34997
Nearby schools
Schools provided by the listing agent
- Elementary: Crystal Lake (Martin)
- Middle: Dr. David L. Anderson
- High: South Fork
Source: BeachesMLS. This data may not be complete. We recommend contacting the local school district to confirm school assignments for this home.


Similar homes
- $265,0003 bd2 ba1.6k sqft2460 SW Versailles Ter, Stuart, FL 34997For Sale

 MLS ID #M20057185, Carolyn Busbee, Water Pointe Realty Group. Martin County REALTORS® of the Treasure Coast (MCRTC)
 - $284,0002 bd2 ba1.4k sqft7680 SE Shenandoah Drive, Hobe Sound, FL 33455For Sale

 MLS ID #B26059822, Barbara DeMarco, Keller Williams Realty Of The. BeachesMLS
 - $168,0002 bd2 ba1.5k sqft4352 SE Sweetwood Way #B12044, Stuart, FL 34997For Sale
 MLS ID #12008400, Patrick Crocetta, Hometown America, a Manufactured Home Dealer. My State MLS
 - $239,0002 bd2 ba1.1k sqftMiles Grant, Stuart, FL 34997For Sale
 MLS ID #A12097576, Jodi Nance, Millennium Realty of So FL Inc. MIAMI
 - $255,0002 bd2 ba960 sqft8044 SE Patriot Avenue, Hobe Sound, FL 33455For SaleMLS ID #B26023987, Suzanne L. Dickinson, RE/MAX Masterpiece Realty. BeachesMLS
- $235,0002 bd2 ba1.1k sqft5355 SE Miles Grant Road #209, Stuart, FL 34997For SaleMLS ID #B26058678, Suzanne L. Dickinson, RE/MAX Masterpiece Realty. BeachesMLS
- $265,0003 bd2 ba1.3k sqft6927 SE Delegate Street, Hobe Sound, FL 33455For SaleMLS ID #R11164573, Dawn M. Baker, The Keyes Company - Hobe Sound. BeachesMLS
- $339,9992 bd2 ba984 sqft1918 SE Monroe Street, Stuart, FL 34997For SaleMLS ID #B26042651, Richard K Arriaga, Rinker Realty Inc. BeachesMLS
- $225,0002 bd2 ba1.1k sqft3500 S KANNER Highway #99, Stuart, FL 34994For SaleMLS ID #B26078938, Steven Coutoumanos, The Keyes Company - Hobe Sound. BeachesMLS
- $221,9002 bd2 ba1k sqft6531 SE Federal Highway #F211, Stuart, FL 34997For SaleMLS ID #B26038417, Alexandra Abilene Sanchez, Atlantic Shores ERA Powered. BeachesMLS
- $234,9002 bd2 ba864 sqft8020 SE Shenandoah Drive, Hobe Sound, FL 33455For SaleMLS ID #B26052869, Cynthia Cupo, Keller Williams Realty Of The. BeachesMLS
- $233,0003 bd2 ba1.1k sqft8294 SE SANDY Lane, Hobe Sound, FL 33455For SaleMLS ID #B26062033, Timothy Glennon, LPT Realty, LLC. BeachesMLS
- $189,9002 bd2 ba1.1k sqft5403 SE Miles Grant Road #H108, Stuart, FL 34997For SaleMLS ID #B26083029, Bea Sallabi, Compass Florida LLC. BeachesMLS
- $265,0002 bd2 ba1.1k sqft1800 SE Saint Lucie Boulevard #7-301, Stuart, FL 34996For SaleMLS ID #B26054735, Steven Koleno, Beycome of Florida LLC. BeachesMLS
- $199,0002 bd2 ba1k sqft6937 SE Delegate Street, Hobe Sound, FL 33455For SaleMLS ID #B26048829, Cynthia Cupo, Keller Williams Realty Of The. BeachesMLS
- $259,0002 bd2 ba1k sqft1600 SE Dixie Highway #13-204, Jensen Beach, FL 34957For SaleMLS ID #R11132848, James L Peck, Manatee Real Estate Treasure Coast. BeachesMLS
- $190,0002 bd2 ba960 sqft3500 S Kanner Highway Lot 31, Stuart, FL 34994For SaleMLS ID #B26045464, Steven Coutoumanos, The Keyes Company - Hobe Sound. BeachesMLS
- $288,8002 bd2 ba751 sqft829 Nettles Blvd, Jensen Beach, FL 34957For SaleMLS ID #M20056058, Marguerite Scanny, Real Broker, LLC. Martin County REALTORS® of the Treasure Coast (MCRTC)
- $175,0002 bd2 ba960 sqft3500 S Kanner Highway #119, Stuart, FL 34994For SaleMLS ID #B26053632, Steven Coutoumanos, The Keyes Company - Hobe Sound. BeachesMLS
