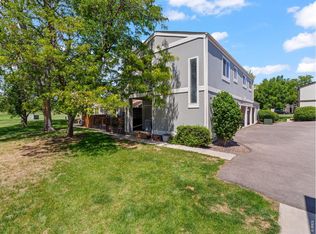
Welcome to your beautifully NEWLY remodeled 2-bedroom, 2-bathroom condo in the desirable Club Crest Condos in Arvada! This charming home has been meticulously updated to provide modern comfort and style in a prime location.
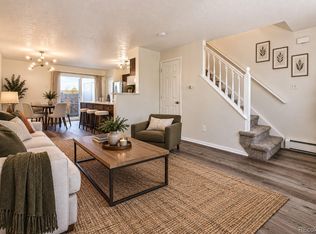
Step into the cozy living room, where you'll find a welcoming fireplace perfect for those chilly evenings. The adjoining deck offers a lovely outdoor space to relax and enjoy the fresh air. The bright, newly remodeled kitchen features stunning granite countertops, sleek new stainless steel appliances, spacious cabinetry, making it a delight for any home chef. A quaint breakfast nook provides a cozy spot for morning coffee and casual meals.
Throughout the condo, you'll appreciate the new slider door, tile flooring, fresh paint, updated doors, and modern hardware, all contributing to a fresh and contemporary feel. The main bathroom has been completely remodeled to offer a spa-like experience, while the additional 3/4 bath has been thoughtfully updated for convenience and style. Both bedroom windows have been HOA approved and are on order. They will be installed prior to closing.
This condo is perfectly situated near Old Town Arvada, providing easy access to a variety of shopping, dining, and entertainment options. Plus, with close proximity to the foothills, you'll have endless opportunities for outdoor recreation and adventure.
Don't miss out on this opportunity to own a beautifully remodeled condo in a fantastic location. Schedule your showing today and experience the perfect blend of comfort, style, and convenience that this Club Crest Condos home has to offer!
For sale
$229,900
7883 Allison Way #203, Arvada, CO 80005
2beds
834sqft
Condominium
Built in 1981
-- sqft lot
$226,900 Zestimate®
$276/sqft
$488/mo HOA
What's special
- 2 days
- 134
- 14
Zillow last checked:
Listing updated:
Listed by:
Kristen Corporon 303-888-0904 kristen@brixdenver.com,
Brix Real Estate LLC
Source: REcolorado as distributed by MLS GRID,MLS#: 1738463
Facts & features
Interior
Bedrooms & bathrooms
- Bedrooms: 2
- Bathrooms: 2
- Full bathrooms: 1
- 3/4 bathrooms: 1
- Main level bathrooms: 2
- Main level bedrooms: 2
Bedroom
- Level: Main
Bedroom
- Level: Main
Bathroom
- Description: Remodeled
- Level: Main
Bathroom
- Description: Updated
- Level: Main
Dining room
- Description: Breakfast Nook
- Level: Main
Kitchen
- Description: Remodeled
- Level: Main
Laundry
- Description: Washer And Dryer Included
- Level: Main
Living room
- Description: Fireplace And Deck
- Level: Main
Heating
- Forced Air
Cooling
- Central Air
Appliances
- Included: Dishwasher, Disposal, Dryer, Gas Water Heater, Microwave, Oven, Washer
- Laundry: In Unit
Features
- Granite Counters
- Flooring: Tile
- Windows: Double Pane Windows
- Has basement: No
- Number of fireplaces: 1
- Fireplace features: Living Room
- Common walls with other units/homes: 1 Common Wall
Interior area
- Total structure area: 834
- Total interior livable area: 834 sqft
- Finished area above ground: 834
Property
Parking
- Total spaces: 1
- Details: Off Street Spaces: 1
Features
- Levels: One
- Stories: 1
- Entry location: Stairs
- Exterior features: Balcony
Lot
- Size: 3,590 Square Feet
- Features: Landscaped
Details
- Parcel number: 163542
- Special conditions: Standard
Construction
Type & style
- Home type: Condo
- Property subtype: Condominium
- Attached to another structure: Yes
Materials
- Wood Siding
- Roof: Composition
Condition
- Updated/Remodeled
- Year built: 1981
Utilities & green energy
- Sewer: Public Sewer
- Water: Public
- Utilities for property: Cable Available, Electricity Connected
Community & HOA
Community
- Security: Carbon Monoxide Detector(s), Smoke Detector(s)
- Subdivision: Club Crest Condo
HOA
- Has HOA: Yes
- Amenities included: Pool
- Services included: Maintenance Grounds, Sewer, Snow Removal, Trash, Water
- HOA fee: $488 monthly
- HOA name: Club Crest Condo Assn.
- HOA phone: 720-974-4185
Location
- Region: Arvada
Financial & listing details
- Price per square foot: $276/sqft
- Tax assessed value: $255,469
- Annual tax amount: $1,489
- Date on market: 10/16/2026
- Listing terms: Cash,Conventional,FHA,VA Loan
- Exclusions: Sellers Personal Property
- Ownership: Corporation/Trust
- Electric utility on property: Yes
- Road surface type: Paved
Estimated market value
$226,900
$216,000 - $238,000
$1,770/mo
Price history
| Date | Event | Price |
|---|---|---|
| 10/17/2026 | Listed for sale | $229,900+266.1%$276/sqft |
Source:  REcolorado as distributed by MLS GRID #1738463 Report a problem | ||
| 9/18/2024 | Listing removed | $1,950$2/sqft |
Source: Zillow Rentals Report a problem | ||
| 9/9/2024 | Price change | $1,950-2%$2/sqft |
Source: Zillow Rentals Report a problem | ||
| 8/13/2024 | Listed for rent | $1,990+43.2%$2/sqft |
Source: Zillow Rentals Report a problem | ||
| 12/30/2020 | Listing removed | -- |
Source: Owner Report a problem | ||
| 11/10/2020 | Price change | $1,390-6.7%$2/sqft |
Source: Owner Report a problem | ||
| 10/29/2020 | Listed for rent | $1,490+1%$2/sqft |
Source: Owner Report a problem | ||
| 10/4/2019 | Listing removed | $1,475$2/sqft |
Source: Owner Report a problem | ||
| 9/23/2019 | Price change | $1,475-1%$2/sqft |
Source: Owner Report a problem | ||
| 8/1/2019 | Listed for rent | $1,490$2/sqft |
Source: Owner Report a problem | ||
| 6/1/1995 | Sold | $62,800+12.1%$75/sqft |
Source: Public Record Report a problem | ||
| 11/9/1993 | Sold | $56,000$67/sqft |
Source: Public Record Report a problem | ||
Public tax history
| Year | Property taxes | Tax assessment |
|---|---|---|
| 2025 | $1,474 -0.1% | $15,967 +4.9% |
| 2024 | $1,476 -0.9% | $15,216 |
| 2023 | $1,489 -1.6% | $15,216 +0.1% |
| 2022 | $1,513 +7.4% | $15,202 -2.8% |
| 2021 | $1,409 | $15,639 +7.1% |
| 2020 | $1,409 +1.4% | $14,598 |
| 2019 | $1,390 +16.1% | $14,598 +19.4% |
| 2018 | $1,197 | $12,227 |
| 2017 | $1,197 +32.3% | $12,227 +30% |
| 2016 | $905 +100% | $9,402 |
| 2015 | $453 -32.4% | $9,402 +42.3% |
| 2014 | $669 -1.8% | $6,608 |
| 2013 | $681 +2.1% | $6,608 -2.7% |
| 2012 | $667 -3.7% | $6,791 |
| 2011 | $693 +5.8% | $6,791 -4.4% |
| 2010 | $655 -18.8% | $7,100 |
| 2009 | $807 +0% | $7,100 -18.7% |
| 2008 | $807 -4.7% | $8,730 |
| 2007 | $847 +1% | $8,730 -3.7% |
| 2006 | $838 -3.1% | $9,070 -3.2% |
| 2005 | $865 +9.3% | $9,370 |
| 2004 | $792 +1% | $9,370 |
| 2003 | $784 +1.7% | $9,370 +2.6% |
| 2002 | $771 +12.2% | $9,130 +25.4% |
| 2001 | $687 -1% | $7,280 |
| 2000 | $694 | $7,280 |
Find assessor info on the county website
Monthly payment
Est. payment
Payment breakdown
Explore the cost of this home by adjusting the details. Changes won't be saved.Climate risks
Neighborhood: Clubcrest
Nearby schools
Schools provided by the listing agent
- Elementary: Warder
- Middle: Pomona
- High: Pomona
- District: Jefferson County R-1
Source: REcolorado as distributed by MLS GRID. This data may not be complete. We recommend contacting the local school district to confirm school assignments for this home.
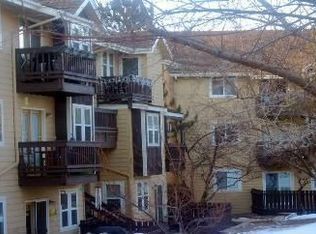
- $221,5002 bd2 ba834 sqft7883 Allison Way APT 102, Arvada, CO 80005Off Market
- $233,6002 bd2 ba834 sqft7883 Allison Way APT 103, Arvada, CO 80005Off Market
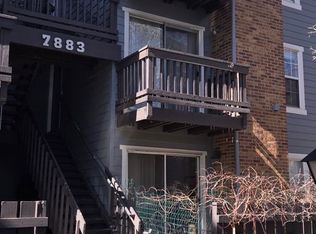
- $1,8502 bd2 ba834 sqft7883 Allison Way APT 202, Arvada, CO 80005For Rent
- $245,8002 bd2 ba854 sqft7883 Allison Way APT 204, Arvada, CO 80005Off Market

Similar homes
- $210,0002 bd1 ba1k sqftProspectors Point, Westminster, CO 80031For Sale
 MLS ID #6623501, Terrey Harrod, RE/MAX Professionals. REcolorado as distributed by MLS GRID
- $210,1102 bd1 ba776 sqft5225 Balsam Street #35, Arvada, CO 80002For Sale
 MLS ID #8927371, Crystalle Guss, Invalesco Real Estate. REcolorado as distributed by MLS GRID
- $225,0002 bd1 ba900 sqft8765 Chase Dr #194, Arvada, CO 80003For Sale
 MLS ID #1069659, Brittany Heckenberg, Real. IRES as distributed by MLS GRID
- $219,9001 bd1 ba723 sqftMountain Vista, Arvada, CO 80005For Sale
 MLS ID #3642776, Shell Avery, RE/MAX Professionals. REcolorado as distributed by MLS GRID
- $249,0002 bd2 ba1.1k sqft5690 W 80th Place #98, Arvada, CO 80003For SaleMLS ID #8317646, Motif Shelton, Redfin Corporation. REcolorado as distributed by MLS GRID
- $285,0002 bd2 ba1k sqft7760 W 87th Drive #M, Arvada, CO 80005For SaleMLS ID #4618596, Christopher Friedman, Patrick Realty. REcolorado as distributed by MLS GRID
- $229,0002 bd1 ba800 sqft7974 Chase Circle #77, Arvada, CO 80003For SaleMLS ID #3210303, Janet Frederick, RE/MAX Professionals. REcolorado as distributed by MLS GRID
- $200,0001 bd2 ba903 sqft6007 Yarrow Street #H, Arvada, CO 80004For SaleMLS ID #4459853, Theresa Hinch, West and Main Homes Inc. REcolorado as distributed by MLS GRID
- $199,0002 bd1 ba844 sqft5620 W 80th Place #56, Arvada, CO 80003For SaleMLS ID #4557024, Kelly Mates, Distinct Real Estate LLC. REcolorado as distributed by MLS GRID
- $225,0002 bd1 ba900 sqft8749 Chase Drive #158, Arvada, CO 80003For SaleMLS ID #3447953, Rochelle Leyba Cale, 8z Real Estate. REcolorado as distributed by MLS GRID
- $215,0001 bd1 ba547 sqftArbor Pointe Condos, Arvada, CO 80003For SaleMLS ID #2125617, Nicki Thompson, RE/MAX Alliance - Olde Town. REcolorado as distributed by MLS GRID
- $200,0001 bd1 ba547 sqftArbor Pointe Condos, Arvada, CO 80003For SaleMLS ID #9439645, Heidi Palik, 3 Point Brokers LLC. REcolorado as distributed by MLS GRID
- $340,0003 bd2 ba1.2k sqftStandley Shores, Westminster, CO 80021For SaleMLS ID #6318011, Jamie Schingeck, The Green House. REcolorado as distributed by MLS GRID
- $239,9001 bd1 ba800 sqft7820 W 87th Drive #B, Arvada, CO 80005For SaleMLS ID #5071977, Geoffrey Keeling, G&K Realty. REcolorado as distributed by MLS GRID
- $255,0002 bd2 ba890 sqft10785 W 63rd Place #105, Arvada, CO 80004For SaleMLS ID #2858184, Michelle Hicks, Hicks and Company. REcolorado as distributed by MLS GRID
- $339,9002 bd2 ba1k sqft8477 Everett Way #C, Arvada, CO 80005For SaleMLS ID #1066170, Paul D Andrews, Resident Realty. IRES as distributed by MLS GRID
- $189,9992 bd1 ba1k sqftProspectors Point Condominiums, Westminster, CO 80031For SaleMLS ID #2615501, Carlos J Carcamo-Romero, PAK Home Realty. REcolorado as distributed by MLS GRID
- $239,9002 bd2 ba1k sqft8690 Decatur Street #201, Westminster, CO 80031For SaleMLS ID #7022997, RaNae Rodriguez, MSC Real Estate Advisors. REcolorado as distributed by MLS GRID
