**** This home is part of an AFFORDABLE HOMEOWNERSHIP PROGRAM through Elevation Community Land Trust
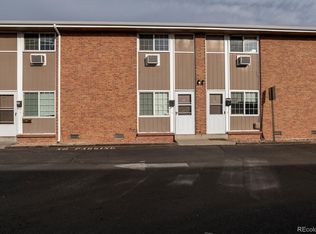
(ECLT)***** Welcome to this two-story condo in a convenient Arvada location with reserved parking space! The main level features a bright, spacious living room filled with natural light and a kitchen equipped with stainless steel appliances, including a refrigerator, dishwasher, microwave, and stove. Washer and dryer connections are also available in the unit. Enjoy your own fenced private patio, perfect for relaxing outdoors or entertaining. Upstairs, you’ll find two bedrooms and a full bathroom. The community also offers access to a nearby open green space, while shopping, parks, and local favorites are just a short drive away. Located approximately one mile from Olde Town Arvada, this home offers a convenient location with easy access to the neighborhood’s dining, shopping, and entertainment. Do you meet the income qualifications? 2026 MTSP Income Limits: 1 ($80,640) | 2 ($92,160) | 3 ($103,680) | 4 ($115,200) | 5 ($124,480) | 6 ($133,680) Visit: Elevation Community Land Trust to begin your application process. https://www.elevationclt.org/buy-a-home/. In addition to the HOA Fee, every homeowner pays a monthly land lease fee of $100 to Elevation Community Land Trust (ECLT). Owner occupancy is a requirement of purchase.
For sale
$210,110
5225 Balsam Street #35, Arvada, CO 80002
2beds
776sqft
Condominium
Built in 1982
-- sqft lot
$206,400 Zestimate®
$271/sqft
$350/mo HOA
What's special
- 6 days
- 222
- 11
Zillow last checked:
Listing updated:
Listed by:
Crystalle Guss 720-588-3068 hellocrystalle@gmail.com,
Invalesco Real Estate
Source: REcolorado as distributed by MLS GRID,MLS#: 8927371
Facts & features
Interior
Bedrooms & bathrooms
- Bedrooms: 2
- Bathrooms: 1
- Full bathrooms: 1
Bedroom
- Level: Upper
Bedroom
- Level: Upper
Bathroom
- Level: Upper
Kitchen
- Level: Main
Living room
- Level: Main
Heating
- Baseboard
Cooling
- Air Conditioning-Room
Appliances
- Included: Dishwasher, Disposal, Microwave, Oven, Range
- Laundry: Common Area, In Unit, Laundry Closet
Features
- Flooring: Carpet, Laminate
- Has basement: No
- Common walls with other units/homes: 2+ Common Walls
Interior area
- Total structure area: 776
- Total interior livable area: 776 sqft
- Finished area above ground: 776
Property
Parking
- Total spaces: 1
- Details: Off Street Spaces: 1
Features
- Levels: Two
- Stories: 2
- Entry location: Exterior Access
- Patio & porch: Patio
- Exterior features: Private Yard
Lot
- Size: 436 Square Feet
Details
- Parcel number: 163512
- Special conditions: Third Party Approval
Construction
Type & style
- Home type: Condo
- Architectural style: Contemporary
- Property subtype: Condominium
- Attached to another structure: Yes
Materials
- Brick, Frame
- Roof: Composition
Condition
- Updated/Remodeled
- Year built: 1982
Utilities & green energy
- Sewer: Public Sewer
- Water: Public
- Utilities for property: Electricity Connected
Community & HOA
Community
- Subdivision: West Park Condos
HOA
- Has HOA: Yes
- Amenities included: Coin Laundry
- Services included: Reserve Fund, Exterior Maintenance w/out Roof, Maintenance Grounds, Maintenance Structure, Road Maintenance
- HOA fee: $350 monthly
- HOA name: Vista Management
- HOA phone: 303-429-2611
Location
- Region: Arvada
Financial & listing details
- Price per square foot: $271/sqft
- Tax assessed value: $195,021
- Annual tax amount: $1,290
- Date on market: 10/10/2026
- Listing terms: Conventional
- Ownership: Individual
- Electric utility on property: Yes
- Road surface type: Paved
Estimated market value
$206,400
$196,000 - $217,000
$1,645/mo
Price history
| Date | Event | Price |
|---|---|---|
| 10/12/2026 | Listed for sale | $210,110+3%$271/sqft |
Source:  REcolorado as distributed by MLS GRID #8927371 Report a problem | ||
| 7/22/2024 | Sold | $204,000$263/sqft |
Source: REcolorado as distributed by MLS GRID #8698752 Report a problem | ||
| 6/21/2024 | Pending sale | $204,000$263/sqft |
Source: REcolorado as distributed by MLS GRID #8698752 Report a problem | ||
| 4/29/2024 | Listed for sale | $204,000$263/sqft |
Source: REcolorado as distributed by MLS GRID #8698752 Report a problem | ||
Public tax history
| Year | Property taxes | Tax assessment |
|---|---|---|
| 2025 | $934 -0.1% | $12,189 +29.9% |
| 2024 | $935 -36% | $9,382 |
| 2023 | $1,462 -1.5% | $9,382 -35.6% |
| 2022 | $1,483 +7.5% | $14,578 -2.8% |
| 2021 | $1,380 | $14,997 +7.4% |
| 2020 | $1,380 +1.3% | $13,969 |
| 2019 | $1,362 +72% | $13,969 +77% |
| 2018 | $792 | $7,891 |
| 2017 | $792 +6.8% | $7,891 +5.5% |
| 2016 | $741 +100% | $7,482 -37.1% |
| 2015 | $371 -51.7% | $11,892 +61.2% |
| 2014 | $768 +13.8% | $7,379 |
| 2013 | $675 +2.1% | $7,379 +12.8% |
| 2012 | $661 -1% | $6,543 |
| 2011 | $667 +5.5% | $6,543 -1.6% |
| 2010 | $632 -16% | $6,650 |
| 2009 | $753 +0% | $6,650 -15.8% |
| 2008 | $753 -1.8% | $7,900 |
| 2007 | $766 +0.9% | $7,900 -0.8% |
| 2006 | $759 +6.5% | $7,960 +6.4% |
| 2005 | $713 +8.9% | $7,480 |
| 2004 | $654 +20.7% | $7,480 |
| 2003 | $542 +1.5% | $7,480 +22.6% |
| 2002 | $534 +5.6% | $6,100 +18.2% |
| 2001 | $505 -1.1% | $5,160 |
| 2000 | $511 | $5,160 |
Find assessor info on the county website
Monthly payment
Est. payment
Payment breakdown
Explore the cost of this home by adjusting the details. Changes won't be saved.Climate risks
Neighborhood: 80002
Nearby schools
Schools provided by the listing agent
- Elementary: Lawrence
- Middle: Arvada K-8
- High: Arvada
- District: Jefferson County R-1
Source: REcolorado as distributed by MLS GRID. This data may not be complete. We recommend contacting the local school district to confirm school assignments for this home.


Similar homes
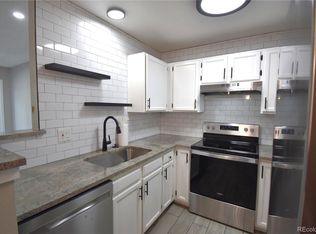
- $229,9002 bd2 ba834 sqft7883 Allison Way #203, Arvada, CO 80005For Sale
 MLS ID #1738463, Kristen Corporon, Brix Real Estate LLC. REcolorado as distributed by MLS GRID
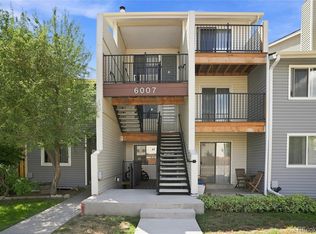
- $200,0001 bd2 ba903 sqft6007 Yarrow Street #H, Arvada, CO 80004For Sale
 MLS ID #4459853, Theresa Hinch, West and Main Homes Inc. REcolorado as distributed by MLS GRID
- $210,0001 bd1 ba728 sqft4931 Garrison Street #103A, Wheat Ridge, CO 80033For Sale
 MLS ID #3105506, Lisa Reich, RE/MAX Alliance - Olde Town. REcolorado as distributed by MLS GRID
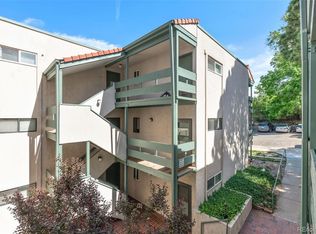
- $215,0002 bd2 ba967 sqftHillside Condos, Wheat Ridge, CO 80033For Sale
 MLS ID #7480791, Jason Putnik, Coldwell Banker Global Luxury Denver. REcolorado as distributed by MLS GRID
- $209,5002 bd2 ba1k sqftValencia Condos, Wheat Ridge, CO 80033For SaleMLS ID #7388181, Maret Sanchez, Legacy 100 Real Estate Partners LLC. REcolorado as distributed by MLS GRID
- $199,0002 bd1 ba844 sqft5620 W 80th Place #56, Arvada, CO 80003For SaleMLS ID #4557024, Kelly Mates, Distinct Real Estate LLC. REcolorado as distributed by MLS GRID
- $200,0001 bd1 ba547 sqftArbor Pointe Condos, Arvada, CO 80003For SaleMLS ID #9439645, Heidi Palik, 3 Point Brokers LLC. REcolorado as distributed by MLS GRID
- $200,0002 bd1 ba786 sqftRavenswood Condos, Lakewood, CO 80215For SaleMLS ID #3386070, Megan Wood, Madison & Company Properties. REcolorado as distributed by MLS GRID
- $215,0001 bd1 ba547 sqftArbor Pointe Condos, Arvada, CO 80003For SaleMLS ID #2125617, Nicki Thompson, RE/MAX Alliance - Olde Town. REcolorado as distributed by MLS GRID
- $195,0002 bd1 ba756 sqft7309 Bradburn Boulevard #E, Westminster, CO 80030For SaleMLS ID #2213230, Brenda Ochoa Leyva, PAK Home Realty. REcolorado as distributed by MLS GRID
- $199,0002 bd1 ba954 sqft10251 W 44th Ave #5-208, Wheat Ridge, CO 80033For Sale
 MLS ID #1060424, Amy Neb, Dwellings Colorado Real Estate. IRES as distributed by MLS GRID
- $225,0002 bd2 ba967 sqft7740 W 35th Avenue #302, Wheat Ridge, CO 80033For SaleMLS ID #7893875, Kelly Redpath, Coldwell Banker Realty 18. REcolorado as distributed by MLS GRID
- $200,0002 bd2 ba954 sqft7780 W 38th Avenue #102, Wheat Ridge, CO 80033For SaleMLS ID #8706680, Sean Ewers, Keller Williams Realty Downtown LLC. REcolorado as distributed by MLS GRID
- $224,9003 bd2 ba1k sqftBlueberry Hill Condos, Lakewood, CO 80215For SaleMLS ID #5418366, Moises Nalvarte, RE/MAX Professionals. REcolorado as distributed by MLS GRID
- $219,0002 bd2 ba1k sqftValencia Condos, Wheat Ridge, CO 80033For SaleMLS ID #5443758, Maret Sanchez, Legacy 100 Real Estate Partners LLC. REcolorado as distributed by MLS GRID
- $199,0001 bd1 ba457 sqftGarrison Lakes, Wheat Ridge, CO 80033For SaleMLS ID #9910892, Erin Aggus, MB Aggus Realty. REcolorado as distributed by MLS GRID
- $203,9002 bd1 ba864 sqft10165 W 25th Avenue #103, Lakewood, CO 80215For SaleMLS ID #5631281, Greg Kitzmiller, Berkshire Hathaway HomeServices Colorado Real Estate, LLC. REcolorado as distributed by MLS GRID
- $225,0002 bd1 ba900 sqft8765 Chase Dr #194, Arvada, CO 80003For SaleMLS ID #1069659, Brittany Heckenberg, Real. IRES as distributed by MLS GRID
- $155,0002 bd1 ba779 sqftLe Marquis Condominiums, Wheat Ridge, CO 80033For SaleMLS ID #6592980, Christina Martinez, Key Team Real Estate Corp.. REcolorado as distributed by MLS GRID
