This second-level unit is available furnished or unfurnished, at the option of the buyer * it is being sold as-is * Appliances are older and without warranty * Central air conditioning is included * It is ideally located in a quiet corner of the Garrison Lakes complex * Close to all transportation, including light rail * Seller will credit to Buyer at closing up to $6,000 with a full price offer *
For sale
Price cut: $11K (8/25)
$199,000
5041 Garrison Street Bldg 5041 #207C, Wheat Ridge, CO 80033
1beds
457sqft
Condominium
Built in 1985
-- sqft lot
$-- Zestimate®
$435/sqft
$186/mo HOA
What's special
Central air conditioning
- 86 days
- 115
- 4
Zillow last checked:
Listing updated:
Listed by:
Erin Aggus 303-422-5200 erin@aggusrealty.com,
MB Aggus Realty,
Ken Aggus 303-210-1338,
MB Aggus Realty
Source: REcolorado as distributed by MLS GRID,MLS#: 9910892
Facts & features
Interior
Bedrooms & bathrooms
- Bedrooms: 1
- Bathrooms: 1
- Full bathrooms: 1
- Main level bathrooms: 1
- Main level bedrooms: 1
Heating
- Forced Air
Cooling
- Central Air
Appliances
- Included: Dishwasher, Disposal, Dryer, Gas Water Heater, Microwave, Oven, Range, Refrigerator, Washer
- Laundry: In Unit, Laundry Closet
Features
- Ceiling Fan(s), Smoke Free
- Flooring: Carpet, Laminate
- Windows: Double Pane Windows, Skylight(s), Window Coverings
- Has basement: No
- Has fireplace: Yes
- Fireplace features: Gas Log, Living Room
- Furnished: Yes
- Common walls with other units/homes: End Unit
Interior area
- Total structure area: 457
- Total interior livable area: 457 sqft
- Finished area above ground: 457
Video & virtual tour
Property
Features
- Levels: One
- Stories: 1
- Entry location: Penthouse
- Patio & porch: Covered
- Exterior features: Balcony
- Fencing: None
- On waterfront: Yes
Lot
- Features: Sprinklers In Front
Details
- Parcel number: 185602
- Zoning: PUD
- Special conditions: Standard
Construction
Type & style
- Home type: Condo
- Architectural style: Contemporary
- Property subtype: Condominium
- Attached to another structure: Yes
Materials
- Frame
- Foundation: Structural
- Roof: Composition
Condition
- Year built: 1985
Utilities & green energy
- Electric: 110V, 220 Volts
- Sewer: Public Sewer
- Water: Public
- Utilities for property: Cable Available, Electricity Connected, Natural Gas Connected, Phone Available
Community & HOA
Community
- Security: Carbon Monoxide Detector(s), Smoke Detector(s)
- Subdivision: Garrison Lakes
HOA
- Has HOA: Yes
- Amenities included: Parking
- Services included: Irrigation, Maintenance Grounds, Maintenance Structure, Sewer, Snow Removal, Trash, Water
- HOA fee: $186 monthly
- HOA name: Garrison Lakes Condo Assn
- HOA phone: 720-377-0100
Location
- Region: Wheat Ridge
Financial & listing details
- Price per square foot: $435/sqft
- Annual tax amount: $919
- Date on market: 6/12/2026
- Listing terms: Cash,Conventional
- Exclusions: Seller's Personal Property.
- Ownership: Individual
- Electric utility on property: Yes
- Road surface type: Paved
Estimated market value
Not available
Estimated sales range
Not available
Not available
Price history
| Date | Event | Price |
|---|---|---|
| 8/25/2026 | Price change | $199,000-5.2%$435/sqft |
Source:  REcolorado as distributed by MLS GRID #9910892 Report a problem REcolorado as distributed by MLS GRID #9910892 Report a problem | ||
| 7/24/2026 | Listed for sale | $210,000$460/sqft |
Source: REcolorado as distributed by MLS GRID #9910892 Report a problem | ||
| 7/12/2026 | Pending sale | $210,000$460/sqft |
Source: REcolorado as distributed by MLS GRID #9910892 Report a problem | ||
| 6/12/2026 | Listed for sale | $210,000$460/sqft |
Source: REcolorado as distributed by MLS GRID #9910892 Report a problem | ||
Public tax history
Tax history is unavailable.
Monthly payment
Est. payment
Payment breakdown
Explore the cost of this home by adjusting the details. Changes won't be saved.Climate risks
Neighborhood: 80033
Nearby schools
Schools provided by the listing agent
- Elementary: Arvada K-8
- Middle: Arvada K-8
- High: Arvada
- District: Jefferson County R-1
Source: REcolorado as distributed by MLS GRID. This data may not be complete. We recommend contacting the local school district to confirm school assignments for this home.
- $226,9002 bd1 ba728 sqft5041 Garrison St APT 100A, Wheat Ridge, CO 80033Off Market
- $276,2002 bd2 ba959 sqft5041 Garrison St APT 101A, Wheat Ridge, CO 80033Off Market
- $230,7002 bd1 ba728 sqft5041 Garrison St APT 102A, Wheat Ridge, CO 80033Off Market
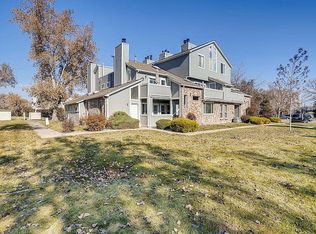
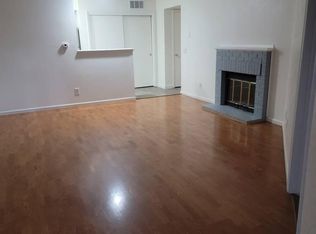
- $309,2002 bd2 ba959 sqft5041 Garrison St APT 104B, Wheat Ridge, CO 80033Off Market
Similar homes
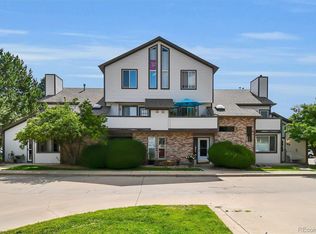
- $199,5001 bd1 ba457 sqft5071 Garrison Street #200C, Wheat Ridge, CO 80033For Sale
 MLS ID #5722566, Susan Smyle, RE/MAX Professionals. REcolorado as distributed by MLS GRID
 - $--1 bd1 ba648 sqft1000 E 8th Ave APT 20, Denver, CO 80218AuctionAuction.com 2
- $229,5001 bd1 ba450 sqft4068 Ames Street #1/2, Denver, CO 80212For Sale
 MLS ID #7676397, Chelsea Caldwell, Weichert Realtors Professionals. REcolorado as distributed by MLS GRID
 - $--1 bd1 ba600 sqft1302 S Parker Rd APT 134, Denver, CO 80231Auction
 Xome
Xome - $199,9001 bd1 ba599 sqftTuscany Condominiums, Denver, CO 80218For SaleMLS ID #8193175, Robert An, Compass - Denver. REcolorado as distributed by MLS GRID
- $210,0001 bd1 ba665 sqftPARK AVENUE CONDOS, Denver, CO 80205For SaleMLS ID #4035824, Thomas Reed, Keller Williams DTC. REcolorado as distributed by MLS GRID
- $205,0001 bd1 ba654 sqft12354 W Nevada Place #301, Lakewood, CO 80228For SaleMLS ID #7159305, Eric Quinn, Propnetics. REcolorado as distributed by MLS GRID
- $205,0001 bd1 ba600 sqft1250 Golden Circle #409, Golden, CO 80401For SaleMLS ID #5270445, Carolyn Ingebritson, Your Castle Real Estate Inc. REcolorado as distributed by MLS GRID
- $195,0001 bd1 ba550 sqft1130 N Pennsylvania Street #202, Denver, CO 80203For SaleMLS ID #6165876, Whitney Nichols, Crocker Realty, LLC. REcolorado as distributed by MLS GRID
- $220,0001 bd1 ba644 sqft5706 W Asbury Place #202, Lakewood, CO 80227For SaleMLS ID #2095745, Andrea Christinson, Orchard Brokerage LLC. REcolorado as distributed by MLS GRID
- $235,0001 bd1 ba312 sqftCaithness Place Condos, Denver, CO 80211For SaleMLS ID #3811349, Susanne Reh, Rocky Mountain Commercial Associates, LLC. REcolorado as distributed by MLS GRID
- $230,0001 bd1 ba580 sqftPlaza Del Lago, Lakewood, CO 80214For SaleMLS ID #3969613, Erica Kalkofen, Erica Kalkofen Real Estate, LLC. REcolorado as distributed by MLS GRID
- $240,0001 bd1 ba508 sqft1845 Kendall Street #325D, Denver, CO 80214For SaleMLS ID #8116049, Trisha Karstetter, Spirit Bear Realty. REcolorado as distributed by MLS GRID
- $178,8001 bd1 ba466 sqftCongress Park Condominiums, Denver, CO 80206For SaleMLS ID #5616467, Justin Berry, Your Castle Real Estate Inc. REcolorado as distributed by MLS GRID
- $159,9001 bd1 ba345 sqft5012 W 36th Avenue #5, Denver, CO 80212For SaleMLS ID #9593571, Lake Bishop, Foxtrot Realty. REcolorado as distributed by MLS GRID
- $169,0001 bd1 ba621 sqft3047 W 47th Avenue #110, Denver, CO 80211For SaleMLS ID #8915351, Jen Naused, Berkshire Hathaway HomeServices Colorado Real Estate, LLC. REcolorado as distributed by MLS GRID
- $189,900-- bd1 ba493 sqftBrooks Towers, Denver, CO 80202For SaleMLS ID #7001677, Fouad Graoui, Brokers Guild Real Estate. REcolorado as distributed by MLS GRID
- $222,0001 bd1 ba531 sqft12470 W Nevada Place #207, Denver, CO 80228For SaleMLS ID #7799778, Julie Wilks, Keller Williams DTC. REcolorado as distributed by MLS GRID
- $175,0001 bd1 ba532 sqft7373 W Florida Avenue #18E, Lakewood, CO 80232For SaleMLS ID #8364378, Irving Gomez, Novella Real Estate. REcolorado as distributed by MLS GRID
- $250,0001 bd1 ba580 sqft1845 Kendall Street #109A, Denver, CO 80214For SaleMLS ID #8886702, Lori Chavez, Real Broker, LLC DBA Real. REcolorado as distributed by MLS GRID
