Unbelievable price for this SPACIOUS first floor, 2 bedroom, 2 bathroom 55+ community condo in the heart of Wheat Ridge! It is minutes to everything you need. The entire building shows pride of ownership from each of the current residents in this great community. It is a well kept, clean environment with laundry rooms on every floor; there's even a handful of residents that have enjoyed living in Valencia for decades... proving how much this community is enjoyed by the individuals that live here.
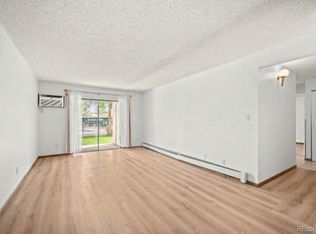
The condo is freshly painted with newer carpeting recently installed. It has generous closet space, a south facing deck and a spacious dining and living room. You will find this cheery condo to be light filled in every room. There is a designated parking space under the carport, a storage unit, huge swimming pool, sauna, workout room, community room for your own enjoyment or community gatherings.
The new Intermountain Hospital, King Soopers, Safeway, restaurants, parks, restaurants,shopping, I70 and 6th Ave...even the mountains and downtown Denver are only minutes away! It would be difficult to find a better location.
Come view and see for yourself...you'll want to make this friendly and safe living community the place you will want to call your next home.
For sale
$209,500
7801 W 35th Avenue #112, Wheat Ridge, CO 80033
2beds
1,077sqft
Condominium
Built in 1968
-- sqft lot
$-- Zestimate®
$195/sqft
$535/mo HOA
What's special
- 20 days
- 281
- 19
Zillow last checked:
Listing updated:
Listed by:
Maret Sanchez 303-929-3217 maretsanchez@comcast.net,
Legacy 100 Real Estate Partners LLC
Source: REcolorado as distributed by MLS GRID,MLS#: 7388181
Facts & features
Interior
Bedrooms & bathrooms
- Bedrooms: 2
- Bathrooms: 2
- Full bathrooms: 1
- 3/4 bathrooms: 1
- Main level bathrooms: 2
- Main level bedrooms: 2
Bedroom
- Level: Main
Bedroom
- Features: Primary Suite
- Level: Main
Bathroom
- Level: Main
Bathroom
- Level: Main
Heating
- Hot Water
Cooling
- Air Conditioning-Room
Appliances
- Included: Dishwasher, Disposal, Oven, Range, Range Hood, Refrigerator, Self Cleaning Oven
- Laundry: Common Area
Features
- Ceiling Fan(s), Eat-in Kitchen, Laminate Counters
- Flooring: Carpet, Tile
- Windows: Window Coverings
- Has basement: No
Interior area
- Total structure area: 1,077
- Total interior livable area: 1,077 sqft
- Finished area above ground: 1,077
Video & virtual tour
Property
Parking
- Total spaces: 1
- Parking features: Carport
- Carport spaces: 1
Features
- Levels: One
- Stories: 1
- Entry location: Ground
- Patio & porch: Patio
Details
- Parcel number: 089503
- Special conditions: Standard
Construction
Type & style
- Home type: Condo
- Property subtype: Condominium
- Attached to another structure: Yes
Materials
- Brick
- Roof: Composition
Condition
- Year built: 1968
Utilities & green energy
- Sewer: Public Sewer
- Water: Public
Community & HOA
Community
- Security: Carbon Monoxide Detector(s), Smoke Detector(s)
- Senior community: Yes
- Subdivision: Valencia
HOA
- Has HOA: Yes
- Amenities included: Clubhouse, Coin Laundry, Elevator(s), Fitness Center, Laundry, Parking, Pool, Sauna
- Services included: Gas, Heat, Maintenance Grounds, Maintenance Structure, Sewer, Snow Removal, Trash
- HOA fee: $535 monthly
- HOA name: LCM Property Mgmt
- HOA phone: 303-221-1117
Location
- Region: Wheat Ridge
Financial & listing details
- Price per square foot: $195/sqft
- Tax assessed value: $286,037
- Annual tax amount: $1,679
- Date on market: 10/10/2026
- Listing terms: Cash,Conventional,FHA,VA Loan
- Exclusions: None
- Ownership: Individual
- Road surface type: Paved
Estimated market value
Not available
Estimated sales range
Not available
Not available
Price history
| Date | Event | Price |
|---|---|---|
| 10/10/2026 | Listed for sale | $209,500+15.7%$195/sqft |
Source:  REcolorado as distributed by MLS GRID #7388181 Report a problem | ||
| 10/6/2026 | Listing removed | $1,650$2/sqft |
Source: Zillow Rentals Report a problem | ||
| 9/13/2026 | Price change | $1,650-5.7%$2/sqft |
Source: Zillow Rentals Report a problem | ||
| 9/7/2026 | Listed for rent | $1,750$2/sqft |
Source: Zillow Rentals Report a problem | ||
| 3/31/2017 | Sold | $181,000+0.6%$168/sqft |
Source: Public Record Report a problem | ||
| 3/13/2017 | Pending sale | $180,000$167/sqft |
Source: LIV Sotheby's International Realty #3032058 Report a problem | ||
| 3/10/2017 | Listed for sale | $180,000+62.9%$167/sqft |
Source: LIV Sotheby's International Realty #3032058 Report a problem | ||
| 1/29/2009 | Sold | $110,500$103/sqft |
Source: Public Record Report a problem | ||
Public tax history
| Year | Property taxes | Tax assessment |
|---|---|---|
| 2025 | $1,191 +0.3% | $17,877 +31.6% |
| 2024 | $1,187 -5.9% | $13,580 |
| 2023 | $1,262 -1.4% | $13,580 -4.2% |
| 2022 | $1,279 +11.1% | $14,173 -2.8% |
| 2021 | $1,151 | $14,581 +10.6% |
| 2020 | $1,151 +1.4% | $13,188 |
| 2019 | $1,136 +17.2% | $13,188 +21.3% |
| 2018 | $969 | $10,876 |
| 2017 | $969 +35.9% | $10,876 +32.9% |
| 2016 | $713 +100% | $8,184 |
| 2015 | $357 -39.8% | $8,184 +26.7% |
| 2014 | $592 -12.5% | $6,457 |
| 2013 | $677 +2.3% | $6,457 -18.4% |
| 2012 | $661 -17.1% | $7,913 |
| 2011 | $798 +4.1% | $7,913 -17.7% |
| 2010 | $766 +102.2% | $9,610 |
| 2009 | $379 +0.2% | $9,610 +1.5% |
| 2008 | $378 -0.9% | $9,470 |
| 2007 | $381 -49.9% | $9,470 +0.4% |
| 2006 | $762 +4.8% | $9,430 +7.5% |
| 2005 | $727 +10.3% | $8,770 |
| 2004 | $659 +76.1% | $8,770 |
| 2003 | $374 -49.2% | $8,770 -10.4% |
| 2002 | $736 +2.9% | $9,790 +14.4% |
| 2001 | $715 -0.3% | $8,560 |
| 2000 | $718 | $8,560 |
Find assessor info on the county website
Monthly payment
Est. payment
Payment breakdown
Explore the cost of this home by adjusting the details. Changes won't be saved.Climate risks
Neighborhood: 80033
Nearby schools
Schools provided by the listing agent
- Elementary: Stevens
- Middle: Everitt
- High: Wheat Ridge
- District: Jefferson County R-1
Source: REcolorado as distributed by MLS GRID. This data may not be complete. We recommend contacting the local school district to confirm school assignments for this home.
- $244,6002 bd2 ba1k sqft7801 W 35th Ave APT 2, Wheat Ridge, CO 80033Off Market
- $183,7001 bd1 ba798 sqft7801 W 35th Ave APT 3, Wheat Ridge, CO 80033Off Market
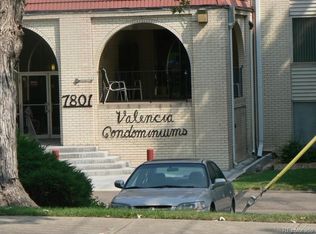
- $174,6001 bd1 ba735 sqft7801 W 35th Ave APT 4, Wheat Ridge, CO 80033Off Market
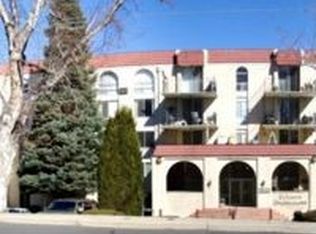
- $170,7001 bd1 ba735 sqft7801 W 35th Ave APT 6, Wheat Ridge, CO 80033Off Market
Similar homes
- $215,0002 bd2 ba967 sqftHillside Condos, Wheat Ridge, CO 80033For Sale
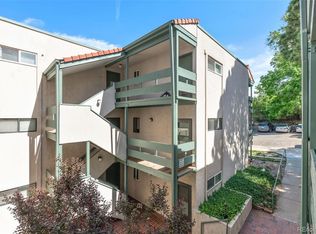
 MLS ID #7480791, Jason Putnik, Coldwell Banker Global Luxury Denver. REcolorado as distributed by MLS GRID
- $219,0002 bd2 ba1k sqftValencia Condos, Wheat Ridge, CO 80033For Sale
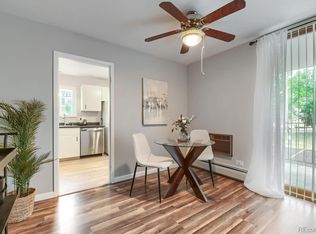 MLS ID #5443758, Maret Sanchez, Legacy 100 Real Estate Partners LLC. REcolorado as distributed by MLS GRID
- $200,0002 bd2 ba954 sqft7780 W 38th Avenue #102, Wheat Ridge, CO 80033For Sale
 MLS ID #8706680, Sean Ewers, Keller Williams Realty Downtown LLC. REcolorado as distributed by MLS GRID
- $225,0002 bd2 ba967 sqft7740 W 35th Avenue #302, Wheat Ridge, CO 80033For Sale
 MLS ID #7893875, Kelly Redpath, Coldwell Banker Realty 18. REcolorado as distributed by MLS GRID
- $210,1102 bd1 ba776 sqft5225 Balsam Street #35, Arvada, CO 80002For SaleMLS ID #8927371, Crystalle Guss, Invalesco Real Estate. REcolorado as distributed by MLS GRID
- $244,9002 bd2 ba791 sqft4595 Everett Court, Wheat Ridge, CO 80033For SaleMLS ID #6137635, Chris Crumrine, Brokers Guild Real Estate. REcolorado as distributed by MLS GRID
- $200,0002 bd1 ba786 sqftRavenswood Condos, Lakewood, CO 80215For SaleMLS ID #3386070, Megan Wood, Madison & Company Properties. REcolorado as distributed by MLS GRID
- $224,9003 bd2 ba1k sqftBlueberry Hill Condos, Lakewood, CO 80215For SaleMLS ID #5418366, Moises Nalvarte, RE/MAX Professionals. REcolorado as distributed by MLS GRID
- $264,0002 bd3 ba1k sqft9340 W 49th Avenue #205, Wheat Ridge, CO 80033For SaleMLS ID #4364034, Ryan Devin, Keller Williams Advantage Realty LLC. REcolorado as distributed by MLS GRID
- $155,0002 bd1 ba779 sqftLe Marquis Condominiums, Wheat Ridge, CO 80033For SaleMLS ID #6592980, Christina Martinez, Key Team Real Estate Corp.. REcolorado as distributed by MLS GRID
- $264,9002 bd2 ba1k sqftGarrison Lakes, Wheat Ridge, CO 80033For SaleMLS ID #1720070, Heather Medina Barone, Flat + Manor Real Estate. REcolorado as distributed by MLS GRID
- $199,0002 bd1 ba864 sqft10165 W 25th Avenue #103, Lakewood, CO 80215For SaleMLS ID #5631281, Greg Kitzmiller, Berkshire Hathaway HomeServices Colorado Real Estate, LLC. REcolorado as distributed by MLS GRID
- $200,0001 bd2 ba903 sqft6007 Yarrow Street #H, Arvada, CO 80004For SaleMLS ID #4459853, Theresa Hinch, West and Main Homes Inc. REcolorado as distributed by MLS GRID
- $259,9002 bd1 ba954 sqftPtarmigan Condos, Wheat Ridge, CO 80033For SaleMLS ID #9427231, Cesar Reyes, Megastar Realty. REcolorado as distributed by MLS GRID
- $220,0002 bd1 ba887 sqftCamelot Condominiums, Denver, CO 80214For SaleMLS ID #7503259, Amy Olson, Compass - Denver. REcolorado as distributed by MLS GRID
- $194,9882 bd2 ba882 sqft8060 W 9th Avenue #207, Lakewood, CO 80214For SaleMLS ID #7132662, Rochelle Leyba Cale, 8z Real Estate. REcolorado as distributed by MLS GRID
- $224,0003 bd2 ba1k sqft1723 Robb Street #14, Lakewood, CO 80215For SaleMLS ID #6956956, Rachel Schroeder, The Denver 100 LLC. REcolorado as distributed by MLS GRID
- $225,0002 bd2 ba945 sqftWellington, Lakewood, CO 80226For SaleMLS ID #1904621, Michael Dovel, HomeSmart Realty. REcolorado as distributed by MLS GRID
- $220,0002 bd2 ba945 sqft381 S Ames Street #F308, Lakewood, CO 80226For SaleMLS ID #5111163, Ryan Shaw, Brokers Guild Homes. REcolorado as distributed by MLS GRID
- $220,0002 bd2 ba1k sqft211 Wright Street #104, Denver, CO 80228For SaleMLS ID #8583364, Thomas Reed, Keller Williams DTC. REcolorado as distributed by MLS GRID
