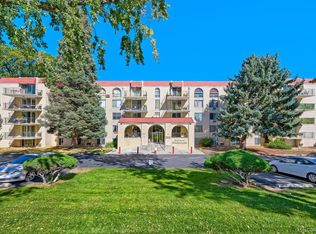
Welcome to 7740 W 35th Ave, Unit #311 in Wheat Ridge, CO. This outstanding remodeled condo features 2 bedrooms and 2 beautifully updated bathrooms. The top floor unit gives you privacy, quiet and a skylight that welcomes you when you enter.
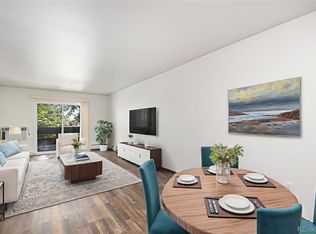
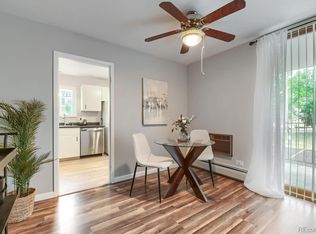
Inside, the interior has been beautifully updated throughout. A main highlight of the home is the renovated kitchen, which showcases durable granite kitchen counters and a functional breakfast bar. Meal preparation and cleanup are made easy with the included appliances. The newer washer dryer is in the unit, saving you time and money.
The updates continue with the renovated bathrooms. Designed with quality in mind, the bathrooms feature granite bathroom surfaces, including a primary ensuite. Bedroom storage is optimized thanks to a custom walk-in closet with built-ins.
Climate control is seamlessly managed year-round with including heating, and the living room and primary bedroom have wall-unit air conditioners. When you wish to step outside, the home’s outdoor features include a covered deck, perfect for relaxing outdoors among the trees.
A wonderful condo opportunity in the heart of Wheat Ridge, close to multiple restaurants, public transit and pickleball! Contact us today to learn more about this property!
For sale
$215,000
7740 W 35th Avenue #311, Wheat Ridge, CO 80033
2beds
967sqft
Condominium
Built in 1983
-- sqft lot
$212,500 Zestimate®
$222/sqft
$479/mo HOA
What's special
- 21 days
- 200
- 19
Zillow last checked:
Listing updated:
Listed by:
Jason Putnik 720-470-7353 jason.putnik@cbrealty.com,
Coldwell Banker Global Luxury Denver,
Maura Putnik 303-882-5653,
Coldwell Banker Global Luxury Denver
Source: REcolorado as distributed by MLS GRID,MLS#: 7480791
Facts & features
Interior
Bedrooms & bathrooms
- Bedrooms: 2
- Bathrooms: 2
- Full bathrooms: 1
- 3/4 bathrooms: 1
- Main level bathrooms: 2
- Main level bedrooms: 2
Bedroom
- Description: Large Primary Bedroom W/ En Suite And In-Wall A/C Unit
- Features: Primary Suite
- Level: Main
Bedroom
- Description: Comfortable Size Guest Room W/ Carpet And Large Window
- Level: Main
Bathroom
- Description: Fully Remodeled Primary Bath W/ Granite Counters And Walk-In Closet
- Features: En Suite Bathroom, Primary Suite
- Level: Main
Bathroom
- Description: Fully Remodeled Guest Bathroom
- Level: Main
Kitchen
- Description: Granite Counters, Newer Appliances Including Washer And Dryer, Breakfast Bar
- Level: Main
Living room
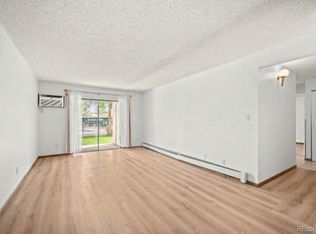
- Description: Oversized Living Room That Can Be Divided To Include A Dining Table Or Multiple Sitting Areas, Covered Patio Access
- Level: Main
Heating
- Baseboard
Cooling
- Air Conditioning-Room
Appliances
- Included: Dishwasher, Disposal, Dryer, Microwave, Range, Refrigerator, Washer
- Laundry: In Unit
Features
- Eat-in Kitchen, Granite Counters, Primary Suite, Walk-In Closet(s)
- Flooring: Carpet, Laminate
- Has basement: No
- Common walls with other units/homes: 1 Common Wall
Interior area
- Total structure area: 967
- Total interior livable area: 967 sqft
- Finished area above ground: 967
Property
Parking
- Total spaces: 1
- Parking features: Asphalt
- Details: Reserved Spaces: 1
Features
- Levels: One
- Stories: 1
- Entry location: Stairs
- Patio & porch: Covered, Deck
- Exterior features: Balcony
- Fencing: None
- Has view: Yes
- View description: Meadow
Lot
- Features: Borders Public Land, Greenbelt, Landscaped
Details
- Parcel number: 432165
- Special conditions: Standard
Construction
Type & style
- Home type: Condo
- Property subtype: Condominium
- Attached to another structure: Yes
Materials
- Frame, Stucco
- Roof: Membrane
Condition
- Updated/Remodeled
- Year built: 1983
Utilities & green energy
- Electric: 110V
- Sewer: Public Sewer
- Water: Public
- Utilities for property: Cable Available, Electricity Connected, Natural Gas Connected
Community & HOA
Community
- Subdivision: Hillside
HOA
- Has HOA: Yes
- Amenities included: Parking
- Services included: Gas, Heat, Maintenance Grounds, Maintenance Structure, Sewer, Trash, Water
- HOA fee: $479 monthly
- HOA name: Hammersmith
- HOA phone: 303-980-0700
Location
- Region: Wheat Ridge
Financial & listing details
- Price per square foot: $222/sqft
- Tax assessed value: $279,655
- Annual tax amount: $1,642
- Date on market: 10/10/2026
- Listing terms: Cash,Conventional,FHA,USDA Loan,VA Loan
- Exclusions: None At This Time
- Ownership: Individual
- Electric utility on property: Yes
- Road surface type: Paved
Estimated market value
$212,500
$202,000 - $223,000
$1,577/mo
Price history
| Date | Event | Price |
|---|---|---|
| 10/9/2026 | Listed for sale | $215,000-6.5%$222/sqft |
Source:  REcolorado as distributed by MLS GRID #7480791 Report a problem | ||
| 6/16/2020 | Listing removed | $1,625$2/sqft |
Source: Zillow Rental Manager Report a problem | ||
| 6/12/2020 | Listed for rent | $1,625$2/sqft |
Source: Zillow Rental Manager Report a problem | ||
| 6/2/2020 | Sold | $230,000$238/sqft |
Source: Public Record Report a problem | ||
| 5/14/2020 | Pending sale | $230,000$238/sqft |
Source: Owner Report a problem | ||
| 5/14/2020 | Listed for sale | $230,000+146%$238/sqft |
Source: Owner Report a problem | ||
| 11/29/1999 | Sold | $93,500$97/sqft |
Source: Public Record Report a problem | ||
Public tax history
| Year | Property taxes | Tax assessment |
|---|---|---|
| 2025 | $1,197 +0.3% | $17,478 +28% |
| 2024 | $1,194 -4.6% | $13,650 |
| 2023 | $1,251 -1.4% | $13,650 -2.8% |
| 2022 | $1,268 +13% | $14,047 -2.8% |
| 2021 | $1,123 | $14,451 +12.4% |
| 2020 | $1,123 +1.4% | $12,859 |
| 2019 | $1,108 +20.4% | $12,859 +24.6% |
| 2018 | $920 | $10,321 |
| 2017 | $920 +31.1% | $10,321 +28.2% |
| 2016 | $701 | $8,049 |
| 2015 | $701 +19.5% | $8,049 +25.7% |
| 2014 | $587 +6% | $6,401 |
| 2013 | $553 +2.3% | $6,401 -1.1% |
| 2012 | $541 +18.1% | $6,472 |
| 2011 | $458 +4.1% | $6,472 +17.2% |
| 2010 | $440 -40.3% | $5,520 |
| 2009 | $737 +0.2% | $5,520 -40.1% |
| 2008 | $735 -3.7% | $9,210 |
| 2007 | $764 +0% | $9,210 -2.5% |
| 2006 | $763 -8.4% | $9,450 -6% |
| 2005 | $833 +10.3% | $10,050 |
| 2004 | $755 +5.3% | $10,050 |
| 2003 | $717 +1.6% | $10,050 +7.1% |
| 2002 | $706 -4.2% | $9,380 +6.5% |
| 2001 | $736 +86.4% | $8,810 |
| 2000 | $395 | $8,810 |
Find assessor info on the county website
Monthly payment
Est. payment
Payment breakdown
Explore the cost of this home by adjusting the details. Changes won't be saved.Climate risks
Neighborhood: 80033
Nearby schools
Schools provided by the listing agent
- Elementary: Stevens
- Middle: Everitt
- High: Wheat Ridge
- District: Jefferson County R-1
Source: REcolorado as distributed by MLS GRID. This data may not be complete. We recommend contacting the local school district to confirm school assignments for this home.
- $265,0002 bd2 ba967 sqft7740 W 35th Ave APT 209, Wheat Ridge, CO 80033Sold

- $184,5001 bd1 ba676 sqft7740 W 35th Ave APT 208, Wheat Ridge, CO 80033Sold
- $1,5501 bd1 ba676 sqft7740 W 35th Ave APT 207, Wheat Ridge, CO 80033For Rent

- $214,5002 bd1 ba967 sqft7740 W 35th Ave APT 215, Wheat Ridge, CO 80033Off Market
Similar homes
- $209,5002 bd2 ba1k sqftValencia Condos, Wheat Ridge, CO 80033For Sale
 MLS ID #7388181, Maret Sanchez, Legacy 100 Real Estate Partners LLC. REcolorado as distributed by MLS GRID
- $219,0002 bd2 ba1k sqftValencia Condos, Wheat Ridge, CO 80033For Sale
 MLS ID #5443758, Maret Sanchez, Legacy 100 Real Estate Partners LLC. REcolorado as distributed by MLS GRID
- $225,0002 bd2 ba967 sqft7740 W 35th Avenue #302, Wheat Ridge, CO 80033For Sale
 MLS ID #7893875, Kelly Redpath, Coldwell Banker Realty 18. REcolorado as distributed by MLS GRID
- $200,0002 bd2 ba954 sqft7780 W 38th Avenue #102, Wheat Ridge, CO 80033For Sale
 MLS ID #8706680, Sean Ewers, Keller Williams Realty Downtown LLC. REcolorado as distributed by MLS GRID
- $210,1102 bd1 ba776 sqft5225 Balsam Street #35, Arvada, CO 80002For SaleMLS ID #8927371, Crystalle Guss, Invalesco Real Estate. REcolorado as distributed by MLS GRID
- $244,9002 bd2 ba791 sqft4595 Everett Court, Wheat Ridge, CO 80033For SaleMLS ID #6137635, Chris Crumrine, Brokers Guild Real Estate. REcolorado as distributed by MLS GRID
- $264,0002 bd3 ba1k sqft9340 W 49th Avenue #205, Wheat Ridge, CO 80033For SaleMLS ID #4364034, Ryan Devin, Keller Williams Advantage Realty LLC. REcolorado as distributed by MLS GRID
- $224,9003 bd2 ba1k sqftBlueberry Hill Condos, Lakewood, CO 80215For SaleMLS ID #5418366, Moises Nalvarte, RE/MAX Professionals. REcolorado as distributed by MLS GRID
- $264,9002 bd2 ba1k sqftGarrison Lakes, Wheat Ridge, CO 80033For SaleMLS ID #1720070, Heather Medina Barone, Flat + Manor Real Estate. REcolorado as distributed by MLS GRID
- $259,9002 bd1 ba954 sqftPtarmigan Condos, Wheat Ridge, CO 80033For SaleMLS ID #9427231, Cesar Reyes, Megastar Realty. REcolorado as distributed by MLS GRID
- $155,0002 bd1 ba779 sqftLe Marquis Condominiums, Wheat Ridge, CO 80033For SaleMLS ID #6592980, Christina Martinez, Key Team Real Estate Corp.. REcolorado as distributed by MLS GRID
- $220,0002 bd1 ba887 sqftCamelot Condominiums, Denver, CO 80214For SaleMLS ID #7503259, Amy Olson, Compass - Denver. REcolorado as distributed by MLS GRID
- $200,0002 bd1 ba786 sqftRavenswood Condos, Lakewood, CO 80215For SaleMLS ID #3386070, Megan Wood, Madison & Company Properties. REcolorado as distributed by MLS GRID
- $220,0002 bd2 ba945 sqft381 S Ames Street #F308, Lakewood, CO 80226For SaleMLS ID #5111163, Ryan Shaw, Brokers Guild Homes. REcolorado as distributed by MLS GRID
- $230,0002 bd1 ba740 sqftWaterside Condiminiums, Lakewood, CO 80226For SaleMLS ID #9068147, Corinne Toenjes, Intransit Services LLC. REcolorado as distributed by MLS GRID
- $225,0002 bd2 ba945 sqftWellington, Lakewood, CO 80226For SaleMLS ID #1904621, Michael Dovel, HomeSmart Realty. REcolorado as distributed by MLS GRID
- $200,0001 bd2 ba903 sqft6007 Yarrow Street #H, Arvada, CO 80004For SaleMLS ID #4459853, Theresa Hinch, West and Main Homes Inc. REcolorado as distributed by MLS GRID
- $224,0003 bd2 ba1k sqft1723 Robb Street #14, Lakewood, CO 80215For SaleMLS ID #6956956, Rachel Schroeder, The Denver 100 LLC. REcolorado as distributed by MLS GRID
- $199,0002 bd1 ba864 sqft10165 W 25th Avenue #103, Lakewood, CO 80215For SaleMLS ID #5631281, Greg Kitzmiller, Berkshire Hathaway HomeServices Colorado Real Estate, LLC. REcolorado as distributed by MLS GRID
- $194,9882 bd2 ba882 sqft8060 W 9th Avenue #207, Lakewood, CO 80214For SaleMLS ID #7132662, Rochelle Leyba Cale, 8z Real Estate. REcolorado as distributed by MLS GRID
