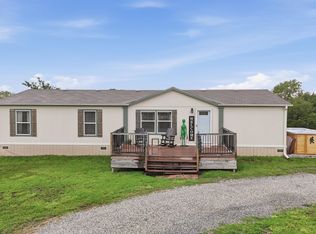
Completely updated and move-in ready, this spacious split-level home offers 5 bedrooms, 3 bathrooms, and sits on 4.81 acres in the desirable South Haven area with horses allowed. Nearly every inch of the home has been renovated with new interior and exterior paint, new flooring, updated lighting throughout, new interior and exterior doors, new windows, hardware, and trim. The stunning new kitchen features updated cabinetry with soft-close drawers, granite counter tops, along with new stainless steel appliances provided for the buyer. Major mechanical updates include a new HVAC system and new hot water tank for added peace of mind. All three bathrooms have been beautifully remodeled with new vanities, plumbing and lighting fixtures, including a tub insert and a custom walk-in tile shower in the master bath. Outside, the property offers excellent space and versatility with a large 98x38 arch-rib outbuilding and two lean-tos, perfect for equipment, storage, hobbies, or livestock needs. Conveniently located just minutes south of Wellington for shopping and dining, this property combines country living with nearby amenities. Easy to show.
Pending
Price cut: $5K (6/30)
$344,500
789 E 100th St S, South Haven, KS 67140
5beds
3,603sqft
:
Get pre-qualified$2,389/mo
Single Family Onsite Built
Built in 1961
4.8 Acres Lot
$332,100 Zestimate®
$96/sqft
$-- HOA
What's special
- 70 days |
- 326 |
- 27 |
Zillow last checked:
Listing updated:
Listed by:
Bryan Hazen OFF:316-932-2500,
Realty4Less
Source: SCKMLS as distributed by MLS GRID,MLS#: 673590
Facts & features
Interior
Bedrooms & bathrooms
- Bedrooms: 5
- Bathrooms: 3
- Full bathrooms: 3
Primary bedroom
- Description: Carpet
- Level: Upper
- Area: 230.4
- Dimensions: 19.2x12
Bedroom
- Description: Carpet
- Level: Upper
- Area: 252
- Dimensions: 14x18
Bedroom
- Description: Carpet
- Level: Main
- Area: 240
- Dimensions: 12x20
Bedroom
- Description: Carpet
- Level: Lower
- Area: 260
- Dimensions: 13x20
Bedroom
- Description: Laminate - Other
- Level: Upper
- Area: 808.6
- Dimensions: 31.1x26
Bedroom
- Description: Tile
- Level: Basement
- Area: 444.85
- Dimensions: 15.5x28.7
Dining room
- Description: Luxury Vinyl
- Level: Main
- Area: 229.84
- Dimensions: 16.9x13.6
Kitchen
- Description: Luxury Vinyl
- Level: Main
- Area: 220.02
- Dimensions: 19.3x11.4
Living room
- Description: Luxury Vinyl
- Level: Main
- Area: 422.4
- Dimensions: 16x26.4
Heating
- Forced Air, Propane Rented
Cooling
- Central Air, Electric
Appliances
- Included: Dishwasher, Disposal, Microwave, Range
- Laundry: In Basement, Laundry Room, 220 equipment
Features
- Ceiling Fan(s), Walk-In Closet(s)
- Doors: Storm Door(s)
- Basement: Finished
- Number of fireplaces: 2
- Fireplace features: Two, Living Room, Family Room, Decorative, Glass Doors
Interior area
- Total interior livable area: 3,603 sqft
- Finished area above ground: 2,179
- Finished area below ground: 1,424
Property
Parking
- Total spaces: 2
- Parking features: Attached
- Garage spaces: 2
Features
- Levels: Quad-Level
- Patio & porch: Covered
- Exterior features: Guttering - ALL
Lot
- Size: 4.8 Acres
- Features: Standard, Wooded
Details
- Additional structures: Storage, Above Ground Outbuilding(s)
- Parcel number: 2393100000001.010
Construction
Type & style
- Home type: SingleFamily
- Architectural style: Traditional
- Property subtype: Single Family Onsite Built
Materials
- Frame w/Less than 50% Mas
- Foundation: Partial, Day Light
- Roof: Composition
Condition
- Year built: 1961
Utilities & green energy
- Gas: Propane
- Sewer: Septic Tank
- Water: Private
- Utilities for property: Propane
Community & HOA
Community
- Security: Smoke Detector(s)
- Subdivision: NONE LISTED ON TAX RECORD
HOA
- Has HOA: No
Location
- Region: South Haven
Financial & listing details
- Price per square foot: $96/sqft
- Tax assessed value: $231,700
- Annual tax amount: $3,058
- Date on market: 5/27/2026
- Cumulative days on market: 71 days
- Ownership: Individual
- Road surface type: Unimproved

Bryan Hazen
(316) 312-3405
By pressing Contact Agent, you agree that the real estate professional identified above may call/text you about your search, which may involve use of automated means and pre-recorded/artificial voices. You don't need to consent as a condition of buying any property, goods, or services. Message/data rates may apply. You also agree to our Terms of Use. Zillow does not endorse any real estate professionals. We may share information about your recent and future site activity with your agent to help them understand what you're looking for in a home.
Estimated market value
$332,100
$315,000 - $349,000
$2,698/mo
Price history
Price history is unavailable.
Public tax history
| Year | Property taxes | Tax assessment |
|---|---|---|
| 2025 | -- | $26,646 +15.6% |
| 2024 | -- | $23,045 +5% |
| 2023 | -- | $21,948 +5.9% |
| 2022 | -- | $20,717 +7.9% |
| 2021 | -- | $19,207 +6.2% |
| 2020 | -- | $18,091 -2.7% |
| 2019 | -- | $18,584 |
| 2018 | -- | $18,584 +13.4% |
| 2017 | -- | $16,383 |
| 2016 | -- | $16,383 |
| 2015 | -- | $16,383 +3.8% |
| 2014 | -- | $15,790 +15.3% |
| 2013 | -- | $13,691 -15.9% |
| 2012 | -- | $16,282 |
| 2011 | -- | -- |
Find assessor info on the county website
Monthly payment
Est. payment
Payment breakdown
Explore the cost of this home by adjusting the details. Changes won't be saved.Climate risks
Neighborhood: 67140
Nearby schools
GreatSchools rating
- 6/10South Haven Elementary SchoolGrades: PK-5Distance: 7.2 mi
- 5/10South Haven High SchoolGrades: 6-12Distance: 7.2 mi
Schools provided by the listing agent
- Elementary: South Haven
- Middle: South Haven
- High: South Haven
Source: SCKMLS as distributed by MLS GRID. This data may not be complete. We recommend contacting the local school district to confirm school assignments for this home.
- $180,5003 bd1 ba1.2k sqft768 E 100th St S, South Haven, KS 67140Off Market
- $94,3002 bd1 ba912 sqft951 S Meridian Rd, Wellington, KS 67152Off Market
- $273,2003 bd1 ba1.6k sqft836 E 90th St S, Wellington, KS 67140Off Market
- $16,6893 bd1 ba1.3k sqft1112 S Broadway Rd, South haven, KS 67140Off Market
- $685,9003 bd2 ba1.6k sqft619 E 100th St S, Wellington, KS 67152Off Market
- $83,3803 bd1 ba1.3k sqft1112 S Broadway Rd, South haven, KS 67140Off Market
- $83,3803 bd1 ba1.3k sqft1112 S Broadway Rd, South haven, KS 67140Off Market
- $707,6003 bd2 ba1.5k sqft1064 S West Rd, South Haven, KS 67140Off Market
Similar homes
- $350,0004 bd3 ba3k sqft3168 282nd Rd, Arkansas City, KS 67005For Sale
 MLS ID #676596, Candace Hendricks, Exp Realty, LLC. SCKMLS as distributed by MLS GRID
 - $349,0002 bd2 ba2.2k sqft631 S Maize Rd, Wellington, KS 67152For Sale
 MLS ID #665135, Elizabeth Gaston, L2 Realty, Inc.. SCKMLS as distributed by MLS GRID
 - $319,9004 bd2 ba1.8k sqft195 E 15th St S, Wellington, KS 67152For Sale
 MLS ID #675832, Vickie Vargas-Jacobs, Coldwell Banker Plaza Real Estate. SCKMLS as distributed by MLS GRID
 - $360,0004 bd3 ba2.5k sqft817 W Orchard St, Wellington, KS 67152For Sale
 MLS ID #672143, Diana Frazier, Berkshire Hathaway PenFed Realty. SCKMLS as distributed by MLS GRID
 - $499,5004 bd4 ba3.2k sqft399 S Seneca Rd, Wellington, KS 67152For SaleMLS ID #675121, Ken Patterson, Berkshire Hathaway PenFed Realty. SCKMLS as distributed by MLS GRID
- $349,9004 bd2 ba2.8k sqft303 N Boyd St, Caldwell, KS 67022For SaleMLS ID #675220, Vickie Vargas-Jacobs, Coldwell Banker Plaza Real Estate. SCKMLS as distributed by MLS GRID
- $499,3703 bd4 ba2.9k sqft235 N Tyler Rd, Wellington, KS 67152For SaleMLS ID #676738, Ricky Lamb, Keller Williams Hometown Partners. SCKMLS as distributed by MLS GRID
- $449,9002 bd2 ba3.5k sqft196 E 50th St S, Wellington, KS 67152For SaleMLS ID #675117, Melody Rogers, LPT Realty. SCKMLS as distributed by MLS GRID
- $425,0004 bd4 ba4.4k sqft36 Melody Ln, Wellington, KS 67152For SaleMLS ID #670263, Pamela Hinman, Berkshire Hathaway PenFed Realty. SCKMLS as distributed by MLS GRID
- $440,0005 bd5 ba4.2k sqft116 N F St, Wellington, KS 67152For SaleMLS ID #674996, Elizabeth Gaston, L2 Realty, Inc.. SCKMLS as distributed by MLS GRID
- $250,0004 bd4 ba3.1k sqft525 Clyde Dr, Braman, OK 74632For SaleMLS ID #41138, Corbin Dewitt. North Central BOR (OK)
- $179,9503 bd1 ba2.1k sqft1644 E 125th St S, Geuda Springs, KS 67051For SaleMLS ID #55065, Jake Ayers, Midwest Land Group, LLC. Mid Kansas MLS & Prairie Land Realtors as distributed by MLS GRID
- $285,0004 bd4 ba4.1k sqft905 N 2nd St, Arkansas City, KS 67005For SaleMLS ID #670684, Stephanie Hutchins, RE/MAX Premier. SCKMLS as distributed by MLS GRID
- $235,0003 bd3 ba2.2k sqft405 Circle Dr, Wellington, KS 67152For SaleMLS ID #664730, Sunni Goentzel, Berkshire Hathaway PenFed Realty. SCKMLS as distributed by MLS GRID
- $179,9003 bd3 ba2.5k sqft612 N Delrose St, Wellington, KS 67152For SaleMLS ID #676643, Sunni Goentzel, Berkshire Hathaway PenFed Realty. SCKMLS as distributed by MLS GRID
- $175,0004 bd2 ba2.3k sqft820 N A St, Wellington, KS 67152For SaleMLS ID #672165, Josh Roy, Keller Williams Hometown Partners. SCKMLS as distributed by MLS GRID
- $220,0003 bd2 ba1.9k sqft423 N Main St, Belle Plaine, KS 67013For SaleMLS ID #673473, Kaitlyn Brashers, Bricktown ICT Realty. SCKMLS as distributed by MLS GRID
- $224,9004 bd2 ba2.4k sqft126 N 3rd St, Arkansas City, KS 67005For SaleMLS ID #675128, Mandi Hill, Albright Insurance and Real Estate, LLC. SCKMLS as distributed by MLS GRID
- $185,0003 bd1 ba2.1k sqft323 E 18th St, Wellington, KS 67152For SaleBHHS broker feed
