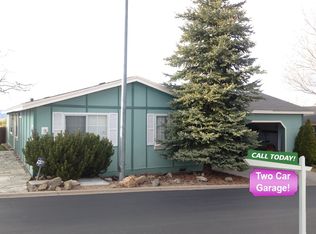
Welcome home to this bright and inviting 3-bedroom, 2-bath retreat tucked into a peaceful corner lot. Large windows throughout fill the open-concept living areas with natural light, creating a warm and airy feel from morning to evening. The year-round sunroom is a perfect oasis that leads you directly to the private yard with lots of room to entertian. Storage will never be a concern here, with abundant closet and cabinet space in the kitchen and throughout the home. Set on a quiet street, this property offers the tranquility of a private retreat while still being close to everyday conveniences. All Information regarding this property is deemed reliable, but not guaranteed. Buyer and Buyer's agent to verify all MLS information prior to the closing of the escrow.
Active
Price cut: $10K (8/4)
$385,000
7895 N Claridge Pointe Pkwy, Reno, NV 89506
3beds
1,272sqft
Manufactured Home
Built in 1999
4,356 Square Feet Lot
$381,600 Zestimate®
$303/sqft
$140/mo HOA
What's special
- 49 days
- 1,057
- 54
Zillow last checked:
Listing updated:
Listed by:
Alyssa Blueberg S.193878 775-741-5154,
Keller Williams Group One Inc.,
Penny Tenpenny S.171310 775-690-0458,
Keller Williams Group One Inc.
Source: NNRMLS,MLS#: 260009102
Facts & features
Interior
Bedrooms & bathrooms
- Bedrooms: 3
- Bathrooms: 2
- Full bathrooms: 2
Heating
- Forced Air, Natural Gas
Cooling
- Central Air
Appliances
- Included: Dishwasher, Disposal, Dryer, Gas Cooktop, Gas Range, Microwave, Oven, Refrigerator, Washer
- Laundry: Cabinets, Laundry Room, Shelves
Features
- Breakfast Bar, Ceiling Fan(s), High Ceilings, Master Downstairs, Vaulted Ceiling(s), Walk-In Closet(s)
- Flooring: Carpet, Vinyl
- Windows: Blinds, Double Pane Windows, Vinyl Frames
- Has fireplace: No
- Common walls with other units/homes: No Common Walls
Interior area
- Total structure area: 1,272
- Total interior livable area: 1,272 sqft
Property
Parking
- Total spaces: 2
- Parking features: Attached, Garage, Garage Door Opener
- Attached garage spaces: 2
Features
- Levels: One
- Stories: 1
- Patio & porch: Uncovered, Patio
- Exterior features: Rain Gutters
- Spa features: None
- Fencing: Back Yard
- Has view: Yes
- View description: Mountain(s), Valley
Lot
- Size: 4,356 Square Feet
- Features: Corner Lot, Gentle Sloping, Landscaped, Level, Sloped Down, Sloped Up, Sprinklers In Front, Sprinklers In Rear
Details
- Additional structures: None
- Parcel number: 57005301
- Zoning: MF14
Construction
Type & style
- Home type: MobileManufactured
- Property subtype: Manufactured Home
Materials
- Foundation: Crawl Space
- Roof: Composition,Pitched,Shingle
Condition
- New construction: No
- Year built: 1999
Utilities & green energy
- Sewer: Public Sewer
- Water: Public
- Utilities for property: Cable Available, Electricity Available, Electricity Connected, Internet Available, Natural Gas Available, Phone Available, Sewer Available, Water Available, Water Connected, Cellular Coverage, Water Meter Installed
Community & HOA
Community
- Security: Carbon Monoxide Detector(s), Keyless Entry, Security Fence, Security Gate, Security Lights, Smoke Detector(s)
- Subdivision: Claridge Pointe North
HOA
- Has HOA: Yes
- Amenities included: Gated, Parking
- Services included: Security, Snow Removal
- HOA fee: $140 monthly
- HOA name: Claridge Pointe Homeowners Association
Location
- Region: Reno
Financial & listing details
- Price per square foot: $303/sqft
- Tax assessed value: $203,522
- Annual tax amount: $1,354
- Date on market: 7/16/2026
- Cumulative days on market: 50 days
- Listing terms: Cash,Conventional,FHA,VA Loan
Estimated market value
$381,600
$363,000 - $401,000
$2,035/mo
Price history
| Date | Event | Price |
|---|---|---|
| 8/21/2026 | Listed for sale | $385,000$303/sqft |
Source:  NNRMLS #260009102 Report a problem NNRMLS #260009102 Report a problem | ||
| 8/8/2026 | Contingent | $385,000$303/sqft |
Source: NNRMLS #260009102 Report a problem | ||
| 8/4/2026 | Price change | $385,000-2.5%$303/sqft |
Source: NNRMLS #260009102 Report a problem | ||
| 7/16/2026 | Listed for sale | $395,000+8.2%$311/sqft |
Source: NNRMLS #260009102 Report a problem | ||
| 8/14/2024 | Sold | $365,000+5%$287/sqft |
Source: NNRMLS #240010416 Report a problem | ||
| 8/13/2021 | Sold | $347,500$273/sqft |
Source: Public Record Report a problem | ||
| 8/4/2021 | Pending sale | $347,500$273/sqft |
Source: NNRMLS #210011315 Report a problem | ||
| 8/2/2021 | Listed for sale | $347,500+29.4%$273/sqft |
Source: NNRMLS #210011315 Report a problem | ||
| 6/28/2019 | Sold | $268,500-2.4%$211/sqft |
Source:  NNRMLS #190006418 Report a problem NNRMLS #190006418 Report a problem | ||
| 5/8/2019 | Listed for sale | $275,000+129.2%$216/sqft |
Source: Dickson Realty - Caughlin #190006418 Report a problem | ||
| 9/6/2001 | Sold | $120,000+140%$94/sqft |
Source: Public Record Report a problem | ||
| 11/6/2000 | Sold | $50,000$39/sqft |
Source: Public Record Report a problem | ||
Public tax history
| Year | Property taxes | Tax assessment |
|---|---|---|
| 2026 | $1,354 +7.8% | $71,233 +1.3% |
| 2025 | $1,257 +3.1% | $70,347 -0.4% |
| 2024 | $1,219 +3% | $70,638 +6.2% |
| 2023 | $1,184 +2.9% | $66,490 +17% |
| 2022 | $1,150 +6.5% | $56,806 +11.8% |
| 2021 | $1,080 +6.9% | $50,823 +2.7% |
| 2020 | $1,010 -6.4% | $49,503 |
| 2019 | $1,080 +6.9% | $49,503 +12.2% |
| 2018 | $1,010 +8.8% | $44,105 +1.9% |
| 2017 | $928 | $43,279 +2.2% |
| 2016 | $928 | $42,339 +12.7% |
| 2015 | $928 +295.9% | $37,569 +42.7% |
| 2014 | $235 -74% | $26,329 +10.7% |
| 2013 | $900 | $23,776 |
| 2012 | -- | $23,776 -12.3% |
| 2011 | -- | $27,107 -13.1% |
| 2010 | -- | $31,209 -33.1% |
| 2009 | -- | $46,651 -4.6% |
| 2008 | -- | $48,908 -10.1% |
| 2007 | -- | $54,381 +3% |
| 2006 | -- | $52,799 +8.3% |
| 2005 | -- | $48,771 +5.9% |
| 2004 | -- | $46,034 +125.4% |
| 2003 | -- | $20,421 +27.7% |
| 2002 | -- | $15,993 |
| 2001 | -- | $15,993 |
Find assessor info on the county website
Monthly payment
Climate risks
Neighborhood: Raleigh Heights
Nearby schools
Schools provided by the listing agent
- Elementary: Smith, Alice
- Middle: OBrien
- High: North Valleys
Source: NNRMLS. This data may not be complete. We recommend contacting the local school district to confirm school assignments for this home.
Similar homes
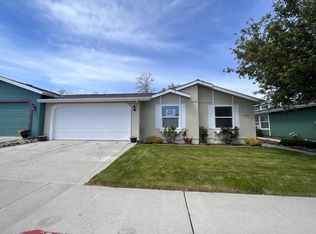
- $410,0003 bd2 ba1.2k sqft4962 Newport Ct, Reno, NV 89506Active
 MLS ID #260011439, Jordon Waller, LPT Realty, LLC. NNRMLS
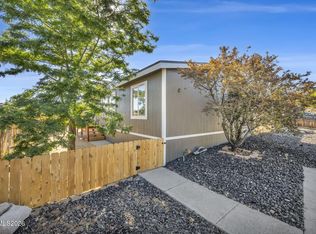
 - $389,0003 bd2 ba1.2k sqft380 Magnolia Way, Reno, NV 89506Active
 MLS ID #260009712, Becca Martinez, Harcourts Vanguard. NNRMLS
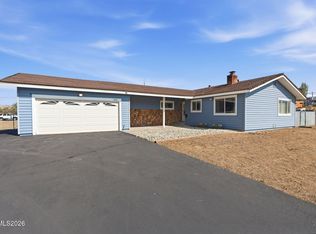
 - $435,0003 bd2 ba1.2k sqft8440 Cassilis Dr, Reno, NV 89506Active
 MLS ID #260011370, Garrett Stewart, Keller Williams Group One Inc.. NNRMLS
 - $475,0003 bd3 ba1.5k sqft7565 Halifax Dr, Reno, NV 89506Active
 MLS ID #260011391, Marika Moore, Coldwell Banker Select Reno. NNRMLS
 - $395,0003 bd3 ba1.2k sqft9294 Lone Wolf Cir, Reno, NV 89506ActiveMLS ID #260010624, Tyler Barrette, Sierra Sotheby's International. NNRMLS
- $330,0002 bd2 ba1.1k sqft9229 Lone Wolf Cir, Reno, NV 89506ActiveMLS ID #260011438, Heather Foreman, Gauler Realty, LLC. NNRMLS
- $375,0003 bd3 ba1.2k sqft3575 Balboa Dr, Reno, NV 89503ActiveMLS ID #260011424, Heidi Somhegyi, RE/MAX Gold-Midtown. NNRMLS
- $385,0002 bd3 ba1.2k sqft5080 Ciarra Kennedy Ln, Reno, NV 89503ActiveMLS ID #260011374, Tamara Murry, Intrepid Realty LLC. NNRMLS
- $350,0004 bd2 ba1.4k sqft325 Gerdes Ave, Sun Valley, NV 89433ActiveMLS ID #260011187, Cesar Banda, Ferrari-Lund Real Estate Reno. NNRMLS
- $469,9503 bd2 ba1.6k sqft11959 Kernite St, Reno, NV 89506ActiveMLS ID #260011328, Mauricio Pierrott, RE/MAX Professionals-Dayton. NNRMLS
- $460,0003 bd2 ba1.4k sqft2440 Seneca Dr, Reno, NV 89506ActiveMLS ID #260009661, Melissa Meneses, RE/MAX Professionals-Carson. NNRMLS
- $419,9993 bd3 ba1.3k sqft8863 Wolf Moon Dr, Reno, NV 89506ActiveMLS ID #260009834, Alma Chilson, Solid Source Realty. NNRMLS
- $355,0002 bd1 ba963 sqft325 Medgar Ave, Reno, NV 89506ActiveMLS ID #260009000, Victor Ponce-Rodriguez, Dickson Realty - Downtown. NNRMLS
- $379,0003 bd2 ba1.1k sqft125 Sugar Hill Dr, Sun Valley, NV 89433ActiveMLS ID #260009289, Vazquez-Biglieri, Reno Sparks Realty, LLC. NNRMLS
- $445,0003 bd2 ba1.4k sqft9040 Gilvarry St, Reno, NV 89506ActiveMLS ID #260010588, Heather Foreman, Gauler Realty, LLC. NNRMLS
- $515,0003 bd2 ba1.4k sqft7208 Rutherford Dr, Reno, NV 89506ActiveMLS ID #260009115, Luke Morse, Dickson Realty - Downtown. NNRMLS
- $459,0003 bd2 ba1.4k sqft7748 Tulear St, Reno, NV 89506ActiveMLS ID #260010899, Randita Mendez-Parra, Real Broker LLC. NNRMLS
- $399,9993 bd2 ba1.3k sqft8886 Wolf Moon Dr, Reno, NV 89506ActiveMLS ID #250052897, Amanda Karvonen, Chase International-Incline. NNRMLS
- $449,9004 bd2 ba1.5k sqft9275 Rising Moon Dr, Reno, NV 89506ActiveMLS ID #260010889, Peter Moritz, RE/MAX Gold. NNRMLS
- $435,0004 bd2 ba1.1k sqft9350 Gremlin Way, Reno, NV 89506ActiveMLS ID #260005762, Jacob Eldridge, Realty One Group Eminence. NNRMLS
