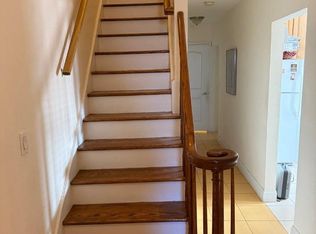
Nestled in the prestigious neighborhood of Bayside, this Spacious Colonial Home stands as a testament to luxury and modern comfort. Situated on a spacious 5000 square foot lot, this stunning residence boasts timeless charm coupled with contemporary amenities. The residence features 3 generously sized bedrooms and 3 luxurious baths, providing ample space for relaxation and rejuvenation. An indoor Garage follows by more parking up front. The highlight of this home showcases an exquisite craftsmanship of custom-built Carpentry; all hard wood floors, custom railings and French Door made by the owner, a well-known trademark carpenter. Facing East, the home receives bright, direct sunlight in the morning and becomes shaded with cooler, indirect light in the afternoon and evening. Perfect huge fenced up backyard offering a tranquil retreat bathed with natural sunlight, an Oasis for relaxation. This immaculate home has versatile space seamlessly blends indoors and outdoor living. Step into the heart of the home and discover the spacious eat in kitchen accompanied by a Formal Dining room with custom French door and opens to the cozy living room. School District 26, Near P.S. 188 Kingsbury & P.S. 205. Major highways around the corner such as Grand Central Highway, Clearview Expressway and near Union Turnpike. Q46, and QM5, QM6 to Manhattan 57th Street and 6th Ave close by. Don't miss the opportunity to make it yours.
Under contract
$1,490,000
79-52 213th St, Flushing, NY 11364
3beds
2,176sqft
Single Family Residence
Built in 1940
5,000 Square Feet Lot
$1,423,100 Zestimate®
$685/sqft
$-- HOA
What's special
Custom railingsHard wood floorsIndoor garageMore parking up frontSpacious eat in kitchen
- 104 days |
- 87 |
- 0 |
Zillow last checked:
Listing updated:
Listed by:
EAST COAST NEW YORK 718-428-2900,
Hong Li Wong 917-882-5901,
Maria Marquez 646-331-2229
Source: NY State MLS,MLS#: 11741761
Facts & features
Interior
Bedrooms & bathrooms
- Bedrooms: 3
- Bathrooms: 3
- Full bathrooms: 1
- 1/2 bathrooms: 2
Rooms
- Room types: Dining Room, First Floor Bathroom, Kitchen, Laundry Room, Living Room
Kitchen
- Features: Eat-in Kitchen, Other Counters
Heating
- Baseboard, Zoned
Cooling
- Zoned
Appliances
- Included: Refrigerator, Oven
Features
- Flooring: Hardwood
- Basement: Full,Finished
- Has fireplace: No
- Fireplace features: Pellet Stove
Interior area
- Total structure area: 3,264
- Total interior livable area: 2,176 sqft
- Finished area above ground: 2,176
Property
Parking
- Total spaces: 1
- Parking features: Building/Community Parking, Driveway, Attached
- Garage spaces: 1
- Has uncovered spaces: Yes
Features
- Stories: 2
- Exterior features: Utilities
- Fencing: Fenced
- Frontage length: 0
Lot
- Size: 5,000 Square Feet
- Features: Near Bus
Details
- Parcel number: 077690030
- Lease amount: $0
Construction
Type & style
- Home type: SingleFamily
- Architectural style: Colonial
- Property subtype: Single Family Residence
Materials
- Masonry - Brick, Aluminum Siding, Brick Siding
Condition
- New construction: No
- Year built: 1940
Utilities & green energy
- Electric: Amps(0)
- Sewer: Municipal
- Water: Municipal
- Utilities for property: Naturl Gas Available
Community & HOA
Community
- Features: Gym, Laundry, Community Parking
HOA
- Has HOA: No
- Amenities included: Gym, Laundry, Community Parking
Location
- Region: Flushing
Financial & listing details
- Price per square foot: $685/sqft
- Tax assessed value: $1,119,000
- Annual tax amount: $10,818
- Date on market: 5/11/2026
- Date available: 05/09/2026
- Listing agreement: Exclusive
Estimated market value
$1,423,100
$1.35M - $1.49M
$5,871/mo
Price history
| Date | Event | Price |
|---|---|---|
| 7/1/2026 | Contingent | $1,490,000$685/sqft |
Source: NY State MLS #11741761 Report a problem | ||
| 5/11/2026 | Listed for sale | $1,490,000$685/sqft |
Source: NY State MLS #11741761 Report a problem | ||
Public tax history
| Year | Property taxes | Tax assessment |
|---|---|---|
| 2025 | -- | $67,140 +6.8% |
| 2024 | -- | $62,880 +8.9% |
| 2023 | -- | $57,720 +0.4% |
| 2022 | -- | $57,480 -3.9% |
| 2021 | -- | $59,820 +1.2% |
| 2020 | $9,455 +6.2% | $59,100 +1.5% |
| 2019 | $8,903 +2.6% | $58,200 +40.3% |
| 2018 | $8,676 +5.2% | $41,472 +2.5% |
| 2017 | $8,249 +8.4% | $40,464 |
| 2016 | $7,609 | $40,464 +5.4% |
| 2015 | $7,609 +73.6% | $38,390 +6% |
| 2014 | $4,384 | $36,218 +4.8% |
| 2013 | -- | $34,560 +2.5% |
| 2012 | -- | $33,720 -0.6% |
| 2011 | -- | $33,910 +6% |
| 2010 | -- | $31,992 +6% |
| 2009 | -- | $30,182 +4.8% |
| 2008 | -- | $28,800 |
Find assessor info on the county website
Monthly payment
Climate risks
Neighborhood: Oakland Gardens
Nearby schools
GreatSchools rating
- 10/10Ps 188 KingsburyGrades: PK-5Distance: 0.3 mi
- 8/10Irwin Altman Middle School 172Grades: 6-8Distance: 2.4 mi
- 3/10Martin Van Buren High SchoolGrades: 9-12Distance: 1 mi
Schools provided by the listing agent
- District: New York City Geographic District #26
Source: NY State MLS. This data may not be complete. We recommend contacting the local school district to confirm school assignments for this home.
- $---- bd1 ba-- sqft7956 213th St #2F, Oakland Gardens, NY 11364Off Market

- $--1 bd1 ba750 sqft79-56 213th St FLOOR 2, Oakland Gardens, NY 11364Off Market
- $1,615,100-- bd-- ba2.7k sqft7956 213th St, Oakland Gardens, NY 11364Off Market
- $1,245,8003 bd3 ba-- sqft7956 213th St, Oakland Gardens, NY 11364Off Market

- $1,108,500-- bd-- ba1.3k sqft7951 213th St, Oakland Gardens, NY 11364Off Market
- $1,178,600-- bd-- ba1.4k sqft7946 213th St, Oakland Gardens, NY 11364Off Market
- $1,430,800-- bd-- ba1.9k sqft79-45 213th St, Flushing, NY 11364Off Market
- $1,252,400-- bd-- ba1.8k sqft7942 213th St, Oakland Gardens, NY 11364Off Market
A local agent can set up tours, give advice and negotiate with sellers.
Similar homes
- $1,428,0004 bd3 ba1.8k sqft7519 188th St, Fresh Meadows, NY 11366Active
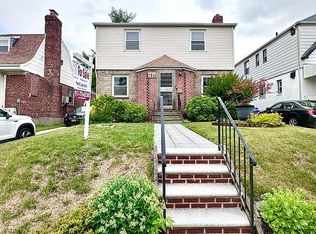 MLS ID #S1835368, Yoon Lee, Listing by: K Land Realty Inc. StreetEasy
 - $1,290,0003 bd3 ba2.2k sqft33-19 Bell Blvd, Flushing, NY 11361For Sale
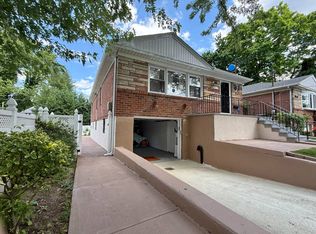 MLS ID #11930888, Hong Li Wong, Listing by: EAST COAST NEW YORK. NY State MLS
 - $1,550,0006 bd4 ba2k sqft15744 Quince Avenue, Flushing, NY 11355For Sale

 MLS ID #1036324, Xiao H. Chen, Listing by: E Realty International Corp. OneKey® MLS as distributed by MLS GRID
 - $1,148,0003 bd4 ba1.9k sqft88-35 75th Avenue, Glendale, NY 11385For Sale
 MLS ID #1041064, Louis C. Pastorini, Listing by: Coldwell Banker Phillips. OneKey® MLS as distributed by MLS GRID
 - $929,0003 bd2 ba1.2k sqft21516 46th Avenue, Bayside, NY 11361For SaleMLS ID #1041793, Nancy K. Chu, Listing by: JC Cornerstone Rlty & Mgmt LLC. OneKey® MLS as distributed by MLS GRID
- $1,088,0003 bd2 ba1.3k sqft6515 180th Street, Fresh Meadows, NY 11365For SaleMLS ID #1037072, Carol Rosenthal, Listing by: Exit Realty First Choice. OneKey® MLS as distributed by MLS GRID
- $1,199,9995 bd2 ba1.7k sqft4139 248th Street, Little Neck, NY 11363For SaleMLS ID #1036899, Steven Pacchiano, Listing by: Connexion I Rl Est Svcs Inc. OneKey® MLS as distributed by MLS GRID
- $1,280,0003 bd2 ba1.7k sqft25511 Iowa Road, Great Neck, NY 11020For SaleMLS ID #1031886, Shan Yi Yip, Listing by: Grand Brilliant Realty NY Inc. OneKey® MLS as distributed by MLS GRID
- $1,249,0004 bd3 ba1.3k sqft8333 251st Street, Bellerose, NY 11426For SaleMLS ID #1032529, Jatinder P. Singh, Listing by: North Star Realty Assoc LLC. OneKey® MLS as distributed by MLS GRID
- $1,390,0004 bd4 ba2.2k sqft34 Marlowe Rd Road, Valley Stream, NY 11580For SaleMLS ID #1030645, Philippe Estanislas, Listing by: Our Place Realty. OneKey® MLS as distributed by MLS GRID
- $1,550,0003 bd4 ba1.9k sqft11 W Terrace Road, Great Neck, NY 11021For SaleMLS ID #1025107, Li Yin Mo, Listing by: CPRE Elite Inc. OneKey® MLS as distributed by MLS GRID
- $1,099,0003 bd2 ba1.7k sqft4112 Glenwood Street, Little Neck, NY 11363For SaleMLS ID #1022809, Peter J. Hlampeas, Listing by: EXP Realty. OneKey® MLS as distributed by MLS GRID
- $1,088,0004 bd2 ba1.3k sqft6911 180th Street, Fresh Meadows, NY 11365For SaleMLS ID #1018647, Fu Yun Tang, Listing by: Keller Williams Realty Greater. OneKey® MLS as distributed by MLS GRID
- $1,274,9003 bd2 ba1.9k sqft63-28 82nd Place, Middle Village, NY 11379For SaleMLS ID #1034253, Derek J. Greene, Listing by: Greene Realty Group. OneKey® MLS as distributed by MLS GRID
- $969,0004 bd4 ba2.5k sqft11219 176th Street, Jamaica, NY 11433For SaleMLS ID #1039257, Mohammad S. Islam, Listing by: United Prestige. OneKey® MLS as distributed by MLS GRID
- $1,100,0004 bd2 ba1.6k sqft8622 251st Street, Bellerose, NY 11426For SaleMLS ID #1033887, Qin Lin, Listing by: Canaan Realty International. OneKey® MLS as distributed by MLS GRID
- $1,150,0003 bd3 ba1.8k sqft2434 87th Street, East Elmhurst, NY 11369For SaleMLS ID #1035902, Nuruzzaman Sarder, Listing by: Keller Williams Landmark II. OneKey® MLS as distributed by MLS GRID
- $1,120,0003 bd2 ba1.1k sqft16029 76th Avenue, Fresh Meadows, NY 11366For SaleMLS ID #1014057, Tong Jiang CBR, Listing by: Prospes Real Estate Corp. OneKey® MLS as distributed by MLS GRID
- $1,180,0003 bd3 ba1.4k sqft2002 150th Street, Whitestone, NY 11357For SaleMLS ID #1005082, Frank Chen, Listing by: P R O Links Realty Inc. OneKey® MLS as distributed by MLS GRID
- $1,299,0003 bd1 ba1.1k sqft15119 24th Ave, Whitestone, NY 11357For Sale By Owner
