New Construction Ranch Home by Armstrong Builders. Welcome to this beautifully crafted new ranch home by Armstrong Builders, offering quality construction, thoughtful finishes, and an open-concept design perfect for today's lifestyle. A spacious foyer welcomes you into the bright and inviting living area, which flows seamlessly into the kitchen and dining spaces. The living room features a stunning floor-to-ceiling stone electric fireplace, creating a warm and stylish focal point. Durable plank flooring runs throughout the home, providing both beauty and easy maintenance. The kitchen is designed for everyday living and entertaining, featuring stainless steel appliances, an island with a stainless-steel sink, soft-close cabinetry, and ample counter space for meal preparation and gatherings. Conveniently located just off the main living area, the laundry room comes complete with a washer and dryer. The home offers 3 bedrooms and 2 full baths, including a spacious primary suite with a large walk-in closet, double-sink vanity, and an oversized walk-in shower. Outdoor living is equally appealing with both covered front and rear porches, perfect for relaxing and enjoying peaceful evenings. Additional features include a large two-car garage and attractive curb appeal. Ideally located near schools, the aquatic center, and the hospital, this exceptional new home offers comfort, convenience, and quality craftsmanship throughout. Don't miss your opportunity to own this beautiful new construction home!
New construction
$380,000
79 Brumbaugh Ave, Chambersburg, PA 17201
3beds
--sqft
Single Family Residence
Built in 1961
6,098 Square Feet Lot
$377,500 Zestimate®
$--/sqft
$-- HOA
What's special
Large two-car garageAttractive curb appealThoughtful finishesAmple counter spaceOpen-concept designFloor-to-ceiling stone electric fireplaceLarge walk-in closet
- 68 days |
- 203 |
- 10 |
Zillow last checked:
Listing updated:
Listed by:
Sharon Gunder 717-977-0385,
Coldwell Banker Realty 717-762-7111
Source: Bright MLS,MLS#: PAFL2035276
Facts & features
Interior
Bedrooms & bathrooms
- Bedrooms: 3
- Bathrooms: 2
- Full bathrooms: 2
- Main level bathrooms: 2
- Main level bedrooms: 3
Rooms
- Room types: Living Room, Kitchen, Foyer, Bathroom 1, Bathroom 2, Bathroom 3
Bathroom 1
- Features: Flooring - Laminate Plank
- Level: Main
- Area: 168 Square Feet
- Dimensions: 12 X 14
Bathroom 2
- Features: Flooring - Laminate Plank
- Level: Main
- Area: 110 Square Feet
- Dimensions: 10 X 11
Bathroom 3
- Features: Flooring - Laminate Plank
- Level: Main
- Area: 110 Square Feet
- Dimensions: 10 X 11
Foyer
- Level: Main
- Area: 80 Square Feet
- Dimensions: 5 X 16
Kitchen
- Features: Dining Area, Flooring - Laminated, Pantry, Kitchen - Electric Cooking
- Level: Main
- Area: 252 Square Feet
- Dimensions: 12 X 21
Living room
- Features: Fireplace - Electric, Flooring - Laminate Plank
- Level: Main
- Area: 156 Square Feet
- Dimensions: 13 X 12
Heating
- Heat Pump, Other
Cooling
- Central Air, Electric
Appliances
- Included: Microwave, Built-In Range, Dishwasher, Disposal, Dryer, Electric Water Heater
- Laundry: Main Level
Features
- Combination Kitchen/Dining, Pantry, Recessed Lighting, Bathroom - Walk-In Shower
- Flooring: Laminate
- Has basement: No
- Has fireplace: No
Interior area
- Total structure area: 0
- Finished area above ground: 0
- Finished area below ground: 0
Property
Parking
- Total spaces: 2
- Parking features: Garage Faces Front, Garage Door Opener, Concrete, Attached
- Attached garage spaces: 2
- Has uncovered spaces: Yes
- Details: Garage Sqft: 396
Accessibility
- Accessibility features: Accessible Entrance, No Stairs
Features
- Levels: One
- Stories: 1
- Pool features: None
Lot
- Size: 6,098 Square Feet
Details
- Additional structures: Above Grade, Below Grade
- Additional parcels included: tax information 061E21S049 .07 ac
- Parcel number: 061E21S048.000000
- Zoning: LDR
- Special conditions: Standard
Construction
Type & style
- Home type: SingleFamily
- Architectural style: Ranch/Rambler
- Property subtype: Single Family Residence
Materials
- Aluminum Siding
- Foundation: Slab
- Roof: Architectural Shingle
Condition
- Excellent
- New construction: Yes
- Year built: 1961
Details
- Builder name: Armstong Builders
Utilities & green energy
- Electric: 200+ Amp Service
- Sewer: Public Sewer
- Water: Public
Community & HOA
Community
- Subdivision: Chambersburg Borough
HOA
- Has HOA: No
Location
- Region: Chambersburg
- Municipality: CHAMBERSBURG BORO
Financial & listing details
- Tax assessed value: $1,400
- Annual tax amount: $283
- Date on market: 6/8/2026
- Listing agreement: Exclusive Right To Sell
- Listing terms: Cash,Conventional,VA Loan
- Ownership: Fee Simple
Estimated market value
$377,500
$359,000 - $396,000
$1,924/mo
Price history
| Date | Event | Price |
|---|---|---|
| 8/12/2026 | Listed for sale | $380,000 |
Source:  Bright MLS #PAFL2035276 Report a problem Bright MLS #PAFL2035276 Report a problem | ||
Public tax history
| Year | Property taxes | Tax assessment |
|---|---|---|
| 2024 | $274 +5.4% | $1,400 |
| 2023 | $260 -87.4% | $1,400 -87.7% |
| 2022 | $2,056 +0.6% | $11,400 |
| 2021 | $2,044 +2.2% | $11,400 |
| 2020 | $2,000 +3.9% | $11,400 |
| 2018 | $1,924 +489.2% | $11,400 |
| 2017 | $327 | $11,400 |
| 2016 | $327 +7.3% | $11,400 |
| 2015 | $304 | $11,400 |
| 2014 | $304 | $11,400 |
| 2013 | $304 +2.9% | $11,400 |
| 2012 | $296 | $11,400 |
| 2011 | $296 | $11,400 |
| 2010 | $296 +2% | $11,400 |
| 2009 | $290 +15.9% | $11,400 |
| 2008 | $250 +0.9% | $11,400 |
| 2007 | $248 | $11,400 |
| 2006 | $248 -68% | $11,400 |
| 2005 | $774 +305.2% | $11,400 |
| 2004 | $191 +13.6% | $11,400 |
| 2003 | $168 +35.3% | $11,400 |
| 2000 | $124 | $11,400 |
Find assessor info on the county website
Monthly payment
Est. payment
Payment breakdown
Explore the cost of this home by adjusting the details. Changes won't be saved.Climate risks
Neighborhood: 17201
Nearby schools
GreatSchools rating
- 7/10Falling Spring El SchoolGrades: K-5Distance: 1.3 mi
- 7/10Chambersburg Area Ms - SouthGrades: 6-8Distance: 0.3 mi
- 3/10Chambersburg Area Senior High SchoolGrades: 9-12Distance: 0.6 mi
Schools provided by the listing agent
- District: Chambersburg Area
Source: Bright MLS. This data may not be complete. We recommend contacting the local school district to confirm school assignments for this home.
- $100-- bd-- ba-- sqft79 Brumbaugh Ave, Chambersburg, PA 17201Off Market
- $259,600-- bd1 ba1.4k sqft83 Brumbaugh Ave, Chambersburg, PA 17201Off Market
- $7,960-- bd-- ba-- sqft101 Brumbaugh Ave, Chambersburg, PA 17201Off Market
- $315,0004 bd4 ba3k sqft80 Brumbaugh Ave, Chambersburg, PA 17201Sold

- $201,4002 bd2 ba1k sqft103 Brumbaugh Ave, Chambersburg, PA 17201Off Market
- $263,000-- bd2 ba1.5k sqft120 Brumbaugh Ave, Chambersburg, PA 17201Off Market
- $300-- bd-- ba-- sqft80 Brumbaugh Ave, Chambersburg, PA 17201Off Market
- $215,4002 bd2 ba1k sqft107 Brumbaugh Ave, Chambersburg, PA 17201Off Market
A local agent can set up tours, give advice and negotiate with sellers.
A local lender can help you make sure your offer is ready when you are.
Similar homes
- $375,0004 bd3 ba2.1k sqft50 Eisenhower Dr, Chambersburg, PA 17201For Sale
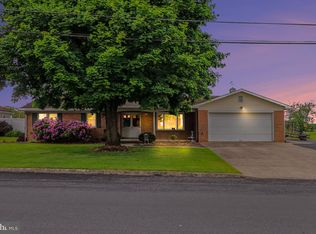
 MLS ID #PAFL2033878, Jake Scott, Turn Key Realty Group. Bright MLS
 - $429,9002 bd2 ba1.6k sqft312 Woodvale Dr, Chambersburg, PA 17201For Sale
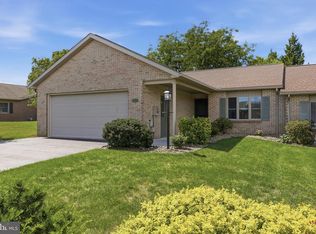 MLS ID #PAFL2036484, Bob Hickey, RE/MAX Realty Agency, Inc.. Bright MLS
 - $380,0004 bd3 ba2.5k sqft1724 Bell Ave, Chambersburg, PA 17202For Sale
 MLS ID #PAFL2035778, Bobbi Washabaugh, Berkshire Hathaway HomeServices Homesale Realty. Bright MLS
 - $449,0005 bd3 ba3.4k sqft2242 Scotland Rd, Chambersburg, PA 17201For Sale
 MLS ID #PAFL2035548, Wes Strite, Cedar Spring Realty. Bright MLS
 - $379,0003 bd3 ba2.1k sqft220 Hartzell Dr, Fayetteville, PA 17222For SaleMLS ID #PAFL2035930, Emily Weaver, Iron Valley Real Estate of Central PA. Bright MLS
- $395,0004 bd3 ba2.8k sqft19 Obsidian Dr, Chambersburg, PA 17202For SaleMLS ID #PAFL2033402, Timothy Fisler, Keller Williams Keystone Realty. Bright MLS
- $339,5004 bd2 ba2.4k sqft9654 Circle Dr, Chambersburg, PA 17202For SaleMLS ID #PAFL2036614, Cheyenne Ebersole, JAK Real Estate. Bright MLS
- $295,0003 bd2 ba-- sqft868 Fox Meadow Rd, Chambersburg, PA 17202For SaleMLS ID #PAFL2035194, Pina Carannante, Realty One Group Golden Key. Bright MLS
- $429,9004 bd3 ba2.1k sqft108 Bridle Hill Ct, Chambersburg, PA 17202For SaleMLS ID #PAFL2032630, Doyle C Bryant, Coldwell Banker Realty. Bright MLS
- $340,0003 bd2 ba1.5k sqft1311 Marvic Dr, Chambersburg, PA 17202For SaleMLS ID #PAFL2035648, Morgan Beck, Coldwell Banker Realty. Bright MLS
- $314,9994 bd3 ba1.4k sqft749 Frey Rd, Chambersburg, PA 17202For SaleMLS ID #PAFL2036090, L'Erin Epps, EXP Realty, LLC. Bright MLS
- $299,0003 bd2 ba-- sqft170 Lantern Ln, Chambersburg, PA 17201For SaleMLS ID #PAFL2036226, CARL OCKER, Core LLC. Bright MLS
- $414,9004 bd3 ba2.1k sqft695 Karvois Ct, Chambersburg, PA 17202New ConstructionMLS ID #PAFL2035204, Jared Coover, Jalex Real Estate Services LLC. Bright MLS
- $299,9003 bd3 ba-- sqft99 Jameslee Dr, Chambersburg, PA 17202For SaleMLS ID #PAFL2033908, Luy Doan, Roberts Realty Group, LLC. Bright MLS
- $360,0003 bd2 ba2.4k sqft11141 Lincoln Way W, Fort Loudon, PA 17224For SaleMLS ID #PAFL2035514, Nicole Scott, RE/MAX Realty Agency, Inc.. Bright MLS
- $360,0003 bd3 ba2.5k sqft124 Park Pl W, Shippensburg, PA 17257For SaleMLS ID #PAFL2036686, Krista Carroll, Berkshire Hathaway HomeServices Homesale Realty. Bright MLS
- $259,9003 bd2 ba-- sqft1464 Hollywell Ave, Chambersburg, PA 17201For SaleMLS ID #PAFL2036734, Alice Guy, Real Estate Innovations. Bright MLS
- $320,0003 bd3 ba2.1k sqft3799 Percy Ave, Chambersburg, PA 17202For SaleMLS ID #PAFL2034398, Tamera Phillips, Coldwell Banker Realty. Bright MLS
- $400,0004 bd3 ba2.4k sqft534 Carma Dr, Shippensburg, PA 17257For SaleMLS ID #PAFL2036164, Ed Reichenbach, Coldwell Banker Realty. Bright MLS
- $365,0003 bd2 ba2.5k sqft3365 Buchanan Trl W, Greencastle, PA 17225For SaleMLS ID #PAFL2035864, ANNA WELLS, Berkshire Hathaway HomeServices Homesale Realty. Bright MLS
