Highly desirable Cedarwood neighborhood! This pristine brickfront semi-dormered Cape is beautifully sited on a prominent private corner lot and offers the perfect blend of charm, updates, and convenience. Features include a newer granite kitchen with stainless steel appliances, fireplaced living room, formal dining room, first-floor bedroom, and newer tile bath. The second floor offers a skylit primary bedroom, additional bedroom, and new designer tile bath. Gleaming hardwood floors flow throughout the main living areas. The younger walkout finished lower level provides an ideal family room, playroom, home office, or gym. Recent improvements include newer 2017 windows, newer 2017 roof, new 2025 gas heating system, and mini-split air conditioning. Enjoy the private fenced patio complete with Jacuzzi tub, sprinklered yard, garage, and mature landscaping. Conveniently located near public transportation, commuter rail, restaurants, shopping, parks, Brandeis University, and major routes.
Pending
$799,900
79 Cedarwood Ave, Waltham, MA 02453
3beds
1,536sqft
:
Get pre-qualified$4,967/mo
Single Family Residence
Built in 1950
6,910 Square Feet Lot
$812,700 Zestimate®
$521/sqft
$-- HOA
What's special
Pristine brickfront semi-dormered capeFormal dining roomProminent private corner lotFirst-floor bedroomMature landscapingSkylit primary bedroomNew designer tile bath
- 32 days |
- 488 |
- 39 |
Likely to sell faster than
Zillow last checked:
Listing updated:
Listed by:
Hans Brings RESULTS 781-283-0500,
Coldwell Banker Realty - Waltham 781-893-0808
Source: MLS PIN,MLS#: 73541282
Facts & features
Interior
Bedrooms & bathrooms
- Bedrooms: 3
- Bathrooms: 2
- Full bathrooms: 2
Primary bedroom
- Features: Closet, Flooring - Hardwood
- Level: Second
- Area: 210
- Dimensions: 15 x 14
Bedroom 2
- Features: Closet, Flooring - Hardwood
- Level: Second
- Area: 180
- Dimensions: 15 x 12
Bedroom 3
- Features: Closet, Flooring - Hardwood
- Level: First
- Area: 88
- Dimensions: 11 x 8
Primary bathroom
- Features: No
Bathroom 1
- Features: Bathroom - Full, Flooring - Stone/Ceramic Tile, Countertops - Stone/Granite/Solid
- Level: First
Bathroom 2
- Features: Bathroom - Full, Flooring - Stone/Ceramic Tile, Countertops - Stone/Granite/Solid
- Level: Second
Dining room
- Features: Flooring - Hardwood
- Level: First
- Area: 143
- Dimensions: 13 x 11
Family room
- Level: Basement
- Area: 272
- Dimensions: 17 x 16
Kitchen
- Features: Flooring - Hardwood, Countertops - Stone/Granite/Solid
- Level: First
- Area: 128
- Dimensions: 16 x 8
Living room
- Features: Flooring - Hardwood
- Level: First
- Area: 165
- Dimensions: 15 x 11
Heating
- Steam, Natural Gas
Cooling
- Ductless
Appliances
- Included: Electric Water Heater, Range, Dishwasher, Disposal, Microwave, Refrigerator
- Laundry: In Basement, Electric Dryer Hookup, Washer Hookup
Features
- Flooring: Wood, Tile
- Windows: Insulated Windows
- Basement: Full,Finished,Interior Entry,Concrete
- Number of fireplaces: 1
- Fireplace features: Living Room
Interior area
- Total structure area: 1,536
- Total interior livable area: 1,536 sqft
- Finished area above ground: 1,152
- Finished area below ground: 384
Property
Parking
- Total spaces: 3
- Parking features: Attached, Paved Drive, Off Street
- Attached garage spaces: 1
- Uncovered spaces: 2
Features
- Patio & porch: Patio
- Exterior features: Patio, Rain Gutters, Professional Landscaping, Fenced Yard
- Fencing: Fenced
- Frontage length: 0.00
Lot
- Size: 6,910 Square Feet
- Features: Corner Lot
Details
- Parcel number: 838778
- Zoning: RES
Construction
Type & style
- Home type: SingleFamily
- Architectural style: Cape
- Property subtype: Single Family Residence
Materials
- Frame
- Foundation: Block
- Roof: Shingle
Condition
- Year built: 1950
Utilities & green energy
- Electric: Circuit Breakers, 100 Amp Service
- Sewer: Public Sewer
- Water: Public
- Utilities for property: for Electric Range, for Electric Dryer, Washer Hookup
Community & HOA
Community
- Features: Public Transportation, Park, Walk/Jog Trails, Highway Access, University
HOA
- Has HOA: No
Location
- Region: Waltham
Financial & listing details
- Price per square foot: $521/sqft
- Tax assessed value: $666,900
- Annual tax amount: $3,656
- Date on market: 6/26/2026
- Road surface type: Paved
Estimated market value
$812,700
$772,000 - $853,000
$3,795/mo
Price history
| Date | Event | Price |
|---|---|---|
| 7/13/2026 | Pending sale | $799,900$521/sqft |
Source: MLS PIN #73541282 Report a problem | ||
| 7/1/2026 | Contingent | $799,900$521/sqft |
Source: MLS PIN #73541282 Report a problem | ||
| 6/24/2026 | Listed for sale | $799,900+27.5%$521/sqft |
Source: MLS PIN #73541282 Report a problem | ||
| 7/17/2018 | Sold | $627,500+1.2%$409/sqft |
Source: Public Record Report a problem | ||
| 5/7/2018 | Pending sale | $619,900$404/sqft |
Source: Coldwell Banker Residential Brokerage - Waltham #72315676 Report a problem | ||
| 4/26/2018 | Listed for sale | $619,900+129.7%$404/sqft |
Source: Coldwell Banker Residential Brokerage - Waltham #72315676 Report a problem | ||
| 6/18/1999 | Sold | $269,900+64.6%$176/sqft |
Source: Public Record Report a problem | ||
| 4/15/1994 | Sold | $164,000+64%$107/sqft |
Source: Public Record Report a problem | ||
| 11/26/1993 | Sold | $100,000$65/sqft |
Source: Public Record Report a problem | ||
Public tax history
| Year | Property taxes | Tax assessment |
|---|---|---|
| 2025 | $6,247 +3.5% | $636,200 +1.6% |
| 2024 | $6,035 +1.1% | $626,000 +8.3% |
| 2023 | $5,967 +0.3% | $578,200 +8.3% |
| 2022 | $5,948 +0.9% | $533,900 +2.5% |
| 2021 | $5,895 +0.5% | $520,800 +6.1% |
| 2020 | $5,864 +2.5% | $490,700 +8.6% |
| 2019 | $5,719 +8.5% | $451,700 +8.1% |
| 2018 | $5,271 +6.4% | $418,000 +6% |
| 2017 | $4,954 +3.8% | $394,400 +1.2% |
| 2016 | $4,772 +7.7% | $389,900 +15.5% |
| 2015 | $4,431 -2.3% | $337,500 |
| 2014 | $4,533 +4.6% | $337,500 +5.1% |
| 2013 | $4,332 +1% | $321,100 |
| 2012 | $4,287 +2% | $321,100 |
| 2011 | $4,203 -0.9% | $321,100 -5% |
| 2010 | $4,240 +8.2% | $338,100 -2.5% |
| 2009 | $3,920 +6.5% | $346,900 -0.6% |
| 2008 | $3,681 +2.6% | $348,900 -3.1% |
| 2007 | $3,589 +2% | $360,000 +5.7% |
| 2006 | $3,518 +8.9% | $340,600 +4.3% |
| 2005 | $3,231 +7.4% | $326,700 |
| 2004 | $3,009 -1.6% | $326,700 +3.3% |
| 2003 | $3,059 +8.2% | $316,300 +17.1% |
| 2002 | $2,828 +18.7% | $270,100 +32.8% |
| 2000 | $2,382 | $203,400 +8.8% |
| 1999 | $2,382 | $187,000 |
Find assessor info on the county website
Monthly payment
Est. payment
Payment breakdown
Explore the cost of this home by adjusting the details. Changes won't be saved.Climate risks
Neighborhood: 02453
Nearby schools
GreatSchools rating
- 6/10William F. Stanley Elementary SchoolGrades: PK-5Distance: 0.6 mi
- 7/10John W. McDevitt Middle SchoolGrades: 6-8Distance: 1.6 mi
- 4/10Waltham Sr High SchoolGrades: 9-12Distance: 2.1 mi
Schools provided by the listing agent
- Elementary: Stanley
- Middle: Macdevitt
- High: Waltham
Source: MLS PIN. This data may not be complete. We recommend contacting the local school district to confirm school assignments for this home.
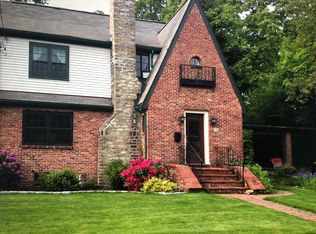
- $939,3004 bd2 ba1.7k sqft45 Wetherbee Rd, Waltham, MA 02453Off Market
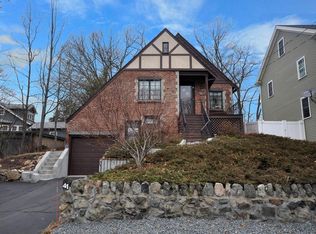
- $967,1003 bd2 ba1.3k sqft41 Wetherbee Rd, Waltham, MA 02453Off Market
- $1,093,5004 bd3 ba3.4k sqft46 Wetherbee Rd, Waltham, MA 02453Off Market
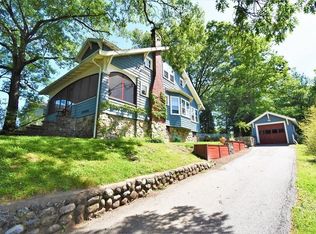
- $909,5003 bd2 ba1.5k sqft74 Cedarwood Ave, Waltham, MA 02453Off Market
- $1,312,9004 bd4 ba3k sqft39 Wetherbee Rd, Waltham, MA 02453Off Market
- $969,6003 bd1 ba1.9k sqft40 Wetherbee Rd, Waltham, MA 02453Off Market
- $800,9003 bd2 ba1.5k sqft94 Cedarwood Ave, Waltham, MA 02453Off Market
- $1,185,4003 bd2 ba2.7k sqft54 Thornton Rd, Waltham, MA 02453Off Market
A local agent can set up tours, give advice and negotiate with sellers.
A local lender can help you make sure your offer is ready when you are.
Similar homes
- $799,0003 bd1 ba1.8k sqft542 Trapelo Rd, Waltham, MA 02452For Sale
 MLS ID #73550539, Deanna Shelley, RE/MAX Bentley's. MLS PIN
 - $925,0003 bd3 ba1.8k sqft221 Totten Pond Rd, Waltham, MA 02451For Sale
 MLS ID #73534085, Lin Shi, Phoenix Real Estate. MLS PIN
 - $749,0003 bd2 ba1.7k sqft31 Charlesbank Rd, Dedham, MA 02026For Sale
 MLS ID #73553962, Georgia Balafas, Corcoran Property Advisors. MLS PIN
 - $1,149,0004 bd3 ba2k sqft158 Warren St, Waltham, MA 02453For Sale
 MLS ID #73541466, Glenna Gelineau, Gelineau & Associates, R.E.. MLS PIN
 - $799,9004 bd3 ba1.9k sqft3 Forest St, Wilmington, MA 01887For SaleMLS ID #73553531, Elizabeth Silva, Elite Realty Experts, LLC. MLS PIN
- $749,0003 bd1 ba924 sqft190 W Plain St, Wayland, MA 01778For SaleMLS ID #73554059, Hui Joseph Zou, StartPoint Realty. MLS PIN
- $799,9003 bd2 ba1.9k sqft87 Depot St, Westford, MA 01886For SaleMLS ID #73554024, St. Martin Team, Barrett Sotheby's International Realty. MLS PIN
- $779,0004 bd2 ba1.8k sqft39 Birchcroft Rd, Canton, MA 02021For SaleMLS ID #73553163, Christine Turano, William Raveis R.E. & Home Services. MLS PIN
- $825,0003 bd2 ba2k sqft335 Moosehill Rd, East Walpole, MA 02032For SaleMLS ID #73553652, Doyle & Waldron Team, Coldwell Banker Realty - Easton. MLS PIN
- $975,0004 bd4 ba2.1k sqft38 Overlook Rd, Waltham, MA 02451For SaleMLS ID #73540388, Team MA New Listings, Coldwell Banker Realty - Framingham. MLS PIN
- $849,0003 bd2 ba1.4k sqft14 Rendall Rd, West Roxbury, MA 02132For SaleMLS ID #73553402, Paul Whaley/Charlie Ring Team, Coldwell Banker Realty - Boston. MLS PIN
- $829,0003 bd2 ba1.3k sqft62 Washington Ave, Natick, MA 01760For SaleMLS ID #73540511, The Allain Group, Compass. MLS PIN
- $775,0002 bd2 ba1.4k sqft348 Old Connecticut Path, Wayland, MA 01778For SaleMLS ID #73532705, Lynn A. Schreiner, Realty Executives Boston West. MLS PIN
- $799,9003 bd2 ba1.6k sqft400 Andover St, Wilmington, MA 01887For SaleMLS ID #73547557, Team Lillian Montalto, Lillian Montalto Signature Properties. MLS PIN
- $649,9003 bd2 ba1.6k sqft9 Park Ave, Framingham, MA 01701For SaleMLS ID #73553755, Megan Tolland, Realty Executives Boston West. MLS PIN
- $849,0003 bd2 ba1.9k sqft199 Ash St, Hopkinton, MA 01748For SaleMLS ID #73553306, The Charles King Group, Real Broker MA, LLC. MLS PIN
- $850,0003 bd2 ba1.4k sqft875 Highland Ave, Medford, MA 02155For SaleMLS ID #73553056, John Dean, Engel & Volkers Boston. MLS PIN
- $749,9003 bd3 ba2k sqft123 Houde St, Marlborough, MA 01752For SaleMLS ID #73553167, Joan Vaccaro, Keller Williams Boston MetroWest. MLS PIN
- $798,0004 bd2 ba2k sqft25 Glenwood Rd, Tewksbury, MA 01876For SaleMLS ID #73553102, Jenny Cheng, Coldwell Banker Realty - Lexington. MLS PIN
- $875,0004 bd3 ba2.1k sqft368 Hill Rd, Boxboro, MA 01719For SaleMLS ID #73554064, Kristin B. Hilberg, Keller Williams Realty Boston Northwest. MLS PIN
